
46 Fiddlehead Lane, Hancock, ME 04640
Local realty services provided by:ERA Dawson-Bradford Co., REALTORS
Office: adams real estatedennis@adams-re.com
MLS#:1673156
Source:ME_MREIS
Price summary
- Price:$109,000
- Price per sq. ft.:$94.62
About this home
Motivated Sellers! Bring All Offers!
This charming 1995 Oxford Rogue's Bluff single-wide mobile home offers a fantastic, highly motivated opportunity for buyers seeking a turnkey primary residence, seasonal getaway, or investment property. Priced to sell, the sellers are ready to make a deal!Key FeaturesSpacious Layout: 16x72 feet offering 1,120 square feet of comfortable living space.Excellent Condition: Above-average condition with thoughtful maintenance throughout.Comfortable Living: Two spacious bedrooms and two full baths, including a private primary en-suite.Open Concept: Kitchen and dining area flow seamlessly into a bright, inviting living room.Outdoor Spaces: Welcoming covered porch to enjoy the fresh coastal Maine air.Location & LifestyleNestled in the desirable Hancock Heights mobile home park in Hancock, Maine, this home delivers reliable comfort in a peaceful community setting.
Contact an agent
Home facts
- Year built:1995
- Listing ID #:1673156
- Updated:August 12, 2026 at 04:59 PM
Rooms and interior
- Bedrooms:2
- Total bathrooms:2
- Full bathrooms:2
- Rooms Total:5
- Flooring:Carpet, Vinyl
- Bathrooms Description:Bathtub
- Kitchen Description:Dishwasher, Microwave, Refrigerator
- Bedroom Description:Primary Bedroom w/Bath
- Living area:1,152 sq. ft.
Heating and cooling
- Heating:Direct Vent Heater, Forced Air, Heating, Propane
Structure and exterior
- Roof:Shingle
- Year built:1995
- Building area:1,152 sq. ft.
- Lot Features:Ground Lease, Landscaped, Mobile Home Park
- Construction Materials:Mobile, Vinyl Siding
- Exterior Features:Porch
- Foundation Description:Gravel/Pad
Utilities
- Water:Public
- Sewer:Public Sewer
Finances and disclosures
- Price:$109,000
- Price per sq. ft.:$94.62
- Tax amount:$357 (2024)
Features and amenities
- Appliances:Dishwasher, Dryer, Microwave, Refrigerator, Washer
- Laundry features:Dryer, Washer
Parking
- Parking description:1 - 4 Spaces, Paved
 MREIS Multiple Listing Service™ systemListing data is derived in whole or in part from the Maine IDX & is for consumers' personal, noncommercial use only. Dimensions are approximate and not guaranteed. All data should be independently verified. © 2026 Maine Real Estate Information System, Inc. All Rights Reserved
New listings near 46 Fiddlehead Lane
- New
 $95,000Active3.5 Acres
85 Coffin Road, Hancock, ME 04640
MLS# 1675775Listed by: SARGENT REAL ESTATE - New
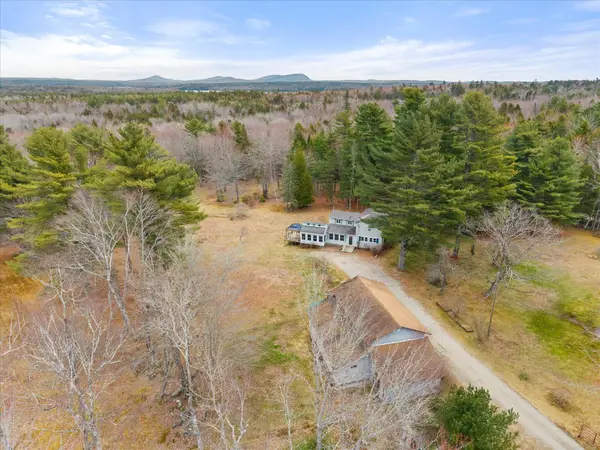 $540,000Active3 beds 2 baths3,494 sq. ft.
96 Coffin Road, Hancock, ME 04640
MLS# 1675779Listed by: SARGENT REAL ESTATE - New
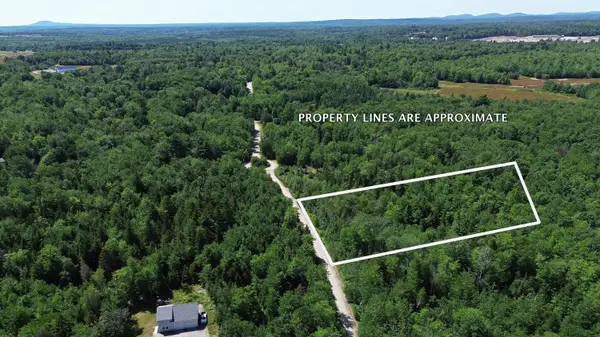 $75,000Active2.07 Acres
M223, L16-4, Poplar Lane, Hancock, ME 04640
MLS# 1674908Listed by: BETTER HOMES & GARDENS REAL ESTATE/THE MASIELLO GROUP 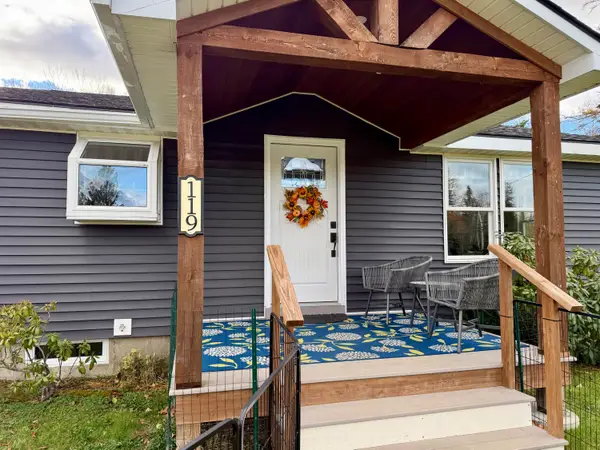 $375,000Active2 beds 1 baths824 sq. ft.
119 Eastside Road, Hancock, ME 04640
MLS# 1673456Listed by: BETTER HOMES & GARDENS REAL ESTATE/THE MASIELLO GROUP $375,000Active4 beds 1 baths1,400 sq. ft.
245 Old Route 1, Hancock, ME 04640
MLS# 1672637Listed by: REALTY OF MAINE $209,990Active3 beds 2 baths1,580 sq. ft.
15 Mallard Lane, Hancock, ME 04640
MLS# 1636215Listed by: BETTER HOMES & GARDENS REAL ESTATE/THE MASIELLO GROUP $425,000Active3 beds 2 baths1,890 sq. ft.
270 Washington Junction Road, Hancock, ME 04640
MLS# 1671048Listed by: THE DAVIS AGENCY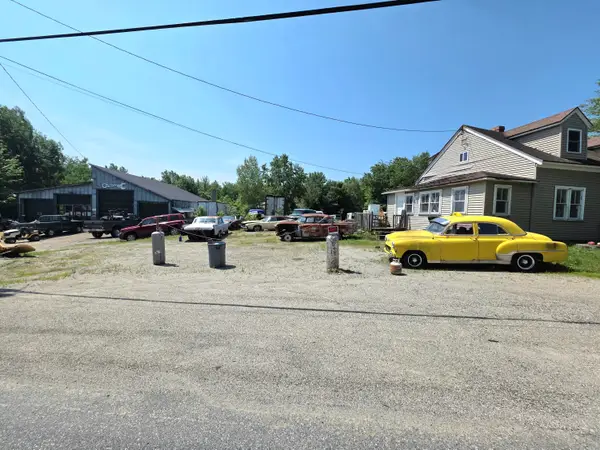 $206,100Active3 beds 1 baths2,000 sq. ft.
340-344 Thorsen Road, Hancock, ME 04640
MLS# 1669837Listed by: TWO RIVERS REALTY, LLC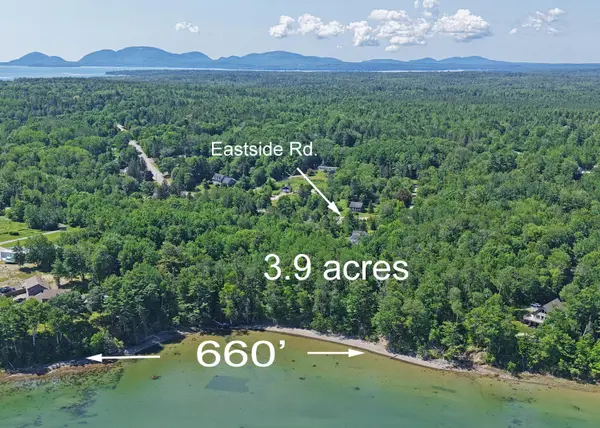 $239,000Active3.9 Acres
207-052 Eastside Road, Hancock, ME 04640
MLS# 1669471Listed by: REALTY OF MAINE


Protect your home and budget from life's surprises with an Assurant Home Warranty, backed by a partner that supports you through every step of homeownership. Explore Plans.
© 2023 - 2026 ERA Franchise Systems LLC. All rights reserved. ERA Franchise Systems LLC fully supports the principles of the Fair Housing Act and the Equal Opportunity Act. ERA, ERA Real Estate powered, and their respective logos are registered service marks of ERA Franchise Systems LLC. Each office is independently owned and operated.