
40 Point Road, Harborside, ME 04642
Local realty services provided by:ERA Dawson-Bradford Co., REALTORS
Office: legacy properties sotheby's international realty
MLS#:1675280
Source:ME_MREIS
Price summary
- Price:$1,999,000
- Price per sq. ft.:$670.13
About this home
Where exceptional architecture meets the timeless beauty of the Maine coast, this custom contemporary oceanfront residence offers an expression of clean design, privacy, and place with an unforgettable connection to the sea. Completed in 2017, the home was thoughtfully conceived to create a seamless dialogue between its refined interiors, the surrounding landscape, and the ever-changing beauty of the Maine coast. Clean architectural lines, expansive walls of glass, and carefully proportioned living spaces define the residence, where understated elegance is balanced by comfort. Offering three bedrooms and three full baths, the home is designed for everyday living as well as gracious entertaining, with each space embracing natural light.
Engineered for year-round efficiency, the residence features radiant floor heating, energy-efficient mechanical systems, on-demand hot water, air conditioning units and a water filtration system. An attached two-car garage integrates seamlessly into the home's architectural design, while thoughtful infrastructure reflects the quality and longevity of its construction.
An Endless Pool provides an exceptional wellness amenity for year-round exercise and relaxation. Rising above the landscape, the observation tower offers a vantage point, capturing sweeping views across Eggemoggin Reach and the surrounding coastal landscape.
The property's 5.25-acre setting affords a level of privacy, while 365 feet of waterfront establishes a lasting connection to one of the Blue Hill Peninsula's most celebrated waterways. Modern architecture and a coastal setting come together to create a residence of unique character, an elegant retreat designed for those who value privacy, thoughtful design, and the timeless beauty of Maine's shoreline....
Contact an agent
Home facts
- Year built:2017
- Subdivision & Development:The Point at Cape Rosier Association
- Listing ID #:1675280
- Updated:October 01, 2026 at 10:57 AM
Rooms and interior
- Bedrooms:3
- Total bathrooms:3
- Full bathrooms:3
- Rooms Total:8
- Flooring:Concrete, Tile
- Bathrooms Description:Shower
- Kitchen Description:Dishwasher, Gas Range, Microwave, Pantry, Refrigerator
- Bedroom Description:1st Floor Bedroom, 1st Floor Primary Bedroom w/Bath
- Living area:2,983 sq. ft.
Heating and cooling
- Cooling:Central Air
- Heating:Heating, Propane, Radiant, Wood, Wood Stove
- Central air:Yes
Structure and exterior
- Roof:Flat, Membrane, Rolled/Hot Mop
- Year built:2017
- Building area:2,983 sq. ft.
- Lot area:5.25 Acres
- Lot Features:Near Public Beach, Neighborhood, Right of Way, Rolling Slope, Rural, Wooded
- Architectural Style:Contemporary
- Construction Materials:Concrete, Steel frame, Wood Siding
- Foundation Description:Poured Concrete
Utilities
- Water:Private, Well
- Sewer:Private Sewer, Septic Design Available, Septic Tank
Finances and disclosures
- Price:$1,999,000
- Price per sq. ft.:$670.13
- Tax amount:$8,253 (2025)
Features and amenities
- Appliances:Dishwasher, Dryer, Gas Range, Microwave, Refrigerator, Washer
- Laundry features:Built-Ins, Dryer, Main Level, Utility Sink, Washer
- Amenities:Storage, Walk-In Closet(s)
- Pool features:In Ground
Parking
- Parking description:5 - 10 Spaces, Attached Garage, Garage Door Opener, Gravel, Heated garage, Inside Entrance, On Site, Other
- Garage:Yes
- Garage spaces:2
 MREIS Multiple Listing Service™ systemListing data is derived in whole or in part from the Maine IDX & is for consumers' personal, noncommercial use only. Dimensions are approximate and not guaranteed. All data should be independently verified. © 2026 Maine Real Estate Information System, Inc. All Rights Reserved
New listings near 40 Point Road
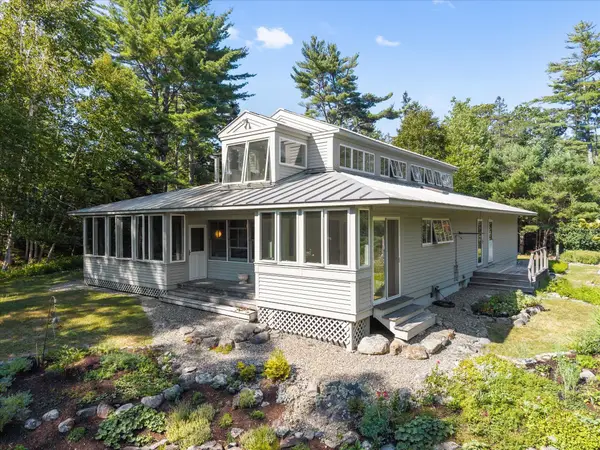 $1,100,000Active3 beds 2 baths1,700 sq. ft.
25 Burnt Marsh Lane, Brooksville, ME 04642
MLS# 1681061Listed by: COMPASS POINT REAL ESTATE, INC.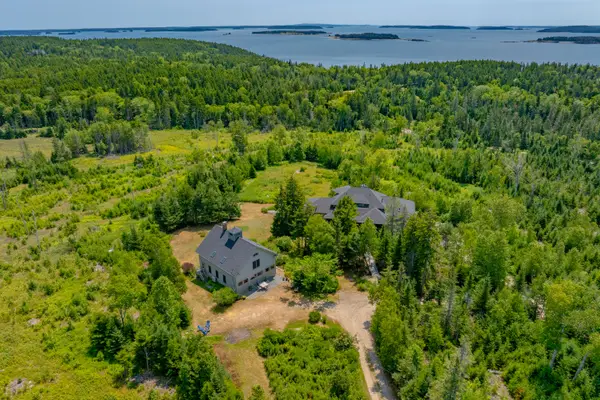 $2,100,000Active6 beds 6 baths7,829 sq. ft.
271 Ames Cove Road, Brooksville, ME 04642
MLS# 1673801Listed by: LEGACY PROPERTIES SOTHEBY'S INTERNATIONAL REALTY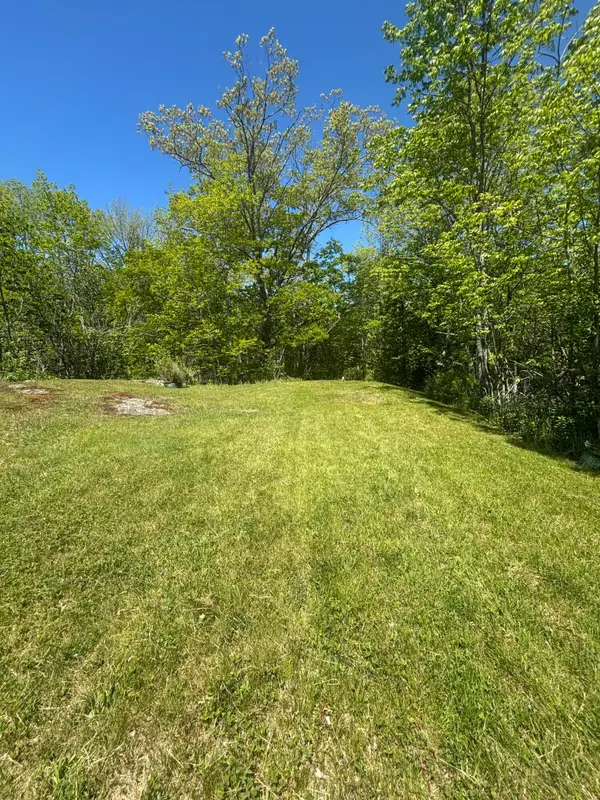 $60,000Pending1.31 Acres
954 Cape Rosier Road, Brooksville, ME 04642
MLS# 1666948Listed by: TWO RIVERS REALTY, LLC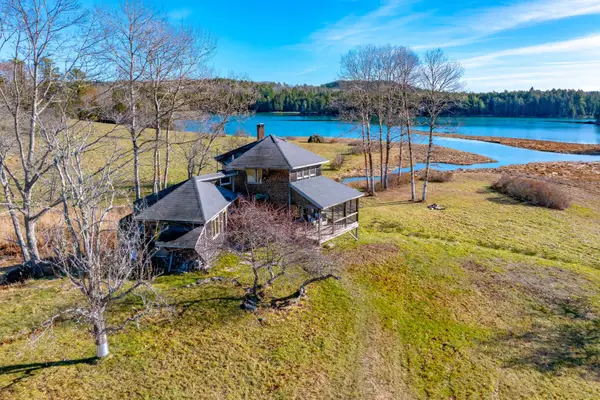 $742,000Active Under Contract2 beds 1 baths1,000 sq. ft.
26 Tidal Creek Road, Brooksville, ME 04642
MLS# 1644281Listed by: THE CHRISTOPHER GROUP, LLC


Protect your home and budget from life's surprises with an Assurant Home Warranty, backed by a partner that supports you through every step of homeownership. Explore Plans.
© 2023 - 2026 ERA Franchise Systems LLC. All rights reserved. ERA Franchise Systems LLC fully supports the principles of the Fair Housing Act and the Equal Opportunity Act. ERA, ERA Real Estate powered, and their respective logos are registered service marks of ERA Franchise Systems LLC. Each office is independently owned and operated.