
128 Athens Road, Harmony, ME 04942
Local realty services provided by:ERA Dawson-Bradford Co., REALTORS
128 Athens Road,Harmony, ME 04942
$119,000
- 2 Beds
- 1 Baths
- 924 sq. ft.
- Single family
- Pending
Office: whittemore's real estate
MLS#:1676245
Source:ME_MREIS
Price summary
- Price:$119,000
- Price per sq. ft.:$128.79
About this home
This move-in-ready, single-wide mobile home has been thoughtfully and extensively updated, offering comfort, efficiency, and low-maintenance living. Between 2015 and 2019, the home underwent numerous improvements, including all-new windows, a metal roof, a sliding glass door leading to the back deck, updated kitchen cabinets with granite countertops and a stylish glass backsplash, a custom glass bathroom door, new flooring, and fresh paint throughout. During the same time frame, a spacious 24' x 24' detached garage was also added, providing plenty of room for vehicles, recreational equipment, and storage. Additional updates include a new furnace installed in 2019, followed by a new drilled well, pressure tank, and heat pump in 2020. As an added bonus, nearly all personal property will remain with the home, with the exception of the riding mower and gas cans, making this an excellent opportunity for a truly move-in-ready property. Outdoor enthusiasts will appreciate having recreational trails just down the road, offering convenient access to the area's year-round activities. With extensive updates, a detached garage, and easy access to recreation, this property is ready for its next owner. Schedule your private showing today!...
Contact an agent
Home facts
- Year built:1978
- Listing ID #:1676245
- Updated:August 20, 2026 at 07:53 AM
Rooms and interior
- Bedrooms:2
- Total bathrooms:1
- Full bathrooms:1
- Rooms Total:4
- Flooring:Carpet, Laminate, Tile
- Bedroom Description:1st Floor Bedroom
- Basement Description:Crawl Space
- Living area:924 sq. ft.
Heating and cooling
- Heating:Electric, Forced Air, Heat Pump, Heating, K-1/Kerosene
Structure and exterior
- Roof:Metal
- Year built:1978
- Building area:924 sq. ft.
- Lot area:0.83 Acres
- Lot Features:Near Town, Open Lot, Rolling Slope, Rural
- Construction Materials:Mobile, Vinyl Siding, Wood Siding
- Exterior Features:Deck
- Foundation Description:Gravel/Pad
Utilities
- Water:Private, Well
- Sewer:Private Sewer
Finances and disclosures
- Price:$119,000
- Price per sq. ft.:$128.79
- Tax amount:$824 (2025)
Features and amenities
- Laundry features:Main Level
Parking
- Parking description:Detached, Garage Door Opener, On Site, Paved
- Garage:Yes
- Garage spaces:2
 MREIS Multiple Listing Service™ systemListing data is derived in whole or in part from the Maine IDX & is for consumers' personal, noncommercial use only. Dimensions are approximate and not guaranteed. All data should be independently verified. © 2026 Maine Real Estate Information System, Inc. All Rights Reserved
New listings near 128 Athens Road
 $45,000Pending5.51 Acres
Lot 4 North Merrill Road, Harmony, ME 04942
MLS# 1670998Listed by: FONTAINE FAMILY-THE REAL ESTATE LEADER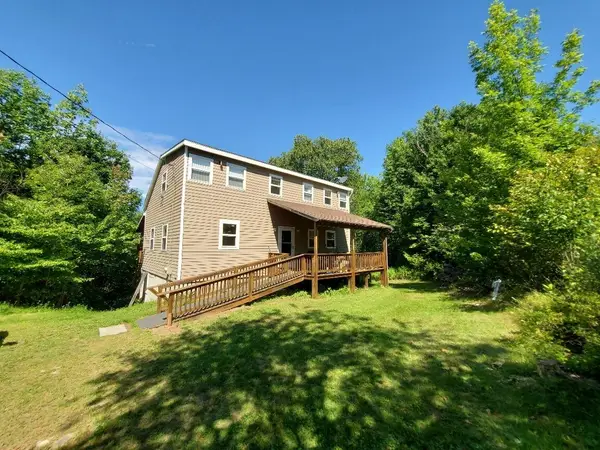 $350,000Active2 beds 2 baths1,976 sq. ft.
11 Ripley Road, Harmony, ME 04942
MLS# 1675296Listed by: BETTER HOMES & GARDENS REAL ESTATE/THE MASIELLO GROUP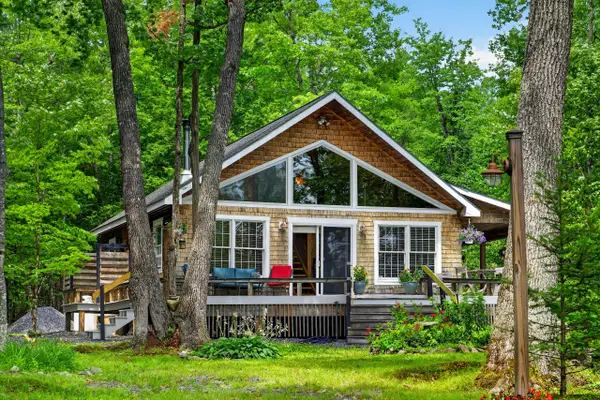 $629,000Active2 beds 1 baths1,100 sq. ft.
6 Lake Como Drive, Harmony, ME 04942
MLS# 1673592Listed by: BROOKEWOOD REALTY $40,000Active2.06 Acres
M2L12 Wellington Road, Harmony, ME 04942
MLS# 1672865Listed by: MALLETT REAL ESTATE, LLC $80,000Active18.1 Acres
3 Bradley Drive, Harmony, ME 04942
MLS# 1672850Listed by: MAINE REAL ESTATE EXPERTS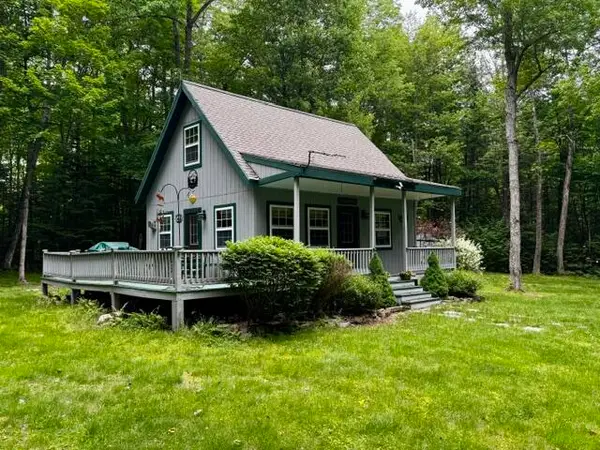 $199,900Active2 beds -- baths720 sq. ft.
M10 L20 Judkins Road, Harmony, ME 04942
MLS# 1667349Listed by: WHITTEMORE'S REAL ESTATE $210,000Active2 beds 1 baths606 sq. ft.
3 Gray Road, Harmony, ME 04942
MLS# 1667277Listed by: REALTY OF MAINE $325,000Active1 beds 1 baths680 sq. ft.
117 Brown Road, Harmony, ME 04942
MLS# 1666031Listed by: BETTER HOMES & GARDENS REAL ESTATE/THE MASIELLO GROUP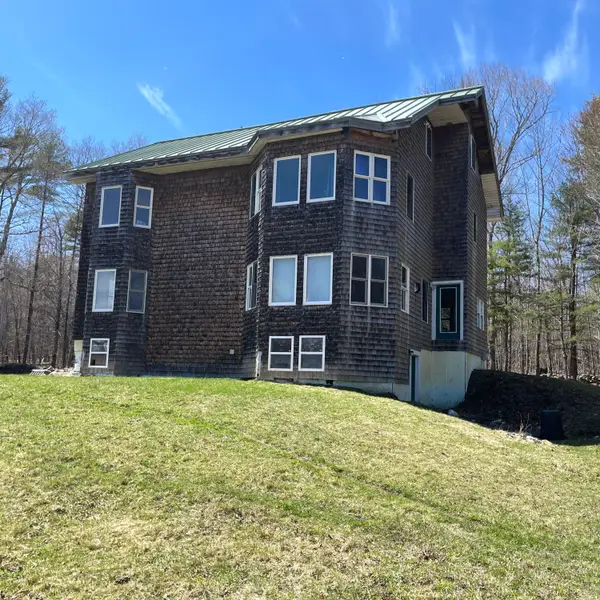 $349,000Active3 beds 2 baths2,600 sq. ft.
20 Bean Hill, Harmony, ME 04942
MLS# 1660377Listed by: BETTER HOMES & GARDENS REAL ESTATE/THE MASIELLO GROUP


Protect your home and budget from life's surprises with an Assurant Home Warranty, backed by a partner that supports you through every step of homeownership. Explore Plans.
© 2023 - 2026 ERA Franchise Systems LLC. All rights reserved. ERA Franchise Systems LLC fully supports the principles of the Fair Housing Act and the Equal Opportunity Act. ERA, ERA Real Estate powered, and their respective logos are registered service marks of ERA Franchise Systems LLC. Each office is independently owned and operated.