
154 Linnell Drive, Harmony, ME 04942
Local realty services provided by:ERA Dawson-Bradford Co., REALTORS
Office: allied realty
MLS#:1677401
Source:ME_MREIS
Price summary
- Price:$250,000
- Price per sq. ft.:$250
About this home
What a beautiful location for a quiet and peaceful vacation on the water. Fell like making it year-round? Yes, can be done as power is nearby, and plowing is always needed if you live in Maine. Brand new aluminum Dock is included as well as a large floatation mat for the kids or maybe just a nice way to take a nap and get some sun on the water. Firepit, for a relaxing night of roasted marshmallows and s'mores!
Contact an agent
Home facts
- Year built:1900
- Subdivision & Development:No
- Listing ID #:1677401
- Updated:September 06, 2026 at 10:23 AM
Rooms and interior
- Bedrooms:2
- Total bathrooms:1
- Full bathrooms:1
- Rooms Total:4
- Flooring:Vinyl, Wood
- Kitchen Description:Gas Range, Refrigerator
- Basement Description:Crawl Space
- Living area:1,000 sq. ft.
Heating and cooling
- Heating:Direct Vent Heater, Heating, Propane, Wood, Wood Stove
Structure and exterior
- Roof:Shingle
- Year built:1900
- Building area:1,000 sq. ft.
- Lot area:4 Acres
- Lot Features:Open Lot, Right of Way, Rolling Slope, Rural, Wooded
- Architectural Style:Camp
- Construction Materials:Shingle Siding, Wood Frame, Wood Siding
- Exterior Features:Porch-Screened
- Foundation Description:Pillar/Post/Pier
Utilities
- Water:Private, Well
- Sewer:Private Sewer
Finances and disclosures
- Price:$250,000
- Price per sq. ft.:$250
- Tax amount:$1,537 (2025)
Features and amenities
- Appliances:Gas Range, Refrigerator
- Amenities:Storage
Parking
- Parking description:1 - 4 Spaces, Common, Gravel, Other
 MREIS Multiple Listing Service™ systemListing data is derived in whole or in part from the Maine IDX & is for consumers' personal, noncommercial use only. Dimensions are approximate and not guaranteed. All data should be independently verified. © 2026 Maine Real Estate Information System, Inc. All Rights Reserved
New listings near 154 Linnell Drive
- New
 $85,000Active1 beds -- baths288 sq. ft.
116 Castle Road, Harmony, ME 04942
MLS# 1679453Listed by: MAINE HOMES AND CAMPS - New
 $43,000Active1 Acres
LOT# Bemis Road, Harmony, ME 04942
MLS# 1677962Listed by: BETTER HOMES & GARDENS REAL ESTATE/THE MASIELLO GROUP  $119,000Pending2 beds 1 baths924 sq. ft.
128 Athens Road, Harmony, ME 04942
MLS# 1676245Listed by: WHITTEMORE'S REAL ESTATE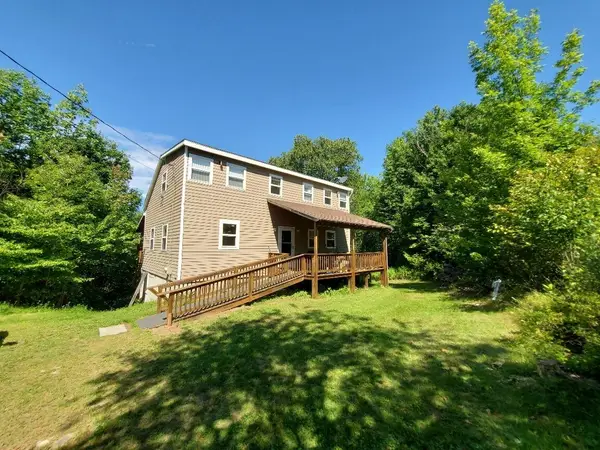 $350,000Active2 beds 2 baths1,976 sq. ft.
11 Ripley Road, Harmony, ME 04942
MLS# 1675296Listed by: BETTER HOMES & GARDENS REAL ESTATE/THE MASIELLO GROUP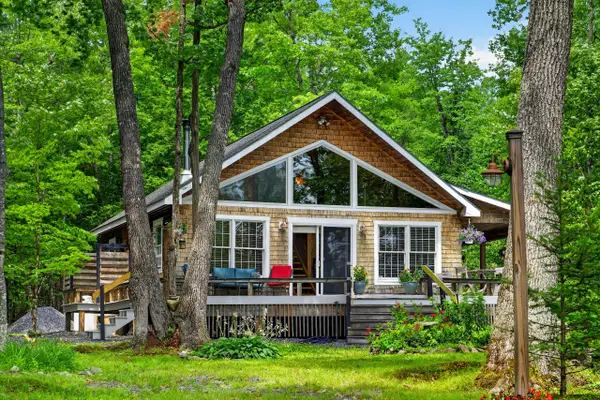 $599,000Active2 beds 1 baths1,100 sq. ft.
6 Lake Como Drive, Harmony, ME 04942
MLS# 1673592Listed by: BROOKEWOOD REALTY $40,000Active2.06 Acres
M2L12 Wellington Road, Harmony, ME 04942
MLS# 1672865Listed by: MALLETT REAL ESTATE, LLC $80,000Active18.1 Acres
3 Bradley Drive, Harmony, ME 04942
MLS# 1672850Listed by: MAINE REAL ESTATE EXPERTS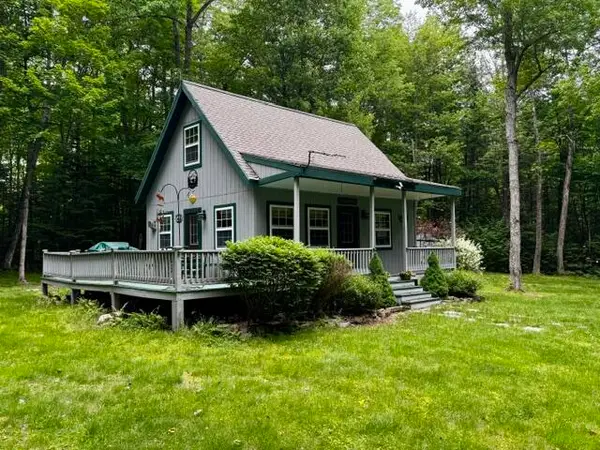 $199,900Active2 beds -- baths720 sq. ft.
M10 L20 Judkins Road, Harmony, ME 04942
MLS# 1667349Listed by: WHITTEMORE'S REAL ESTATE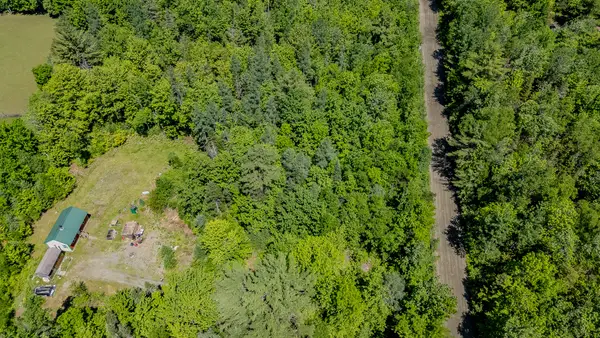 $210,000Active2 beds 1 baths606 sq. ft.
3 Gray Road, Harmony, ME 04942
MLS# 1667277Listed by: REALTY OF MAINE


Protect your home and budget from life's surprises with an Assurant Home Warranty, backed by a partner that supports you through every step of homeownership. Explore Plans.
© 2023 - 2026 ERA Franchise Systems LLC. All rights reserved. ERA Franchise Systems LLC fully supports the principles of the Fair Housing Act and the Equal Opportunity Act. ERA, ERA Real Estate powered, and their respective logos are registered service marks of ERA Franchise Systems LLC. Each office is independently owned and operated.