
118 Sebascodegan Shores Road, Harpswell, ME 04079
Local realty services provided by:ERA Dawson-Bradford Co., REALTORS
Office: keller williams realty
MLS#:1669545
Source:ME_MREIS
Price summary
- Price:$1,750,000
- Price per sq. ft.:$728.86
About this home
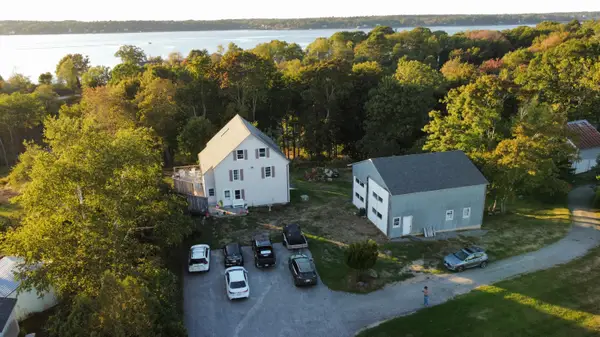
Imagine beginning the day with coffee by the water, watching the cove come to life, and deciding whether the morning calls for a boat ride, a paddle, or a walk down to your private dock. The waterfront lifestyle becomes part of everyday life.
Inside, the bright, open layout was designed for easy living and gathering. The kitchen features a large center island, generous workspace, and an over-sized pantry. Three bedrooms, two full baths, laundry, and a spacious primary suite are all located on one floor.
A modern Tesla solar and battery system, paired with high-efficiency heat pumps, along with energy efficient appliances, helps keep electricity bills nearly nonexistent. A Buderus boiler provides an additional source of heat, while the whole-house generator offers added comfort and peace of mind.
The full daylight basement offers another approximately 2,400 square feet with 10-foot ceilings--ideal for vehicles, boat gear, a workshop, home gym, hobbies, storage, or future finished space. The property also includes access to the association landing and an additional 600 feet of shared waterfront.
Built in 2023, this single-level home offers 2,400 square feet of comfortable living space on nearly two private acres, with 430 feet of owned waterfront along a protected cove leading to the New Meadows and Casco Bay. Keep the boat at your dock, launch a kayak or paddleboard from your shoreline, fish the cove, or simply sit by the water and watch the tide change.
Located at the northern end of Harpswell, this private coastal setting is only about 10 minutes from Brunswick and 50 minutes from Portland. Newer waterfront homes with this much land, a private dock, one-floor living, exceptional storage, and remarkably low energy costs are difficult to find....
Contact an agent
Home facts
- Year built:2023
- Subdivision & Development:Sebascodegan Shores
- Listing ID #:1669545
- Updated:October 05, 2026 at 10:22 AM
Rooms and interior
- Bedrooms:3
- Total bathrooms:2
- Full bathrooms:2
- Rooms Total:7
- Flooring:Laminate, Luxury Vinyl, Plank
- Bathrooms Description:Bathtub, Shower
- Kitchen Description:Electric Range, Microwave, Pantry, Refrigerator
- Bedroom Description:1st Floor Primary Bedroom w/Bath, Primary Bedroom w/Bath
- Basement Description:Daylight, Doghouse, Full, Interior Entry, Unfinished, Walk-Out Access
- Living area:2,401 sq. ft.
Heating and cooling
- Heating:Baseboard, Electric, Heat Pump, Heating, Hot Water, Oil, Solar
Structure and exterior
- Roof:Shingle
- Year built:2023
- Building area:2,401 sq. ft.
- Lot area:1.92 Acres
- Lot Features:Level, Near Town, Open Lot, Rural, Wooded
- Architectural Style:Modern, New Englander, Ranch
- Construction Materials:Vinyl Siding, Wood Frame
- Exterior Features:Deck, Porch
- Foundation Description:Poured Concrete
Utilities
- Water:Private, Well
- Sewer:Private Sewer, Septic Design Available, Septic Tank
Finances and disclosures
- Price:$1,750,000
- Price per sq. ft.:$728.86
- Tax amount:$5,969 (2025)
Features and amenities
- Appliances:Dryer, Electric Range, Microwave, Refrigerator, Washer
- Laundry features:Dryer, Main Level, Washer
- Amenities:Walk-In Closet(s)
Parking
- Parking description:5 - 10 Spaces, Gravel
 MREIS Multiple Listing Service™ systemListing data is derived in whole or in part from the Maine IDX & is for consumers' personal, noncommercial use only. Dimensions are approximate and not guaranteed. All data should be independently verified. © 2026 Maine Real Estate Information System, Inc. All Rights Reserved
New listings near 118 Sebascodegan Shores Road
- New
 $1,150,000Active-- beds 4 baths3,724 sq. ft.
8 Beals Cove Road, Harpswell, ME 04066
MLS# 1682496Listed by: CORE 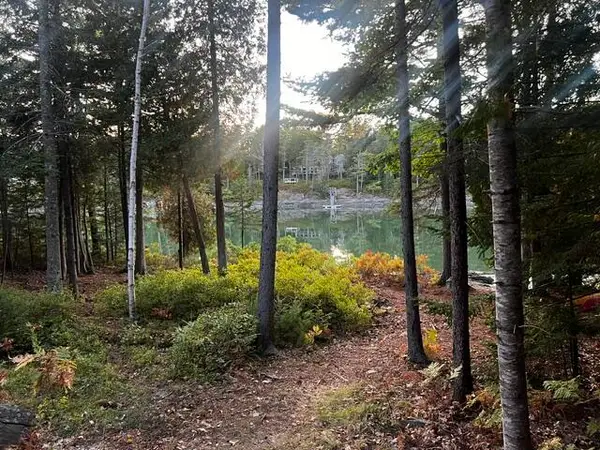 $845,000Active1.12 Acres
68 Tuttle Drive, Harpswell, ME 04079
MLS# 1681644Listed by: HARCOURTS WATERFRONT & FINE PROPERTIES $625,000Active3 beds 1 baths1,170 sq. ft.
66 Holbrook Street, Harpswell, ME 04079
MLS# 1681579Listed by: ROXANNE YORK REAL ESTATE $1,295,000Pending3 beds 2 baths1,890 sq. ft.
64 High Head Road, Harpswell, ME 04079
MLS# 1681050Listed by: PORTSIDE REAL ESTATE GROUP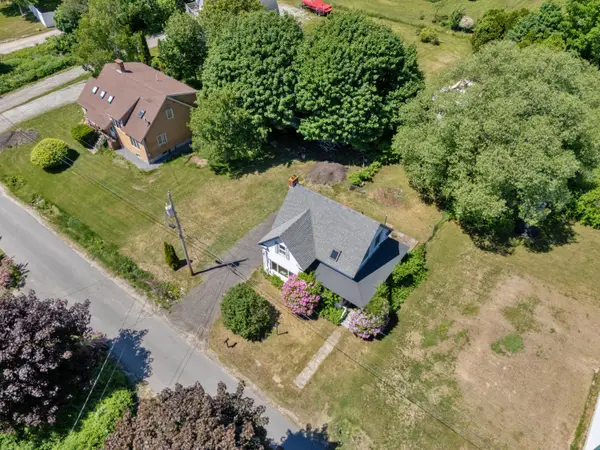 $995,000Active6 beds 4 baths1,926 sq. ft.
14 Steamboat Road, Harpswell, ME 04003
MLS# 1669152Listed by: ROB WILLIAMS REAL ESTATE BROKERS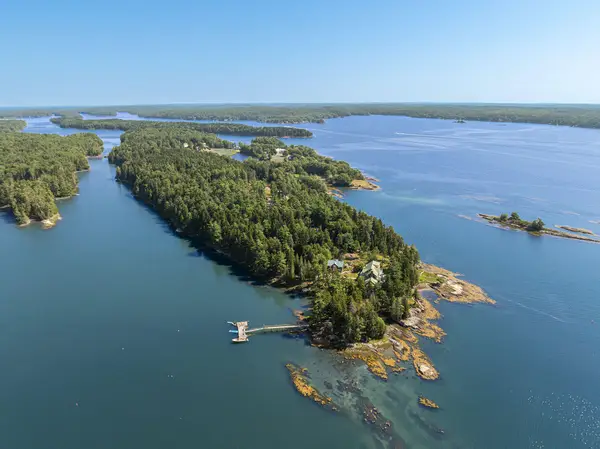 $8,500,000Active7 beds 7 baths6,753 sq. ft.
117 Starboard Lane, Harpswell, ME 04079
MLS# 1680258Listed by: LANDVEST, INC.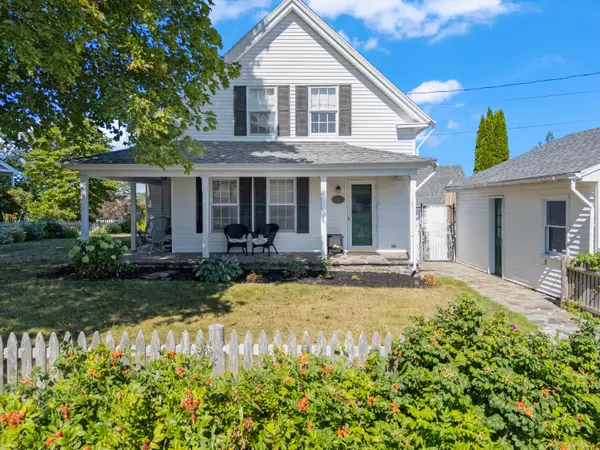 $899,000Active3 beds 3 baths2,152 sq. ft.
1984 Harpswell Island Road, Harpswell, ME 04003
MLS# 1680155Listed by: ENGEL & VOLKERS CASCO BAY $335,000Active1 beds -- baths240 sq. ft.
0 White Island #Lot 14, Harpswell, ME 04079
MLS# 1679956Listed by: KELLER WILLIAMS REALTY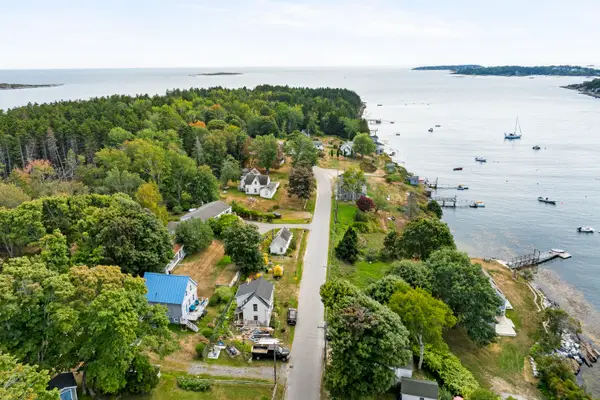 $490,000Active Under Contract3 beds 2 baths950 sq. ft.
81 Lowells Cove Road, Harpswell, ME 04066
MLS# 1679904Listed by: ROXANNE YORK REAL ESTATE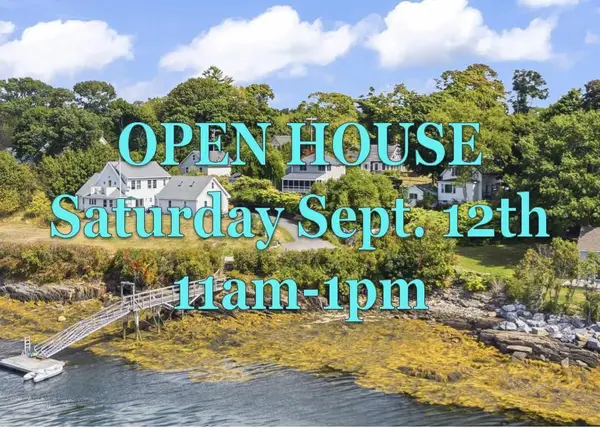 $675,000Active Under Contract2 beds 2 baths1,096 sq. ft.
78 Lowells Cove Road, Harpswell, ME 04066
MLS# 1679604Listed by: KELLER WILLIAMS REALTY


Protect your home and budget from life's surprises with an Assurant Home Warranty, backed by a partner that supports you through every step of homeownership. Explore Plans.
© 2023 - 2026 ERA Franchise Systems LLC. All rights reserved. ERA Franchise Systems LLC fully supports the principles of the Fair Housing Act and the Equal Opportunity Act. ERA, ERA Real Estate powered, and their respective logos are registered service marks of ERA Franchise Systems LLC. Each office is independently owned and operated.