
360 High Head Road, Harpswell, ME 04079
Local realty services provided by:ERA Dawson-Bradford Co., REALTORS
360 High Head Road,Harpswell, ME 04079
$2,900,000
- 3 Beds
- 4 Baths
- 4,383 sq. ft.
- Single family
- Active
Office: legacy properties sotheby's international realty
MLS#:1679393
Source:ME_MREIS
Price summary
- Price:$2,900,000
- Price per sq. ft.:$661.65
About this home
Near the end of this private peninsula sits a custom designed three story home offering 3 bedrooms, 3.5 bathrooms, 4,383 sq.ft and spectacular views of water, gardens, fields, and sunsets. This home also enjoys membership to the High Head Yacht Club which accommodates large boats and kayaks. The club is equipped for private events as well as membership holiday get-togethers. The three story home is thoughtfully designed with the kitchen at the core. It must be seen to be fully appreciated with its west-facing water views and stunning sunsets, a vaulted ceiling dining area with a fireplace, a powder room, and a pantry all leading to the family room and living room, a space for relaxing or gatherings. All flows in to the primary master suite with a fireplace, custom built-ins, walk in closet, full bath, and with wrap around windows to open to a deck and hot tub to enjoy the views of the water, field and gardens. The second floor offers a bedroom, full bathroom, a sitting room with its own deck and an office or an overflow company bedroom. The lower above grade level's finished space includes a sitting room with double-sided fireplace, bedroom, a full bath, walk in storage closet, a large workshop with double-door access to outside. All levels have radiant heat and a mechanical room that is a very impressive place. A 2.5 door garage opens to a mudroom adjacent to the kitchen and has spacious storage above. This home offers you perfect landscaping, a circular driveway, and amazing views where you can jog, walk, bike, or just sit back and enjoy the sunsets or the many birds in the cove and gardens, or the eagles that soar the field looking for lunch - so much to enjoy!...
Contact an agent
Home facts
- Year built:2003
- Subdivision & Development:High Head
- Listing ID #:1679393
- Updated:September 07, 2026 at 10:26 AM
Rooms and interior
- Bedrooms:3
- Total bathrooms:4
- Full bathrooms:3
- Half bathrooms:1
- Rooms Total:11
- Flooring:Hardwood, Tile
- Bathrooms Description:Bathtub
- Kitchen Description:Cooktop, Microwave, Pantry, Refrigerator, Wall Oven
- Bedroom Description:1st Floor Primary Bedroom w/Bath
- Basement Description:Finished, Full, Interior Entry, Walk-Out Access
- Living area:4,383 sq. ft.
Heating and cooling
- Heating:Heating, Oil, Radiant
Structure and exterior
- Roof:Shingle
- Year built:2003
- Building area:4,383 sq. ft.
- Lot area:2.7 Acres
- Lot Features:Landscaped, Neighborhood, Open Lot
- Architectural Style:Contemporary
- Construction Materials:Clapboard, Wood Frame
- Exterior Features:Deck, Patio
- Foundation Description:Slab
Utilities
- Water:Well
- Sewer:Private Sewer
Finances and disclosures
- Price:$2,900,000
- Price per sq. ft.:$661.65
- Tax amount:$9,740 (2026)
Features and amenities
- Appliances:Cooktop, Dryer, Microwave, Refrigerator, Wall Oven, Washer
- Laundry features:Dryer, Main Level, Washer
- Amenities:Storage, Walk-In Closet(s)
Parking
- Parking description:11 - 20 Spaces, Attached Garage, Garage Door Opener, Heated garage, Inside Entrance, On Site, Paved
- Garage:Yes
- Garage spaces:3
 MREIS Multiple Listing Service™ systemListing data is derived in whole or in part from the Maine IDX & is for consumers' personal, noncommercial use only. Dimensions are approximate and not guaranteed. All data should be independently verified. © 2026 Maine Real Estate Information System, Inc. All Rights Reserved
New listings near 360 High Head Road
- Coming Soon
 $799,995Coming Soon2 beds 2 baths1,138 sq. ft.
7 Lower Rich Cove Road, Harpswell, ME 04079
MLS# 1679214Listed by: WWW.HOMEZU.COM - Open Mon, 1 to 2:30pm
 $689,000Active Under Contract4 beds 3 baths2,016 sq. ft.
32 Merritt Road, Harpswell, ME 04079
MLS# 1679348Listed by: KELLER WILLIAMS REALTY - New
 $795,000Active3 beds 2 baths1,541 sq. ft.
12 Graveyard Point Road, Harpswell, ME 04079
MLS# 1679210Listed by: ROXANNE YORK REAL ESTATE - New
 $589,999Active2 beds 1 baths486 sq. ft.
92-1 Derek Way, Harpswell, ME 04079
MLS# 1679118Listed by: REALTY ONE GROUP NEXT LEVEL  $985,000Active4 beds 3 baths2,312 sq. ft.
28 Headland Road, Harpswell, ME 04079
MLS# 1677599Listed by: ROXANNE YORK REAL ESTATE $1,500,000Active4 beds 4 baths3,958 sq. ft.
26 Pebble Lane, Harpswell, ME 04003
MLS# 1677431Listed by: ROXANNE YORK REAL ESTATE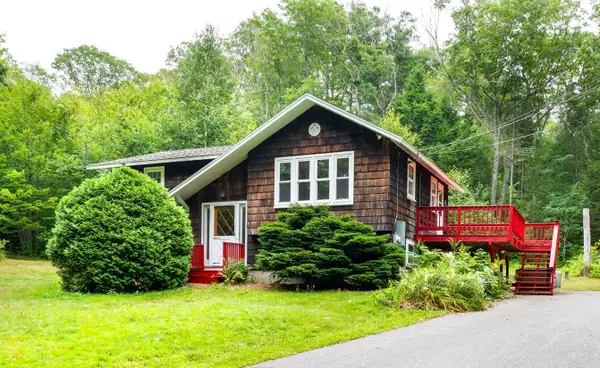 $459,000Active2 beds 1 baths891 sq. ft.
54 Indian Rest Road, Harpswell, ME 04079
MLS# 1676979Listed by: ROB WILLIAMS REAL ESTATE BROKERS $375,000Active3 beds 1 baths775 sq. ft.
7 Ocean View Terrace, Harpswell, ME 04079
MLS# 1677021Listed by: BASIN POINT REAL ESTATE $109,000Active2.06 Acres
0 Henry Creek Way, Harpswell, ME 04079
MLS# 1676895Listed by: ENGEL & VOLKERS CASCO BAY


Protect your home and budget from life's surprises with an Assurant Home Warranty, backed by a partner that supports you through every step of homeownership. Explore Plans.
© 2023 - 2026 ERA Franchise Systems LLC. All rights reserved. ERA Franchise Systems LLC fully supports the principles of the Fair Housing Act and the Equal Opportunity Act. ERA, ERA Real Estate powered, and their respective logos are registered service marks of ERA Franchise Systems LLC. Each office is independently owned and operated.