
7 Lower Rich Cove Road, Harpswell, ME 04079
Local realty services provided by:ERA Dawson-Bradford Co., REALTORS
7 Lower Rich Cove Road,Harpswell, ME 04079
$799,995
- 2 Beds
- 2 Baths
- 1,138 sq. ft.
- Single family
- Coming Soon
Upcoming open houses
- Sat, Sep 1911:00 am - 04:00 pm
- Sun, Sep 2011:00 am - 04:00 pm
Office: www.homezu.com877-249-5478
MLS#:1679214
Source:ME_MREIS
Price summary
- Price:$799,995
- Price per sq. ft.:$702.98
About this home
Moon Tide Cottage 7 Lower Rich Cove Rd. Harpswell, ME 04079 Land .17 acre, 110 feet shoreland, Home1,138 sf Year Built 1980, full renovation 2022 Parcel# Map 53 Lot 31 County Cumberland Yearly Taxes $3,339.12. Bedrooms 2 plus nook with mattress, white washed custom pine walls, cedar walls, pine floors, hallway with Anderson triple windows, mahogany shelves, vintage pocket doors with antique brass hardware. Large pocket doors between bedrooms. Bathrooms 1 full, tiled shower 1st floor, 1/2 2nd floor Kitchen: 1st floor, custom high end cabinets, open shelving, butcher block countertops, large farmers white enamel sink, stainless steel dishwasher, stove, refridgerator, stove hood, tile back spash, shiplap walls. Stack washer/dryer 1st floor Living Room 1st floor, open floor plan, white washed reclaimed boards and tongue and groove paneling, 2 Anderson sliding doors to deck, custom hardwood stairs and banister, tile landing to second floor, open storage butcher block shelf under stairs. Entry way/Mudroom with nautical metal coat hooks, bench, upper shelf, shoe storage. Full glass doors. Selling mostly furnished. Covered door entry. Keyless entry Deck: wrap around 302 sf. directly on cove Crawl space below with hot water heater and water filtration system Well water Septic tank, new leachfield (2025) Electric base board and Rinnai propane heater Laminate floors 1st floor Vinyl siding New roof, rubber Generac on demand generator Asphalt driveway, parking 3 vehicles, Exterior stairs to crawl space, outdoor shower hook up, stairs to the cove, Extensive erosion mediation,1000 plus feet of shoreline at Harpswell by the Sea community area with large wharf and dingy dock, 2 piece aluminum 8x10, bumper rubber float and 400 lb mooring, tandom Old Town canoe. Lot surveyed Association fee $500 per year, Turn key property 10 minutes to Cook's Corner, Brunswick. Strong year round rental history. Deadline for offers 10/1. Seller reserves right to accept offer prior to deadline....
Contact an agent
Home facts
- Year built:1980
- Subdivision & Development:Harpswell-By-The-Sea
- Listing ID #:1679214
- Updated:September 07, 2026 at 12:16 PM
Rooms and interior
- Bedrooms:2
- Total bathrooms:2
- Full bathrooms:1
- Half bathrooms:1
- Rooms Total:6
- Flooring:Laminate, Tile, Wood
- Kitchen Description:Cooktop, Dishwasher, Electric Range, Microwave, Refrigerator
- Basement Description:Crawl Space, Exterior Entry, Unfinished
- Living area:1,138 sq. ft.
Heating and cooling
- Heating:Baseboard, Electric, Heating, Propane
Structure and exterior
- Roof:Shingle
- Year built:1980
- Building area:1,138 sq. ft.
- Lot area:0.17 Acres
- Lot Features:Corner Lot, Landscaped, Near Shopping, Open Lot, Rolling Slope, Subdivided, Wooded
- Architectural Style:Camp
- Construction Materials:Shingle Siding, Wood Frame
- Exterior Features:Deck
- Foundation Description:Pillar/Post/Pier
Utilities
- Water:Well
- Sewer:Private Sewer
Finances and disclosures
- Price:$799,995
- Price per sq. ft.:$702.98
- Tax amount:$3,339 (2025)
Features and amenities
- Appliances:Cooktop, Dishwasher, Dryer, Electric Range, Microwave, Refrigerator, Washer
- Laundry features:Dryer, Washer
Parking
- Parking description:1 - 4 Spaces, Off street, On Site, Paved
 MREIS Multiple Listing Service™ systemListing data is derived in whole or in part from the Maine IDX & is for consumers' personal, noncommercial use only. Dimensions are approximate and not guaranteed. All data should be independently verified. © 2026 Maine Real Estate Information System, Inc. All Rights Reserved
New listings near 7 Lower Rich Cove Road
- New
 $2,900,000Active3 beds 4 baths4,383 sq. ft.
360 High Head Road, Harpswell, ME 04079
MLS# 1679393Listed by: LEGACY PROPERTIES SOTHEBY'S INTERNATIONAL REALTY - Open Mon, 1 to 2:30pm
 $689,000Active Under Contract4 beds 3 baths2,016 sq. ft.
32 Merritt Road, Harpswell, ME 04079
MLS# 1679348Listed by: KELLER WILLIAMS REALTY - New
 $795,000Active3 beds 2 baths1,541 sq. ft.
12 Graveyard Point Road, Harpswell, ME 04079
MLS# 1679210Listed by: ROXANNE YORK REAL ESTATE - New
 $589,999Active2 beds 1 baths486 sq. ft.
92-1 Derek Way, Harpswell, ME 04079
MLS# 1679118Listed by: REALTY ONE GROUP NEXT LEVEL  $985,000Active4 beds 3 baths2,312 sq. ft.
28 Headland Road, Harpswell, ME 04079
MLS# 1677599Listed by: ROXANNE YORK REAL ESTATE $1,500,000Active4 beds 4 baths3,958 sq. ft.
26 Pebble Lane, Harpswell, ME 04003
MLS# 1677431Listed by: ROXANNE YORK REAL ESTATE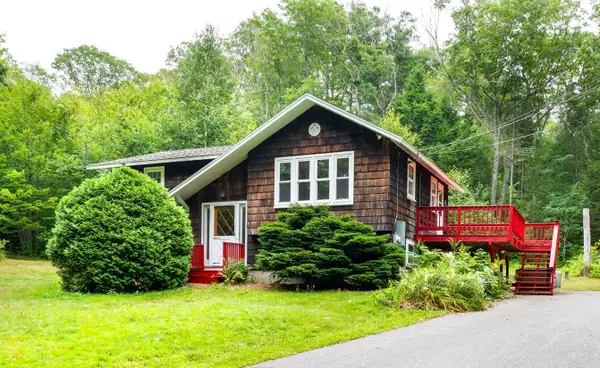 $459,000Active2 beds 1 baths891 sq. ft.
54 Indian Rest Road, Harpswell, ME 04079
MLS# 1676979Listed by: ROB WILLIAMS REAL ESTATE BROKERS $375,000Active3 beds 1 baths775 sq. ft.
7 Ocean View Terrace, Harpswell, ME 04079
MLS# 1677021Listed by: BASIN POINT REAL ESTATE $109,000Active2.06 Acres
0 Henry Creek Way, Harpswell, ME 04079
MLS# 1676895Listed by: ENGEL & VOLKERS CASCO BAY


Protect your home and budget from life's surprises with an Assurant Home Warranty, backed by a partner that supports you through every step of homeownership. Explore Plans.
© 2023 - 2026 ERA Franchise Systems LLC. All rights reserved. ERA Franchise Systems LLC fully supports the principles of the Fair Housing Act and the Equal Opportunity Act. ERA, ERA Real Estate powered, and their respective logos are registered service marks of ERA Franchise Systems LLC. Each office is independently owned and operated.