
922 Edes Falls Road, Harrison, ME 04040
Local realty services provided by:ERA Dawson-Bradford Co., REALTORS
922 Edes Falls Road,Harrison, ME 04040
$439,000
- 2 Beds
- 1 Baths
- 1,188 sq. ft.
- Single family
- Active
Office: chalmers realty
MLS#:1671462
Source:ME_MREIS
Price summary
- Price:$439,000
- Price per sq. ft.:$369.53
About this home
Welcome to this charming log home retreat, privately set on more than 19 acres of wooded countryside. Surrounded by peaceful, untouched woodland, this inviting homestead offers a rare opportunity to embrace a simpler, self-sufficient lifestyle while enjoying modern comforts.
The property features a paved driveway, multiple outbuildings, a solar generator, private well and septic, mature landscaping, established fruit trees and bushes, a spacious deck, and a full basement. Thoughtful updates, including a newer roof and updated electrical, provide added peace of mind.
Built in 1984, the home blends rustic character with warmth and functionality. The first floor offers a comfortable bedroom and full bath, a spacious open-kitchen, and a lovely newer sunroom filled with natural light--an ideal space to relax and enjoy the surrounding views. Two wood stoves create a cozy atmosphere, complemented by efficient forced hot water oil heat. Upstairs, an adorable knotty pine loft currently serves as a second bedroom, adding flexible living space.
Whether you're dreaming of homesteading, cultivating gardens, or simply seeking privacy and tranquility, this property offers the perfect setting to create your own peaceful country setting where you can truly live off the land.
Harrison has a beautiful public beach with parking as well as a boat launch, 2 marinas, 2 restaurants, pizza, ice cream and coffee shops right in town. Pleasant Mountain is 15 minutes away, along with the town of Bridgton, which offers everything you'll need, including a small hospital, a golf course, public beaches, art galleries, a book store, restaurants, Hannaford and more....
Contact an agent
Home facts
- Year built:1988
- Listing ID #:1671462
- Updated:September 06, 2026 at 10:23 AM
Rooms and interior
- Bedrooms:2
- Total bathrooms:1
- Full bathrooms:1
- Rooms Total:5
- Flooring:Vinyl, Wood
- Bathrooms Description:Bathtub
- Kitchen Description:Electric Range, Refrigerator
- Bedroom Description:1st Floor Bedroom
- Basement Description:Full, Interior Entry, Unfinished, Walk-Out Access
- Living area:1,188 sq. ft.
Heating and cooling
- Heating:Baseboard, Heating, Hot Water, Oil, Wood, Wood Stove
Structure and exterior
- Roof:Metal
- Year built:1988
- Building area:1,188 sq. ft.
- Lot area:19 Acres
- Lot Features:Level, Pasture, Rural, Wooded
- Architectural Style:Camp, Cape Cod
- Construction Materials:Log Siding, Wood Frame
- Exterior Features:Deck
- Foundation Description:Poured Concrete
- Levels:Multi Level
Utilities
- Water:Private, Well
- Sewer:Private Sewer, Septic Design Available
Finances and disclosures
- Price:$439,000
- Price per sq. ft.:$369.53
- Tax amount:$3,076 (2025)
Features and amenities
- Appliances:Electric Range, Refrigerator
- Laundry features:Washer Hookup
- Amenities:Storage
Parking
- Parking description:5 - 10 Spaces, Paved, Underground
- Garage:Yes
- Garage spaces:1
 MREIS Multiple Listing Service™ systemListing data is derived in whole or in part from the Maine IDX & is for consumers' personal, noncommercial use only. Dimensions are approximate and not guaranteed. All data should be independently verified. © 2026 Maine Real Estate Information System, Inc. All Rights Reserved
New listings near 922 Edes Falls Road
- New
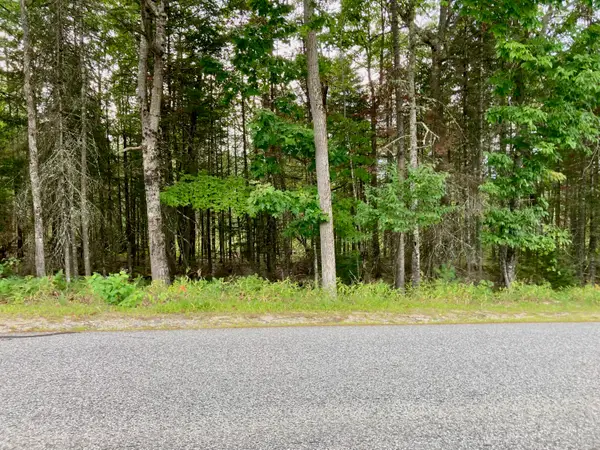 $49,900Active1.24 Acres
0 Edes Falls Road, Harrison, ME 04040
MLS# 1678059Listed by: KLINE REALTY GROUP 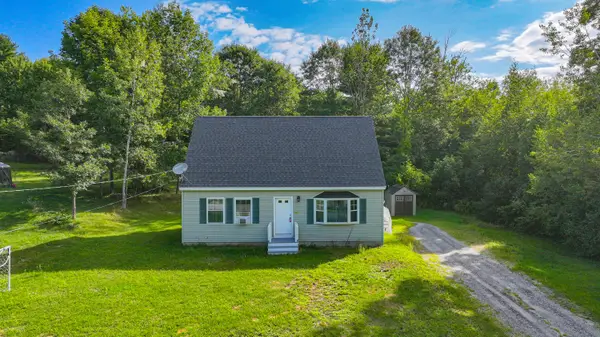 $297,767Pending3 beds 1 baths936 sq. ft.
10 Homestead Lane, Harrison, ME 04040
MLS# 1677799Listed by: CHALMERS REALTY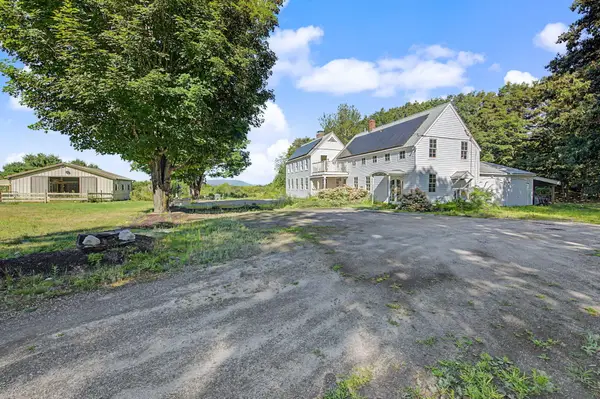 $645,000Active4 beds 3 baths1,700 sq. ft.
781 Edes Falls Road, Harrison, ME 04040
MLS# 1677688Listed by: MAINE REAL ESTATE CHOICE- Open Sun, 12 to 2pm
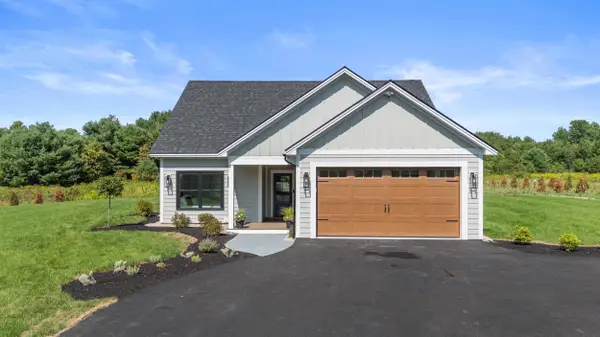 $529,000Active2 beds 2 baths1,762 sq. ft.
Lot 4 Buck Road, Harrison, ME 04040
MLS# 1677184Listed by: TOWN & SHORE REAL ESTATE 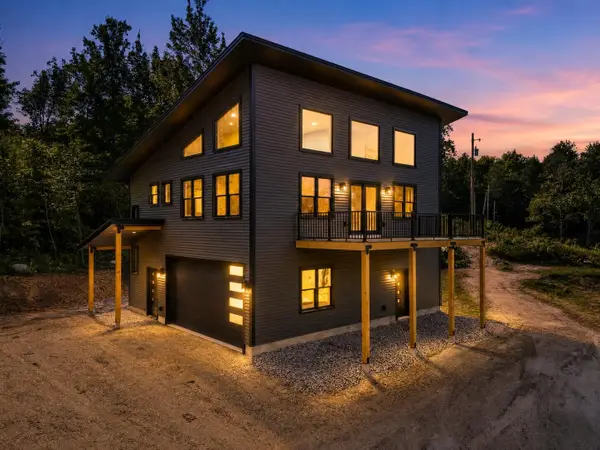 $799,000Active Under Contract3 beds 3 baths1,972 sq. ft.
41 Deertrees Road, Harrison, ME 04040
MLS# 1677316Listed by: OBERG INSURANCE & REAL ESTATE AGENCY, INC.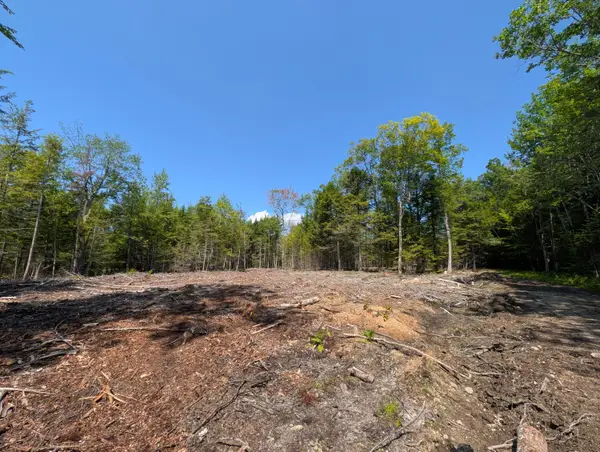 $65,000Pending6.5 Acres
Lot 9A Maple Ridge Road, Harrison, ME 04040
MLS# 1675806Listed by: EVERETT REALTY GROUP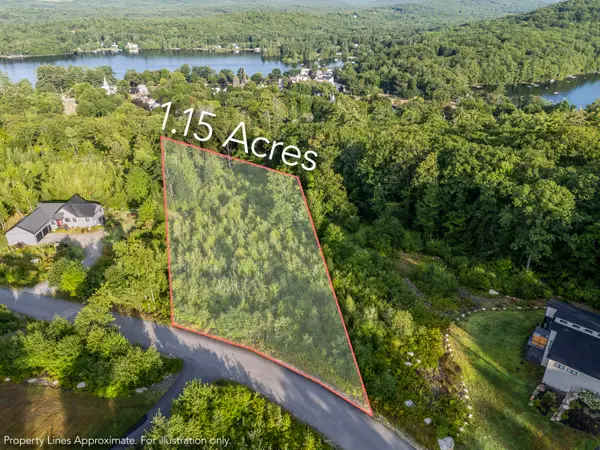 $147,900Active1.15 Acres
Lot 6 Birch Circle, Harrison, ME 04040
MLS# 1675242Listed by: CATES REAL ESTATE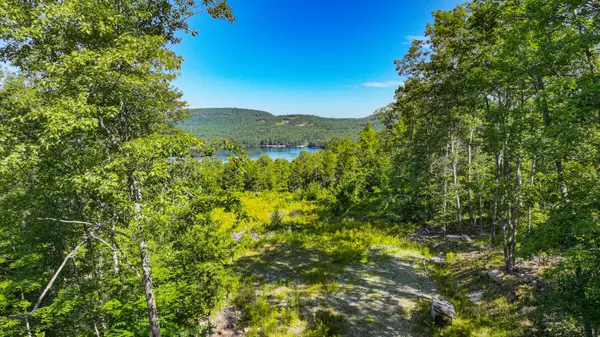 $349,000Active14 Acres
0 Old Whitney Road, Harrison, ME 04040
MLS# 1674973Listed by: MAINE REAL ESTATE CHOICE $279,900Pending3 beds 2 baths1,418 sq. ft.
16 Jones Road, Harrison, ME 04040
MLS# 1674617Listed by: ALLIED REAL ESTATE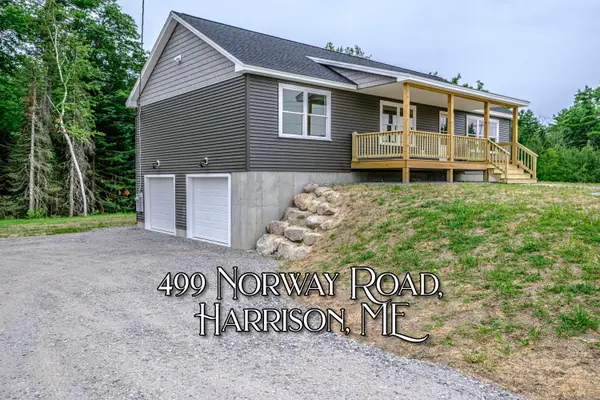 $514,900Active3 beds 2 baths1,456 sq. ft.
499 Norway Road, Harrison, ME 04040
MLS# 1674412Listed by: THE LAKES REAL ESTATE


Protect your home and budget from life's surprises with an Assurant Home Warranty, backed by a partner that supports you through every step of homeownership. Explore Plans.
© 2023 - 2026 ERA Franchise Systems LLC. All rights reserved. ERA Franchise Systems LLC fully supports the principles of the Fair Housing Act and the Equal Opportunity Act. ERA, ERA Real Estate powered, and their respective logos are registered service marks of ERA Franchise Systems LLC. Each office is independently owned and operated.