
28 Mcsherry Lane, Hartford, ME 04220
Local realty services provided by:ERA Dawson-Bradford Co., REALTORS
28 Mcsherry Lane,Hartford, ME 04220
$250,000
- 2 Beds
- 1 Baths
- 1,040 sq. ft.
- Single family
- Active
Office: fontaine family-the real estate leader
MLS#:1685873
Source:ME_MREIS
Price summary
- Price:$250,000
- Price per sq. ft.:$240.38
About this home
This 2-bedroom, 1-bath ranch is a great place to call home! The kitchen features newer cabinets, countertops, and appliances, while newer flooring adds a fresh touch throughout. Step outside onto the deck overlooking the private backyard, perfect for relaxing, grilling, or enjoying the outdoors. The walkout daylight basement offers additional space with plenty of possibilities for storage, a workshop, or future finished living space. Located just 15 minutes from Auburn, this home offers a peaceful setting while keeping shopping, dining, and everyday amenities within easy reach. Come see the possibilities this property has to offer!
Contact an agent
Home facts
- Year built:1986
- Listing ID #:1685873
- Updated:October 28, 2026 at 11:12 AM
Rooms and interior
- Bedrooms:2
- Total bathrooms:1
- Full bathrooms:1
- Rooms Total:5
- Flooring:Laminate
- Kitchen Description:Dishwasher, Electric Range, Microwave, Refrigerator
- Bedroom Description:1st Floor Bedroom
- Basement Description:Daylight, Full, Interior Entry, Walk-Out Access
- Living area:1,040 sq. ft.
Heating and cooling
- Heating:Forced Air, Heating, Oil, Pellets
Structure and exterior
- Roof:Pitched, Shingle
- Year built:1986
- Building area:1,040 sq. ft.
- Lot area:3.57 Acres
- Lot Features:Open Lot, Rural
- Architectural Style:Ranch
- Construction Materials:Vinyl Siding, Wood Frame
- Exterior Features:Deck
- Foundation Description:Poured Concrete
Utilities
- Water:Private, Well
- Sewer:Private Sewer
Finances and disclosures
- Price:$250,000
- Price per sq. ft.:$240.38
- Tax amount:$2,100 (2025)
Features and amenities
- Appliances:Dishwasher, Electric Range, Microwave, Refrigerator
Parking
- Parking description:5 - 10 Spaces, Paved
 MREIS Multiple Listing Service™ systemListing data is derived in whole or in part from the Maine IDX & is for consumers' personal, noncommercial use only. Dimensions are approximate and not guaranteed. All data should be independently verified. © 2026 Maine Real Estate Information System, Inc. All Rights Reserved
New listings near 28 Mcsherry Lane
 $595,000Active4 beds 1 baths1,683 sq. ft.
28 Waters Edge, Hartford, ME 04220
MLS# 1684186Listed by: AMNET REALTY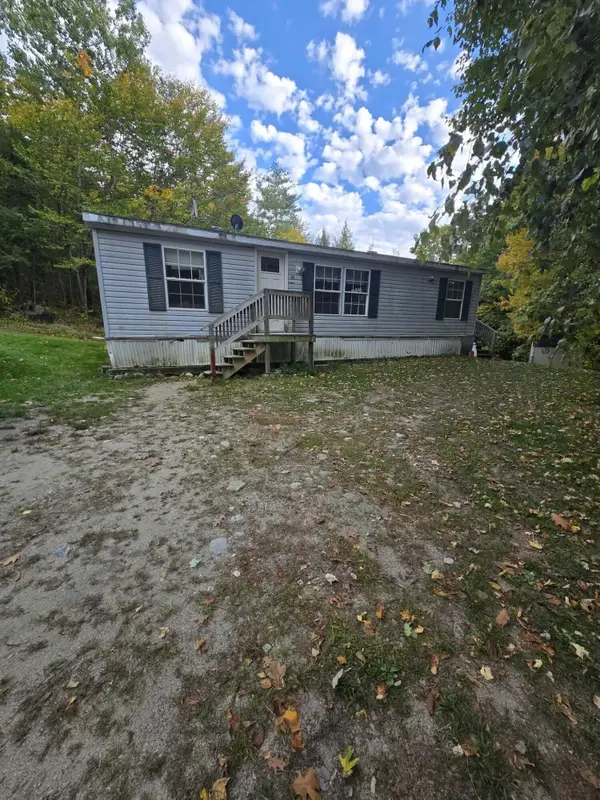 $179,000Pending3 beds 2 baths960 sq. ft.
71 Mahoney Road, Hartford, ME 04220
MLS# 1683613Listed by: DRAKES REAL ESTATE LLC $99,900Active40 Acres
R10-2-3A Nota Drive #TBD, Hartford, ME 04220
MLS# 1683181Listed by: LANDING REAL ESTATE $319,000Pending1 beds -- baths768 sq. ft.
8 Hayford Hill Lane, Hartford, ME 04220
MLS# 1679993Listed by: A TEAM REALTY $595,000Active157 Acres
Lot 22 Bear Mountain Road, Hartford, ME 04220
MLS# 1675415Listed by: A TEAM REALTY $550,000Active3 beds 2 baths2,800 sq. ft.
47 Cove Road, Lincoln, ME 04457
MLS# 1672393Listed by: BERKSHIRE HATHAWAY HOMESERVICES NORTHEAST REAL ESTATE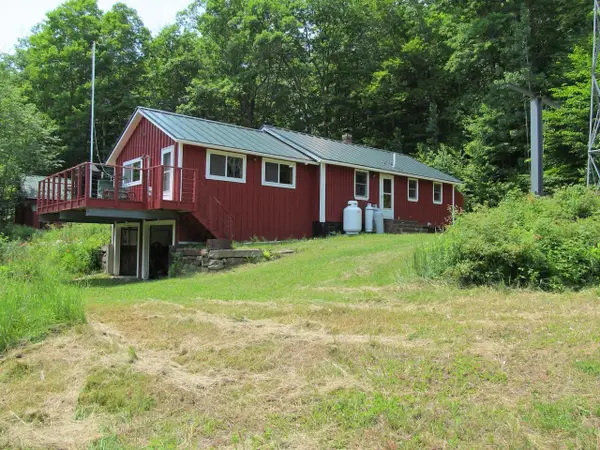 $375,000Active2 beds 1 baths1,168 sq. ft.
101 Thurlow Drive, Hartford, ME 04220
MLS# 1670415Listed by: KERSEY REAL ESTATE $595,000Active Under Contract3 beds 3 baths2,384 sq. ft.
773 C Main Street, Hartford, ME 04220
MLS# 1665448Listed by: KELLER WILLIAMS REALTY $945,000Active Under Contract3 beds 3 baths2,384 sq. ft.
773 B Main Street, Hartford, ME 04220
MLS# 1665450Listed by: KELLER WILLIAMS REALTY


Protect your home and budget from life's surprises with an Assurant Home Warranty, backed by a partner that supports you through every step of homeownership. Explore Plans.
© 2023 - 2026 ERA Franchise Systems LLC. All rights reserved. ERA Franchise Systems LLC fully supports the principles of the Fair Housing Act and the Equal Opportunity Act. ERA, ERA Real Estate powered, and their respective logos are registered service marks of ERA Franchise Systems LLC. Each office is independently owned and operated.