
151 Frenchs Rock Road, Hartland, ME 04943
Local realty services provided by:ERA Dawson-Bradford Co., REALTORS
151 Frenchs Rock Road,Hartland, ME 04943
$680,000
- 3 Beds
- 3 Baths
- 2,266 sq. ft.
- Single family
- Active
Office: nexthome experience
MLS#:1672182
Source:ME_MREIS
Price summary
- Price:$680,000
- Price per sq. ft.:$300.09
About this home
Welcome to your exceptional lakeside retreat - a perfect harmony of comfort, quality, solitude, privacy, pristine lakefront, flower gardens, and nicely landscaped grounds. With over 2,200 sq ft of thoughtfully designed living space, it offers a 1st-floor primary bedroom with a spa-like bathroom, an office area, a family room, and a beautiful kitchen. While it offers 3 bedrooms and 3 baths, the septic design is for 2 bedrooms. The generous windows flood natural light throughout. The design blends the warmth of a classic yet stylish atmosphere, ideal for year-round lake living or a quiet getaway. The 2nd level bedroom suite is perfect for guests. The park-like, lit walkway escorts you to the water's edge for easy access to swim, kayak, or just dangling your toes in the clear, pristine water while sipping your favorite beverage, listening to the loons, and taking in the beautiful lake scenery with a backdrop of sunsets, rolling hills and mountains. The oversized yard invites cookouts, summer games, and firepit gatherings, while you enjoy favorite foods and drinks, or pizza from your own outdoor brick pizza oven. Other amenities include an on-demand generator, 2 car garage, sun porch, farmers porch, outbuilding and gardens. All this while abutting hundreds of acres of conservation land. This get away home is Ideal for quiet, serene living or active outdoor recreation, including fishing, water sports, and many other outdoor experiences. Located in the heart of Maine, in about an hour you can be at Olympic ski trails, the rocky coast, or Bangor, which offers major hospitals, an international airport, waterfront concerts, theater, fine dining, and more. However, you can enjoy small-town stores much closer, within 3-5 miles. Hiking, ATV, and snowmobile trails are close enough for adventure, but far enough for peace and quiet....
Contact an agent
Home facts
- Year built:2004
- Listing ID #:1672182
- Updated:September 06, 2026 at 10:23 AM
Rooms and interior
- Bedrooms:3
- Total bathrooms:3
- Full bathrooms:3
- Rooms Total:9
- Flooring:Hardwood, Laminate, Tile
- Bathrooms Description:Bathtub
- Kitchen Description:Dishwasher, Gas Range, Microwave, Pantry, Refrigerator
- Bedroom Description:1st Floor Bedroom, 1st Floor Primary Bedroom w/Bath, Primary Bedroom w/Bath
- Basement Description:Interior Entry, Partial, Unfinished
- Living area:2,266 sq. ft.
Heating and cooling
- Heating:Heat Pump, Heating, Oil, Propane, Radiant
Structure and exterior
- Roof:Shingle
- Year built:2004
- Building area:2,266 sq. ft.
- Lot area:1.48 Acres
- Lot Features:Abuts Conservation, Landscaped, Level, Open Lot, Rural, Wooded
- Architectural Style:Cape Cod, Chalet, Contemporary
- Construction Materials:Wood Frame, Wood Siding
- Exterior Features:Deck, Porch-Screened
- Foundation Description:Poured Concrete
Utilities
- Water:Private, Well
- Sewer:Private Sewer, Septic Tank
Finances and disclosures
- Price:$680,000
- Price per sq. ft.:$300.09
- Tax amount:$2,866 (2025)
Features and amenities
- Appliances:Dishwasher, Gas Range, Microwave, Refrigerator
- Laundry features:Main Level
- Amenities:Walk-In Closet(s)
Parking
- Parking description:5 - 10 Spaces, Attached Garage, Garage Door Opener, Gravel, Inside Entrance, On Site
- Garage:Yes
- Garage spaces:2
 MREIS Multiple Listing Service™ systemListing data is derived in whole or in part from the Maine IDX & is for consumers' personal, noncommercial use only. Dimensions are approximate and not guaranteed. All data should be independently verified. © 2026 Maine Real Estate Information System, Inc. All Rights Reserved
New listings near 151 Frenchs Rock Road
 $93,000Active3 beds 2 baths1,728 sq. ft.
98 Main Street, Hartland, ME 04943
MLS# 1677225Listed by: CENTURY 21 QUEEN CITY REAL ESTATE $225,000Active2 beds 1 baths832 sq. ft.
937 Athens Road, Hartland, ME 04943
MLS# 1677221Listed by: REALTY OF MAINE $150,000Active Under Contract3 beds 2 baths990 sq. ft.
465 Athens Road, Hartland, ME 04943
MLS# 1677137Listed by: PALMER REALTY GROUP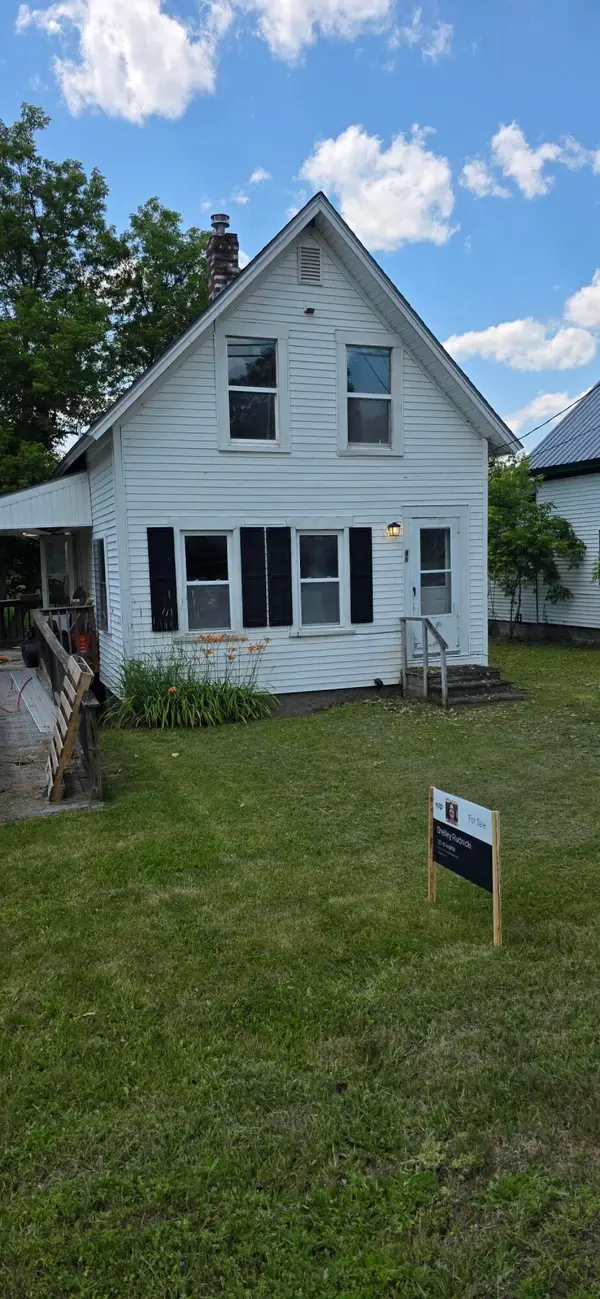 $245,000Active3 beds 2 baths
88 Commercial Street, Hartland, ME 04943
MLS# 1675658Listed by: EXP REALTY $59,900Active4 beds 1 baths1,700 sq. ft.
26 Mill Street, Hartland, ME 04943
MLS# 1673972Listed by: HOMECOIN.COM $199,000Active3 beds 1 baths1,248 sq. ft.
20 Burton Street, Hartland, ME 04943
MLS# 1673814Listed by: ALLIED REALTY $235,000Active Under Contract2 beds 1 baths1,008 sq. ft.
423 Beans Corner Road, Hartland, ME 04943
MLS# 1673424Listed by: TAYLOR REALTY, INC. $235,000Active2 beds 1 baths720 sq. ft.
27 Sunshine Lane, Hartland, ME 04943
MLS# 1669257Listed by: MAINE HOMES AND CAMPS $62,000Active9.23 Acres
M7 L26 Canaan Road, Hartland, ME 04943
MLS# 1668220Listed by: RE/MAX INFINITY


Protect your home and budget from life's surprises with an Assurant Home Warranty, backed by a partner that supports you through every step of homeownership. Explore Plans.
© 2023 - 2026 ERA Franchise Systems LLC. All rights reserved. ERA Franchise Systems LLC fully supports the principles of the Fair Housing Act and the Equal Opportunity Act. ERA, ERA Real Estate powered, and their respective logos are registered service marks of ERA Franchise Systems LLC. Each office is independently owned and operated.