
830 Paris Road, Hebron, ME 04238
Local realty services provided by:ERA Dawson-Bradford Co., REALTORS
830 Paris Road,Hebron, ME 04238
$599,000
- 2 Beds
- 2 Baths
- 1,670 sq. ft.
- Single family
- Active Under Contract
Office: cassie mason real estate
MLS#:1675216
Source:ME_MREIS
Price summary
- Price:$599,000
- Price per sq. ft.:$358.68
About this home
Welcome to this exceptional brand-new home conveniently located just off Route 119 in Hebron and only minutes from Hebron Academy South Paris Oxford and the Auburn/Minot area. Whether you're looking for easy access to local amenities outdoor recreation or a peaceful place to call home this property offers the perfect combination of convenience comfort & low-maintenance living. Thoughtfully designed for one-level living this home features quality workmanship and an efficient layout. Enjoy beautiful outdoor living with two impressive granite patios one at the front of the home featuring a covered area perfect for relaxing or entertaining in any weather and another spacious granite patio along the side of the home. These inviting outdoor spaces provide wonderful options for enjoying your morning coffee gathering with friends or simply taking in the peaceful surroundings. The oversized one-car garage provides plenty of room for your vehicle outdoor equipment recreational gear and more with space to spare. Radiant heat adds comfort throughout the home. A welcoming mudroom provides the perfect transition from the outdoors with plenty of space to keep coats boots and outdoor gear organized. From there you'll enter the bright and open kitchen dining & living area creating a comfortable flow for everyday living and entertaining. Just off the main living space is a spacious pantry featuring abundant shelving and electrical outlets perfect for keeping countertop appliances organized and freeing up valuable kitchen counter space. You'll also find a conveniently located laundry room nearby offering a dedicated space to keep laundry and household tasks neatly tucked away. Down the hall is a beautifully finished full bathroom followed by a comfortable guest bedroom. At the end of the hall the spacious primary bedroom offers a private en-suite bathroom along with a walk-in closet This home offers the ease and convenience of true one-level living. Basement has potential!...
Contact an agent
Home facts
- Year built:2026
- Listing ID #:1675216
- Updated:September 26, 2026 at 08:41 AM
Rooms and interior
- Bedrooms:2
- Total bathrooms:2
- Full bathrooms:2
- Rooms Total:7
- Flooring:Laminate, Plank, Tile
- Bathrooms Description:Bathtub, Shower
- Kitchen Description:Dishwasher, Electric Range, Microwave, Pantry, Refrigerator
- Bedroom Description:1st Floor Primary Bedroom w/Bath, Primary Bedroom w/Bath
- Basement Description:Daylight, Full, Interior Entry, Unfinished, Walk-Out Access
- Living area:1,670 sq. ft.
Heating and cooling
- Heating:Heating, Hot Water, Propane, Radiant
Structure and exterior
- Roof:Shingle
- Year built:2026
- Building area:1,670 sq. ft.
- Lot area:7.24 Acres
- Lot Features:Landscaped, Rolling Slope, Rural
- Architectural Style:Ranch
- Construction Materials:Composition, Wood Frame
- Exterior Features:Patio
Utilities
- Water:Private, Well
- Sewer:Private Sewer
Finances and disclosures
- Price:$599,000
- Price per sq. ft.:$358.68
- Tax amount:$736 (2025)
Features and amenities
- Appliances:Dishwasher, Dryer, Electric Range, Microwave, Refrigerator, Washer
- Laundry features:Built-Ins, Dryer, Main Level, Washer
- Amenities:Storage, Walk-In Closet(s)
Parking
- Parking description:5 - 10 Spaces, Attached Garage, Garage Door Opener, Gravel, Inside Entrance
- Garage:Yes
- Garage spaces:1
 MREIS Multiple Listing Service™ systemListing data is derived in whole or in part from the Maine IDX & is for consumers' personal, noncommercial use only. Dimensions are approximate and not guaranteed. All data should be independently verified. © 2026 Maine Real Estate Information System, Inc. All Rights Reserved
New listings near 830 Paris Road
 $75,000Active5 Acres
5.0 Stone Hill Rd, Hebron, ME 04238
MLS# 1680398Listed by: KERSEY REAL ESTATE $75,000Active3.6 Acres
3.6 Stone Hill Rd, Hebron, ME 04238
MLS# 1680401Listed by: KERSEY REAL ESTATE $110,000Active12.43 Acres
0A Brown Road, Hebron, ME 04238
MLS# 1676405Listed by: KERSEY REAL ESTATE $145,000Active19.28 Acres
0B Brown Road, Hebron, ME 04238
MLS# 1676406Listed by: KERSEY REAL ESTATE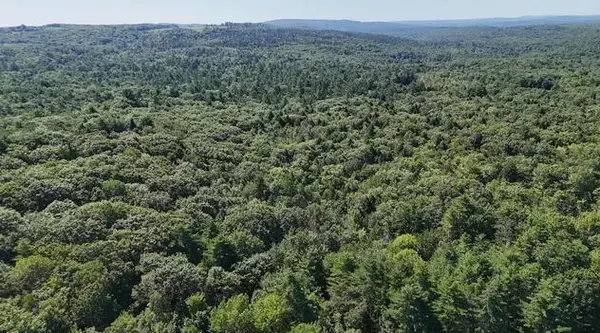 $249,000Active21.69 Acres
Lot 42-A Station Road, Hebron, ME 04238
MLS# 1675240Listed by: FONTAINE FAMILY-THE REAL ESTATE LEADER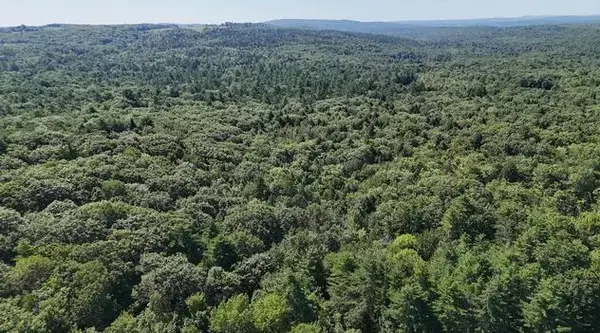 $249,000Active24.52 Acres
Lot 42-B Station Road, Hebron, ME 04238
MLS# 1675241Listed by: FONTAINE FAMILY-THE REAL ESTATE LEADER $530,000Active3 beds 2 baths2,164 sq. ft.
868 Paris Road, Hebron, ME 04238
MLS# 1659563Listed by: FONTAINE FAMILY-THE REAL ESTATE LEADER


Protect your home and budget from life's surprises with an Assurant Home Warranty, backed by a partner that supports you through every step of homeownership. Explore Plans.
© 2023 - 2026 ERA Franchise Systems LLC. All rights reserved. ERA Franchise Systems LLC fully supports the principles of the Fair Housing Act and the Equal Opportunity Act. ERA, ERA Real Estate powered, and their respective logos are registered service marks of ERA Franchise Systems LLC. Each office is independently owned and operated.