
20 Hunter Drive, Hermon, ME 04401
Local realty services provided by:ERA Dawson-Bradford Co., REALTORS
20 Hunter Drive,Hermon, ME 04401
$399,900
- 3 Beds
- 2 Baths
- 1,400 sq. ft.
- Single family
- Active
Office: ownerentry.com617-542-9300
MLS#:1687336
Source:ME_MREIS
Price summary
- Price:$399,900
- Price per sq. ft.:$285.64
About this home
New construction at 20 Hunter in Hermon, with completion expected in early 2027. This 1,400 sq ft ranch on a slab foundation offers convenient one-level living with 3 bedrooms and 2 baths. The kitchen features high-quality cabinetry and stainless steel appliances. The home is built for energy efficiency, with 2x8 exterior walls, and gas heat keeps it comfortable year-round. Outside, you'll find a patio, an attached garage, and a paved driveway. It's a quality build in a convenient location, just minutes from Bangor. Builder warranty included.
Contact an agent
Home facts
- Year built:2026
- Subdivision & Development:Wayside Gardens
- Listing ID #:1687336
- Updated:November 10, 2026 at 04:54 PM
Rooms and interior
- Bedrooms:3
- Total bathrooms:2
- Full bathrooms:2
- Rooms Total:5
- Flooring:Vinyl
- Bedroom Description:1st Floor Bedroom, 1st Floor Primary Bedroom w/Bath
- Living area:1,400 sq. ft.
Heating and cooling
- Heating:Heating, Propane, Radiant
Structure and exterior
- Roof:Shingle
- Year built:2026
- Building area:1,400 sq. ft.
- Lot area:0.08 Acres
- Lot Features:Level, Near Golf Course, Near Town, Open Lot, Subdivided
- Architectural Style:Ranch
- Construction Materials:Vinyl Siding, Wood Frame
- Exterior Features:Patio
- Foundation Description:Slab
Utilities
- Water:Private, Well
- Sewer:Private Sewer, Septic Tank
Finances and disclosures
- Price:$399,900
- Price per sq. ft.:$285.64
- Tax amount:$18 (2026)
Features and amenities
- Laundry features:Main Level
- Amenities:Storage
Parking
- Parking description:1 - 4 Spaces, Attached Garage, Garage Door Opener, Off street, Paved
- Garage:Yes
- Garage spaces:2
 MREIS Multiple Listing Service™ systemListing data is derived in whole or in part from the Maine IDX & is for consumers' personal, noncommercial use only. Dimensions are approximate and not guaranteed. All data should be independently verified. © 2026 Maine Real Estate Information System, Inc. All Rights Reserved
New listings near 20 Hunter Drive
- New
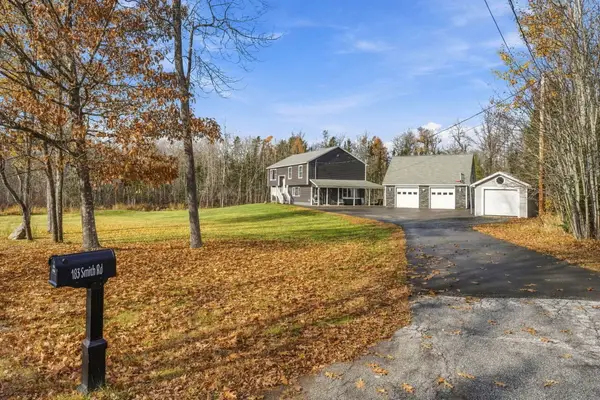 $490,000Active4 beds 3 baths2,070 sq. ft.
183 Smith Road, Hermon, ME 04401
MLS# 1687126Listed by: NEXTHOME EXPERIENCE - New
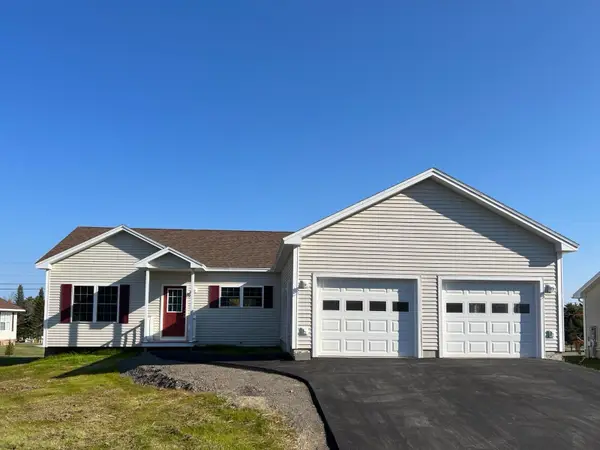 $429,900Active3 beds 2 baths1,400 sq. ft.
14 Hunter Drive, Hermon, ME 04401
MLS# 1687101Listed by: OWNERENTRY.COM - New
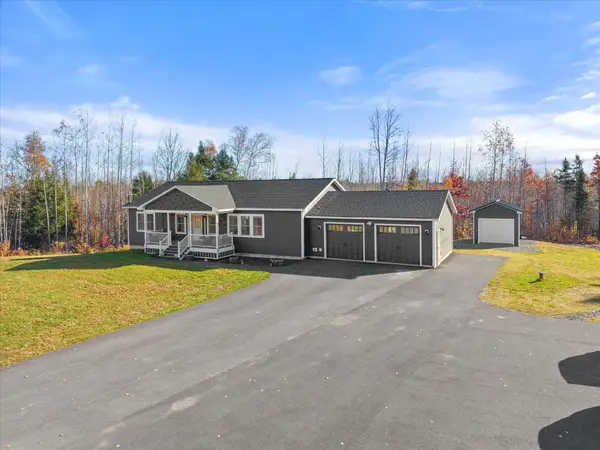 $649,900Active3 beds 3 baths3,712 sq. ft.
220 Hawks Crossing, Hermon, ME 04401
MLS# 1686362Listed by: NEXTHOME EXPERIENCE 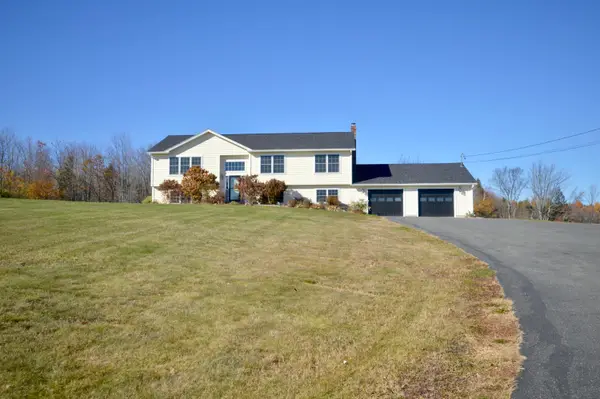 $497,000Pending4 beds 3 baths2,860 sq. ft.
10 Bog Road, Hermon, ME 04401
MLS# 1685918Listed by: BETTER HOMES & GARDENS REAL ESTATE/THE MASIELLO GROUP $264,900Active3 beds 2 baths1,242 sq. ft.
988 Fuller Road, Hermon, ME 04401
MLS# 1685526Listed by: NEXTHOME EXPERIENCE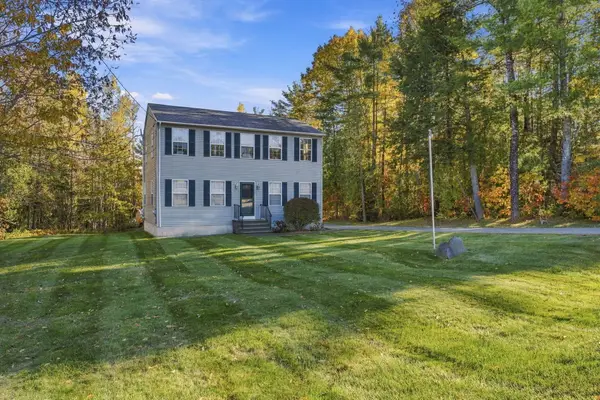 $390,000Active Under Contract3 beds 3 baths1,768 sq. ft.
87 New Boston Road, Hermon, ME 04401
MLS# 1685186Listed by: NEXTHOME EXPERIENCE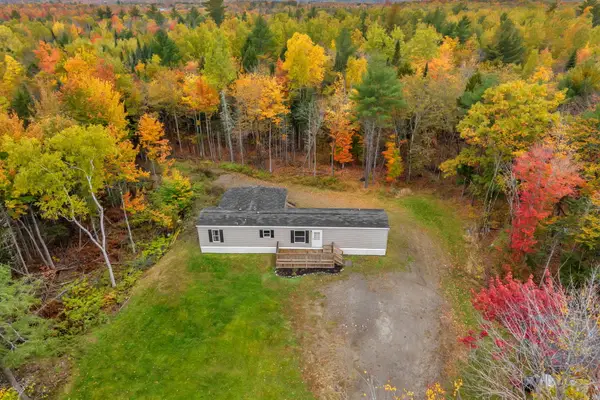 $250,000Pending3 beds 2 baths1,195 sq. ft.
640 York Road, Hermon, ME 04401
MLS# 1684243Listed by: NEXTHOME EXPERIENCE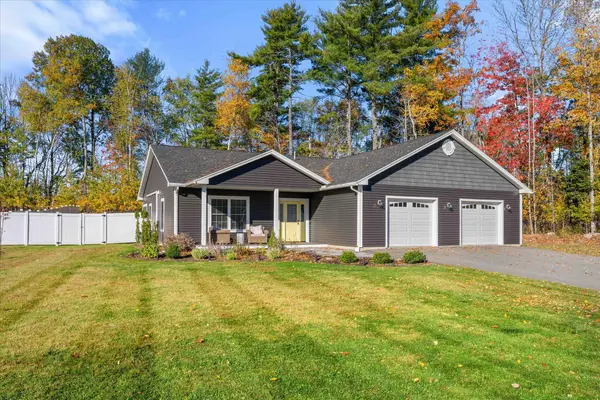 $449,000Active3 beds 2 baths1,386 sq. ft.
65 Nye Lane, Hermon, ME 04401
MLS# 1683983Listed by: BETTER HOMES & GARDENS REAL ESTATE/THE MASIELLO GROUP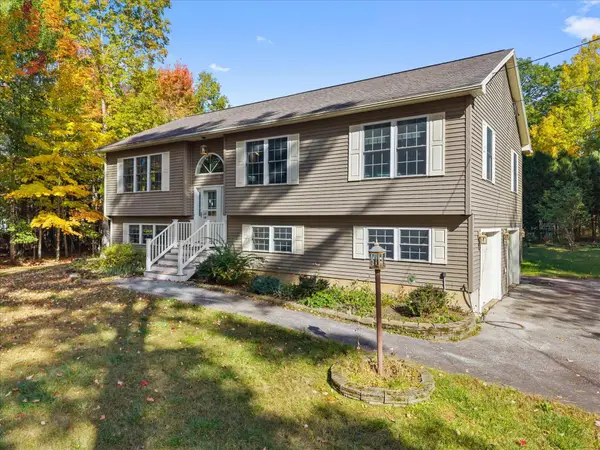 $399,500Active Under Contract4 beds 3 baths2,194 sq. ft.
57 Homsted Lane, Hermon, ME 04401
MLS# 1683911Listed by: NEXTHOME EXPERIENCE


Protect your home and budget from life's surprises with an Assurant Home Warranty, backed by a partner that supports you through every step of homeownership. Explore Plans.
© 2023 - 2026 ERA Franchise Systems LLC. All rights reserved. ERA Franchise Systems LLC fully supports the principles of the Fair Housing Act and the Equal Opportunity Act. ERA, ERA Real Estate powered, and their respective logos are registered service marks of ERA Franchise Systems LLC. Each office is independently owned and operated.