
247 Fuller Road, Hermon, ME 04401
Local realty services provided by:ERA Dawson-Bradford Co., REALTORS
Office: better homes & gardens real estate/the masiello grouplindagardiner@masiello.com
MLS#:1684546
Source:ME_MREIS
Price summary
- Price:$319,900
- Price per sq. ft.:$230.64
About this home
Enjoy convenient one-level living at 247 Fuller Road in Hermon, with easy access to Bangor area amenities and the benefit of Hermon's low property taxes. Built in 2013, this well-maintained 3-bedroom, 2.5-bath home sits on 0.6 acres and offers an open-concept kitchen, dining and living area with luxury vinyl plank flooring throughout. The fully applianced kitchen features stainless steel appliances, ample cabinetry and a center island. A spacious primary suite includes a thoughtfully designed bath addition featuring an accessible shower, wider doorways and level entry for added ease and comfort. Two additional bedrooms offer generous closet space, and the main full bath includes a convenient washer and dryer hookup. Outside, enjoy a vinyl-fenced backyard, concrete patio and storage shed, with the property extending beyond the fenced area. The Generac automatic generator offers peace of mind. A paved driveway leads to the attached, heated two-car garage, complete with its own half bath. Efficient heating options include a heat pump and propane radiant heat. Comfortable, accessible and conveniently located, this Hermon home offers easy one-level living inside and out. One year Home Warranty protection plan included....
Contact an agent
Home facts
- Year built:2013
- Listing ID #:1684546
- Updated:October 20, 2026 at 08:44 AM
Rooms and interior
- Bedrooms:3
- Total bathrooms:3
- Full bathrooms:2
- Half bathrooms:1
- Rooms Total:6
- Flooring:Laminate, Tile
- Bathrooms Description:Bathtub, Shower
- Kitchen Description:Dishwasher, Electric Range, Microwave, Refrigerator
- Bedroom Description:1st Floor Bedroom, 1st Floor Primary Bedroom w/Bath, Primary Bedroom w/Bath
- Basement Description:Slab
- Living area:1,387 sq. ft.
Heating and cooling
- Heating:Electric, Heat Pump, Heating, Propane, Radiant, Zoned
Structure and exterior
- Roof:Shingle
- Year built:2013
- Building area:1,387 sq. ft.
- Lot area:0.6 Acres
- Lot Features:Level, Near Country Club, Near Shopping, Open Lot, Rural
- Architectural Style:Ranch
- Construction Materials:Vinyl Siding, Wood Frame
- Exterior Features:Deck, Patio
- Foundation Description:Slab
Utilities
- Water:Private
- Sewer:Private Sewer
Finances and disclosures
- Price:$319,900
- Price per sq. ft.:$230.64
- Tax amount:$3,298 (2026)
Features and amenities
- Appliances:Dishwasher, Dryer, Electric Range, Microwave, Refrigerator, Washer
- Laundry features:Dryer, Main Level, Washer
Parking
- Parking description:1 - 4 Spaces, Attached Garage, Garage Door Opener, Heated garage, Inside Entrance, Paved
- Garage:Yes
- Garage spaces:2
 MREIS Multiple Listing Service™ systemListing data is derived in whole or in part from the Maine IDX & is for consumers' personal, noncommercial use only. Dimensions are approximate and not guaranteed. All data should be independently verified. © 2026 Maine Real Estate Information System, Inc. All Rights Reserved
New listings near 247 Fuller Road
- New
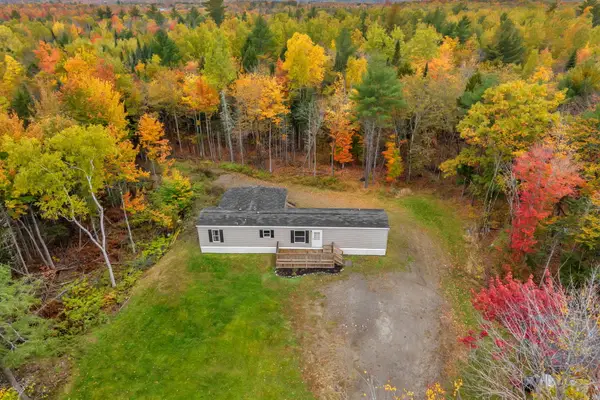 $250,000Active3 beds 2 baths1,195 sq. ft.
640 York Road, Hermon, ME 04401
MLS# 1684243Listed by: NEXTHOME EXPERIENCE - New
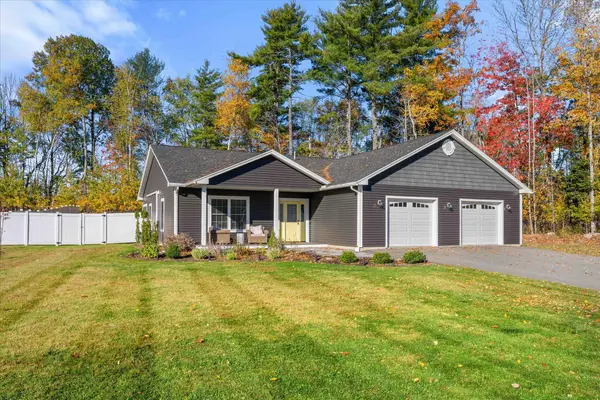 $485,000Active3 beds 2 baths1,550 sq. ft.
65 Nye Lane, Hermon, ME 04401
MLS# 1683983Listed by: BETTER HOMES & GARDENS REAL ESTATE/THE MASIELLO GROUP 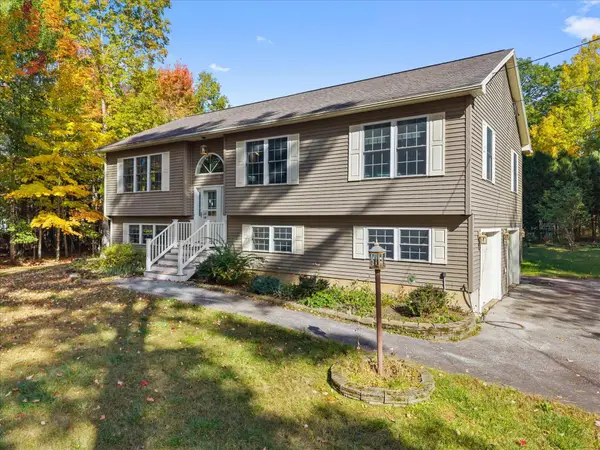 $399,500Active Under Contract4 beds 3 baths2,194 sq. ft.
57 Homsted Lane, Hermon, ME 04401
MLS# 1683911Listed by: NEXTHOME EXPERIENCE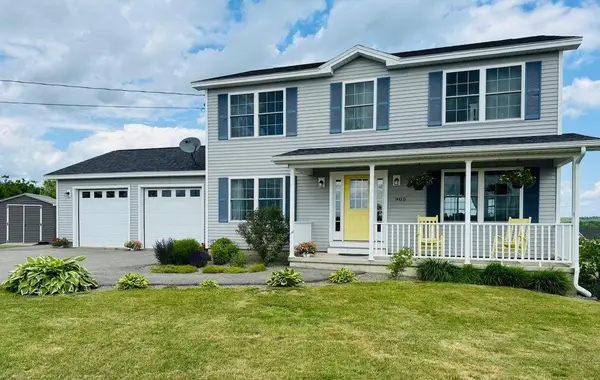 $512,000Active4 beds 3 baths2,632 sq. ft.
905 Blackstream Road, Hermon, ME 04401
MLS# 1683547Listed by: PERRIN REALTY INC.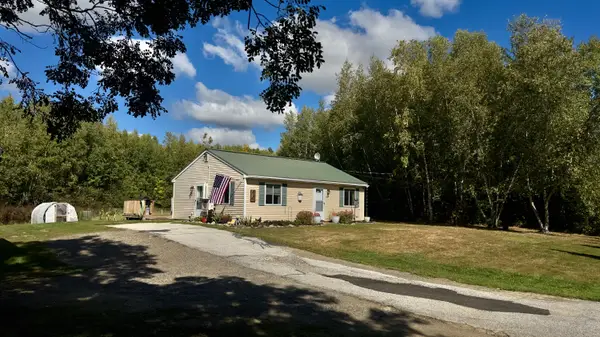 $239,000Active Under Contract2 beds 1 baths768 sq. ft.
410 Bog Road, Hermon, ME 04401
MLS# 1682167Listed by: EXP REALTY $499,900Pending4 beds 3 baths2,448 sq. ft.
53 Hardwood Drive, Hermon, ME 04401
MLS# 1681667Listed by: NEXTHOME EXPERIENCE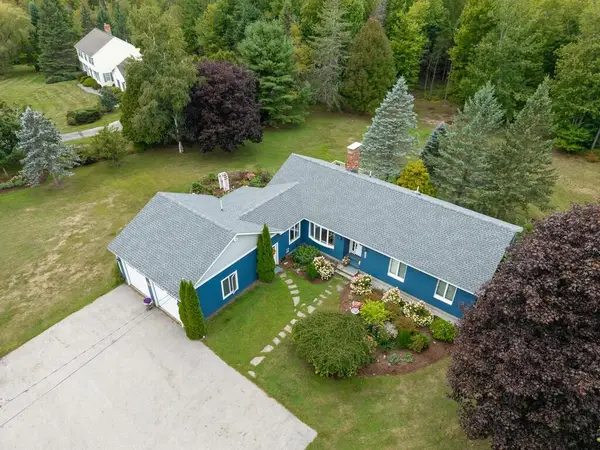 Listed by ERA$539,900Active3 beds 3 baths2,472 sq. ft.
2072 Skyway Valley, Hermon, ME 04401
MLS# 1681203Listed by: ERA DAWSON-BRADFORD CO.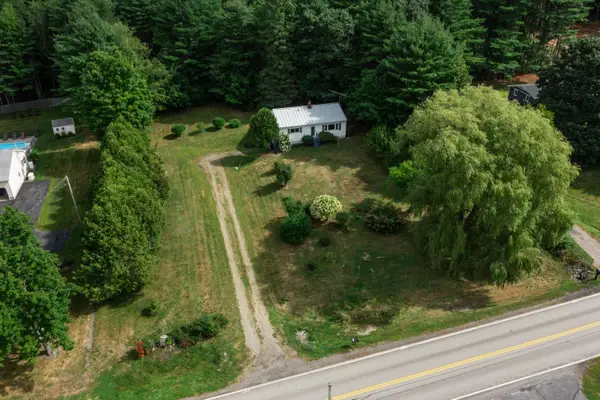 $229,000Pending3 beds 1 baths988 sq. ft.
2533 Ohio Street, Hermon, ME 04401
MLS# 1679820Listed by: REALTY OF MAINE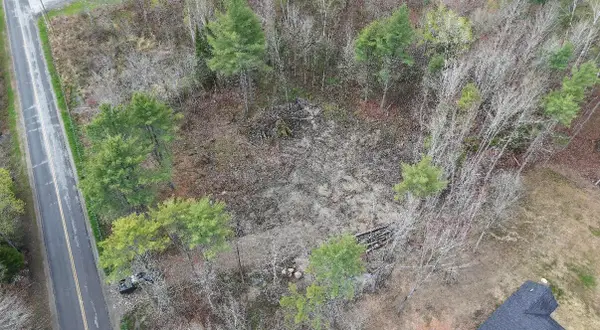 $73,000Active2.14 Acres
294 Clark Road, Hermon, ME 04401
MLS# 1679692Listed by: NEXTHOME EXPERIENCE


Protect your home and budget from life's surprises with an Assurant Home Warranty, backed by a partner that supports you through every step of homeownership. Explore Plans.
© 2023 - 2026 ERA Franchise Systems LLC. All rights reserved. ERA Franchise Systems LLC fully supports the principles of the Fair Housing Act and the Equal Opportunity Act. ERA, ERA Real Estate powered, and their respective logos are registered service marks of ERA Franchise Systems LLC. Each office is independently owned and operated.