
600 Jackins Settlement Road, Hodgdon, ME 04730
Local realty services provided by:ERA Dawson-Bradford Co., REALTORS
600 Jackins Settlement Road,Hodgdon, ME 04730
$319,900
- 2 Beds
- 2 Baths
- 1,292 sq. ft.
- Single family
- Active
Office: first choice real estate
MLS#:1675736
Source:ME_MREIS
Price summary
- Price:$319,900
- Price per sq. ft.:$247.6
About this home
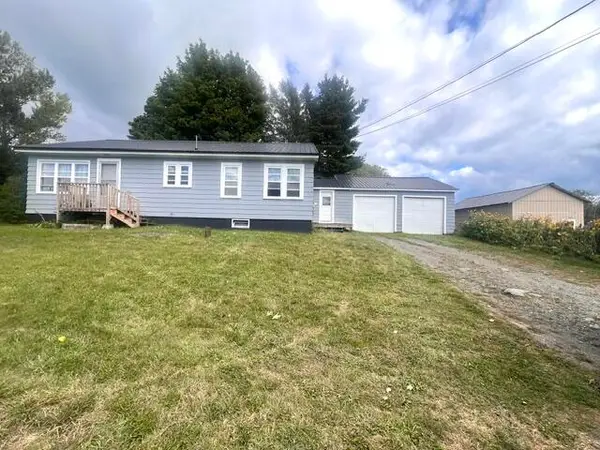
Charming 1852 farmhouse sits on a nice hill overlooking miles of woodlands. Private pond behind the house invites wildlife. Metal roof installed in 2008 and newer FHA furnace. 2 bedrooms but could be divided and used as 3. Many updates including kitchen, 1.5 baths, flooring, windows and doors. Open porch is great for summer dining and quietly relaxing. Enclose this space for year 'round living or dining room. 24x40' oversized garage/shop. Plenty of room for vehicles and still have room for hobbies and storage. Beautiful landscaping and perennials. Wooded lot with lots of apple trees.
Contact an agent
Home facts
- Year built:1852
- Listing ID #:1675736
- Updated:September 26, 2026 at 10:50 AM
Rooms and interior
- Bedrooms:2
- Total bathrooms:2
- Full bathrooms:1
- Half bathrooms:1
- Rooms Total:4
- Flooring:Vinyl, Wood
- Kitchen Description:Electric Range, Refrigerator
- Basement Description:Full, Interior Entry, Unfinished
- Living area:1,292 sq. ft.
Heating and cooling
- Heating:Forced Air, Heating, Oil, Wood, Wood Stove
Structure and exterior
- Roof:Metal
- Year built:1852
- Building area:1,292 sq. ft.
- Lot area:20 Acres
- Lot Features:Landscaped, Level, Open Lot, Rolling Slope, Rural, Wooded
- Architectural Style:Farmhouse
- Construction Materials:Vinyl Siding, Wood Frame
- Foundation Description:Stone
Utilities
- Water:Private, Well
- Sewer:Private Sewer, Septic Tank
Finances and disclosures
- Price:$319,900
- Price per sq. ft.:$247.6
- Tax amount:$2,073 (2026)
Features and amenities
- Appliances:Electric Range, Refrigerator
- Laundry features:Main Level
Parking
- Parking description:1 - 4 Spaces, Detached, Gravel
- Garage:Yes
- Garage spaces:2
 MREIS Multiple Listing Service™ systemListing data is derived in whole or in part from the Maine IDX & is for consumers' personal, noncommercial use only. Dimensions are approximate and not guaranteed. All data should be independently verified. © 2026 Maine Real Estate Information System, Inc. All Rights Reserved
New listings near 600 Jackins Settlement Road
 $185,000Active Under Contract2 beds 1 baths900 sq. ft.
568 Calais Road, Hodgdon, ME 04730
MLS# 1679527Listed by: FIRST CHOICE REAL ESTATE $49,900Active6.6 Acres
1297 U.s. 1, Littleton, ME 04730
MLS# 1668586Listed by: ROCKWELL PROPERTIES $126,500Pending3 beds 1 baths1,356 sq. ft.
12 Williams Road, Hodgdon, ME 04730
MLS# 1668192Listed by: NEXTHOME EXPERIENCE $369,000Active2 beds 2 baths1,430 sq. ft.
445 Walker Road, Hodgdon, ME 04730
MLS# 1665478Listed by: NORTHERN MAINE REALTY, INC.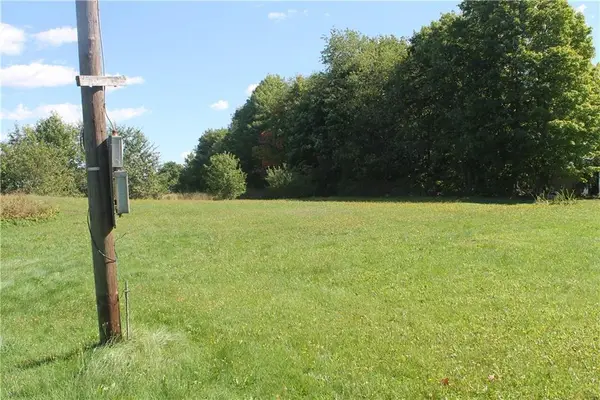 $29,900Active0.46 Acres
1027 Us Hwy 1, Littleton, ME 04730
MLS# 1662024Listed by: ROCKWELL PROPERTIES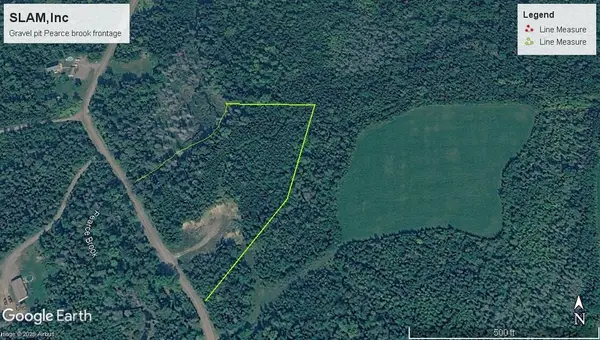 $389,000Active6.3 Acres
0 Hillview Avenue, Hodgdon, ME 04730
MLS# 1651561Listed by: NORTHERN MAINE REALTY, INC. $43,900Pending11 Acres
922 Calais Road, Hodgdon, ME 04730
MLS# 1650239Listed by: NORTHERN MAINE REALTY, INC. $99,000Pending3 beds 2 baths1,980 sq. ft.
188 Hodgdon Mills Road, Hodgdon, ME 04730
MLS# 1631754Listed by: MOOERS REALTY


Protect your home and budget from life's surprises with an Assurant Home Warranty, backed by a partner that supports you through every step of homeownership. Explore Plans.
© 2023 - 2026 ERA Franchise Systems LLC. All rights reserved. ERA Franchise Systems LLC fully supports the principles of the Fair Housing Act and the Equal Opportunity Act. ERA, ERA Real Estate powered, and their respective logos are registered service marks of ERA Franchise Systems LLC. Each office is independently owned and operated.