
20 Plains Road, Hollis Center, ME 04042
Local realty services provided by:ERA Dawson-Bradford Co., REALTORS
20 Plains Road,Hollis, ME 04042
$325,000
- 3 Beds
- 2 Baths
- 1,600 sq. ft.
- Single family
- Active
Office: dream home realty llc.
MLS#:1683289
Source:ME_MREIS
Price summary
- Price:$325,000
- Price per sq. ft.:$203.13
About this home
Great bones and room to make it your own! This 3-bedroom, 1.5-bath Hollis Center home offers the kind of space and character that's hard to find at this price. Tall ceilings give every room an open, airy feel, and all three bedrooms are generously sized. Enjoy your morning coffee on the porch overlooking a large lot - and sheds - with plenty of room for gardens, play, or future plans. The home is solid and ready for your cosmetic updates, a wonderful opportunity to build equity and add your own style. All in a great location with easy access to area amenities and commuter routes.
Contact an agent
Home facts
- Year built:1974
- Listing ID #:1683289
- Updated:October 06, 2026 at 11:54 PM
Rooms and interior
- Bedrooms:3
- Total bathrooms:2
- Full bathrooms:1
- Half bathrooms:1
- Rooms Total:7
- Flooring:Carpet, Laminate, Vinyl, Wood
- Kitchen Description:Dishwasher, Electric Range, Refrigerator
- Basement Description:Bulkhead, Interior Entry, Unfinished
- Living area:1,600 sq. ft.
Heating and cooling
- Heating:Baseboard, Heating, K-1/Kerosene, Oil
Structure and exterior
- Roof:Shingle
- Year built:1974
- Building area:1,600 sq. ft.
- Lot area:0.6 Acres
- Lot Features:Level, Near Town
- Architectural Style:Cape Cod
- Construction Materials:Shingle Siding, Wood Frame
- Exterior Features:Porch-Screened
Utilities
- Water:Well
- Sewer:Septic Tank
Finances and disclosures
- Price:$325,000
- Price per sq. ft.:$203.13
- Tax amount:$2,143 (2025)
Features and amenities
- Appliances:Dishwasher, Dryer, Electric Range, Refrigerator, Washer
- Laundry features:Dryer, Washer
Parking
- Parking description:1 - 4 Spaces, Garage Door Opener, On Site, Paved
- Garage:Yes
- Garage spaces:1
 MREIS Multiple Listing Service™ systemListing data is derived in whole or in part from the Maine IDX & is for consumers' personal, noncommercial use only. Dimensions are approximate and not guaranteed. All data should be independently verified. © 2026 Maine Real Estate Information System, Inc. All Rights Reserved
New listings near 20 Plains Road
- New
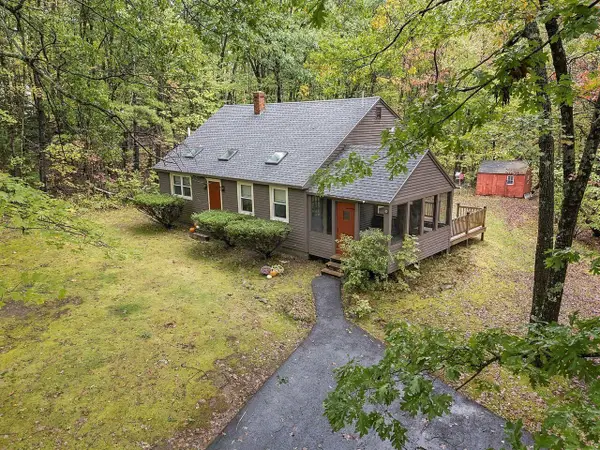 $399,900Active2 beds 2 baths1,512 sq. ft.
498 Deerwander Road, Hollis, ME 04042
MLS# 1682697Listed by: PLOWMAN REALTY GROUP - New
 $699,450Active3 beds 3 baths3,200 sq. ft.
56 Ruby Slipper Lane, Hollis, ME 04042
MLS# 1682603Listed by: KELLER WILLIAMS REALTY 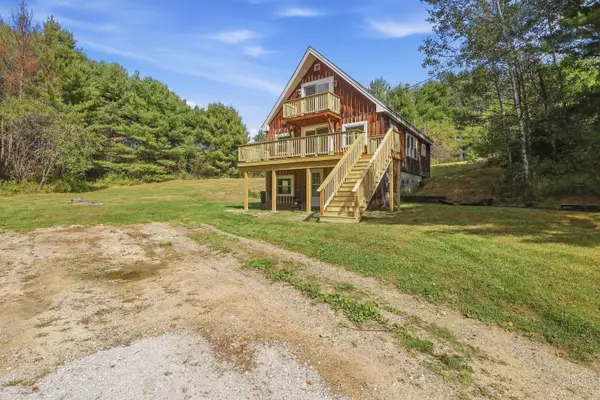 $399,900Active Under Contract4 beds 2 baths2,146 sq. ft.
344 Bonny Eagle Road, Hollis, ME 04042
MLS# 1682351Listed by: GREENE & SHAW REAL ESTATE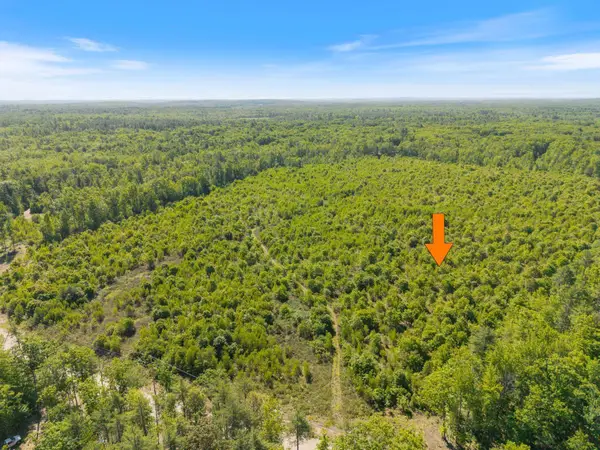 $150,000Active Under Contract11.75 Acres
Map 004 Lot 064-4, Hollis, ME 04042
MLS# 1681293Listed by: KELLER WILLIAMS REALTY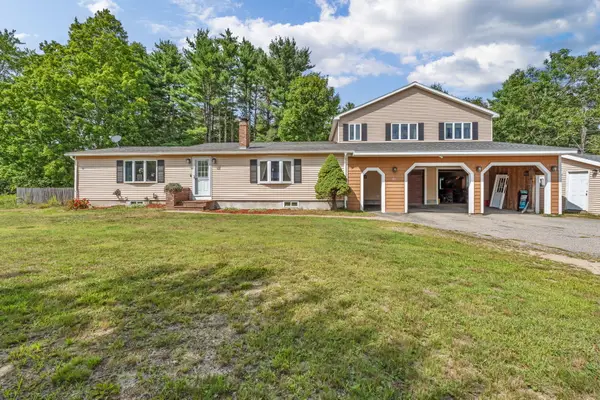 $575,000Active3 beds 2 baths1,896 sq. ft.
419 Hollis Road, Hollis, ME 04042
MLS# 1680564Listed by: RIVER'S EDGE REALTY LLC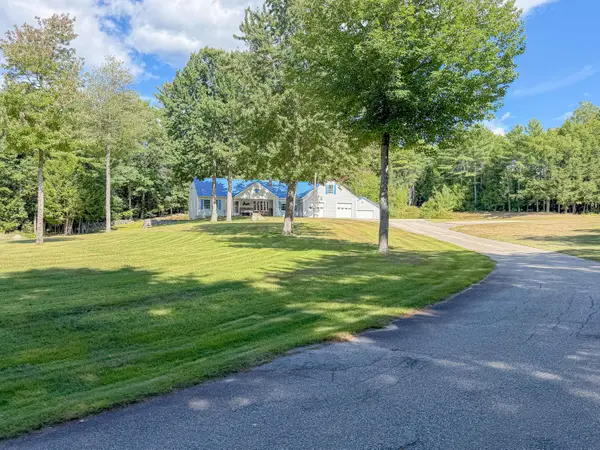 $509,000Pending2 beds 2 baths1,414 sq. ft.
40 Rockwood Lane, Hollis, ME 04042
MLS# 1679673Listed by: CLIENT FIRST REALTY MAINE $410,000Active Under Contract2 beds 2 baths1,468 sq. ft.
580 Cape Road, Hollis, ME 04042
MLS# 1679294Listed by: PLOWMAN REALTY GROUP $499,000Pending5 beds 2 baths2,016 sq. ft.
46 Bean Street, Hollis, ME 04042
MLS# 1679224Listed by: KELLER WILLIAMS REALTY $529,900Active Under Contract3 beds 2 baths2,122 sq. ft.
37 High Street, Hollis, ME 04042
MLS# 1677995Listed by: PLOWMAN REALTY GROUP


Protect your home and budget from life's surprises with an Assurant Home Warranty, backed by a partner that supports you through every step of homeownership. Explore Plans.
© 2023 - 2026 ERA Franchise Systems LLC. All rights reserved. ERA Franchise Systems LLC fully supports the principles of the Fair Housing Act and the Equal Opportunity Act. ERA, ERA Real Estate powered, and their respective logos are registered service marks of ERA Franchise Systems LLC. Each office is independently owned and operated.