
498 Deerwander Road, Hollis Center, ME 04042
Local realty services provided by:ERA Dawson-Bradford Co., REALTORS
498 Deerwander Road,Hollis, ME 04042
$399,900
- 2 Beds
- 2 Baths
- 1,512 sq. ft.
- Single family
- Pending
Office: plowman realty group
MLS#:1682697
Source:ME_MREIS
Price summary
- Price:$399,900
- Price per sq. ft.:$264.48
About this home
If you have been waiting for that special home at an affordable price, the wait is over! Welcome to 498 Deerwander Road in Hollis! This is a Cape with a unique 3 level design. The main floor offers an open concept kitchen dining area and living room, Up a half staircase gives you a full bath between two large bedrooms. Down a half staircase gives you a finished walkout basement. This level provides you with a family room complete with a wood burning stove and another room which has been used as a third bedroom. The home has 4 heat sources, including Heat Pumps for heat or AC. Enjoy outdoor living on your very private 2.3 acre lot from your three season screened porch, your deck or your large backyard. Pre-listing building inspection is available to all potential buyers. Many updates include replacing siding that need attention, paint inside and out, trimmed out skylights, a new water heater, and a complete commercial cleaning. Showings begin this Saturday, October 3rd, from 1:00pm - 3:00pm. You'll want to visit this property!!!...
Contact an agent
Home facts
- Year built:1985
- Listing ID #:1682697
- Updated:October 07, 2026 at 04:01 AM
Rooms and interior
- Bedrooms:2
- Total bathrooms:2
- Full bathrooms:1
- Half bathrooms:1
- Rooms Total:6
- Flooring:Carpet, Linoleum, Tile, Wood
- Kitchen Description:Dishwasher, Electric Range, Refrigerator
- Basement Description:Interior Entry, Walk-Out Access
- Living area:1,512 sq. ft.
Heating and cooling
- Heating:Baseboard, Electric, Heat Pump, Heating, K-1/Kerosene, Wood, Wood Stove
Structure and exterior
- Roof:Shingle
- Year built:1985
- Building area:1,512 sq. ft.
- Lot area:2.3 Acres
- Lot Features:Landscaped, Rolling Slope, Rural, Wooded
- Architectural Style:Cape Cod
- Construction Materials:Clapboard, Wood Frame
Utilities
- Water:Private
- Sewer:Private Sewer, Septic Design Available
Finances and disclosures
- Price:$399,900
- Price per sq. ft.:$264.48
- Tax amount:$2,276 (2026)
Features and amenities
- Appliances:Dishwasher, Dryer, Electric Range, Refrigerator, Washer
- Laundry features:Dryer, Washer
Parking
- Parking description:1 - 4 Spaces, Paved
 MREIS Multiple Listing Service™ systemListing data is derived in whole or in part from the Maine IDX & is for consumers' personal, noncommercial use only. Dimensions are approximate and not guaranteed. All data should be independently verified. © 2026 Maine Real Estate Information System, Inc. All Rights Reserved
New listings near 498 Deerwander Road
- New
 $325,000Active3 beds 2 baths1,600 sq. ft.
20 Plains Road, Hollis, ME 04042
MLS# 1683289Listed by: DREAM HOME REALTY LLC 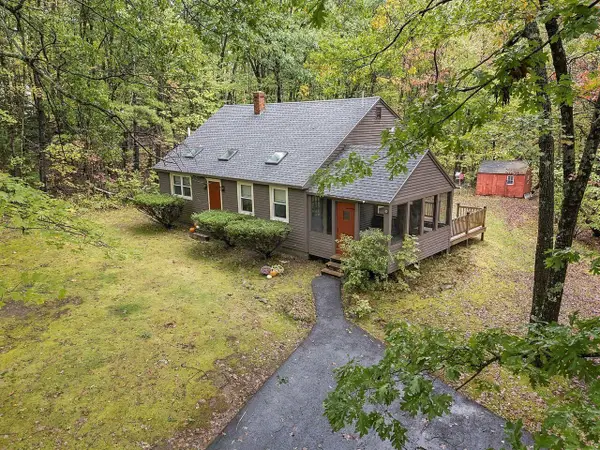 $399,900Pending2 beds 2 baths1,512 sq. ft.
498 Deerwander Road, Hollis, ME 04042
MLS# 1682697Listed by: PLOWMAN REALTY GROUP- New
 $699,450Active3 beds 3 baths3,200 sq. ft.
56 Ruby Slipper Lane, Hollis, ME 04042
MLS# 1682603Listed by: KELLER WILLIAMS REALTY 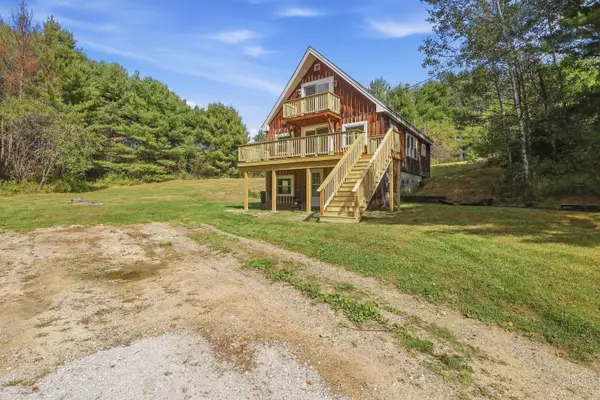 $399,900Active Under Contract4 beds 2 baths2,146 sq. ft.
344 Bonny Eagle Road, Hollis, ME 04042
MLS# 1682351Listed by: GREENE & SHAW REAL ESTATE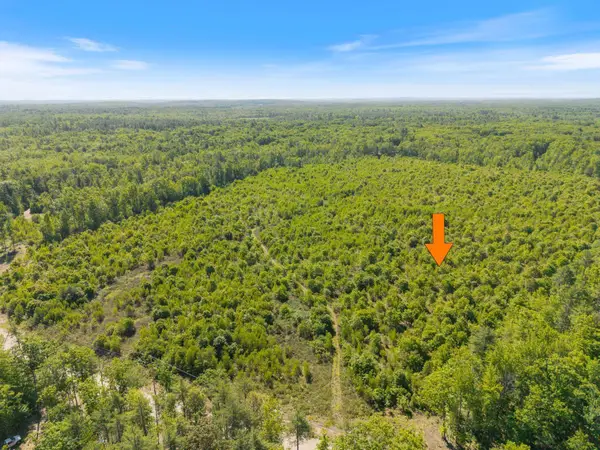 $150,000Active Under Contract11.75 Acres
Map 004 Lot 064-4, Hollis, ME 04042
MLS# 1681293Listed by: KELLER WILLIAMS REALTY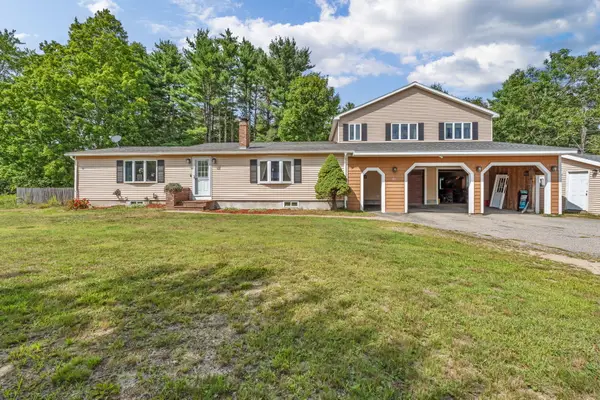 $575,000Active3 beds 2 baths1,896 sq. ft.
419 Hollis Road, Hollis, ME 04042
MLS# 1680564Listed by: RIVER'S EDGE REALTY LLC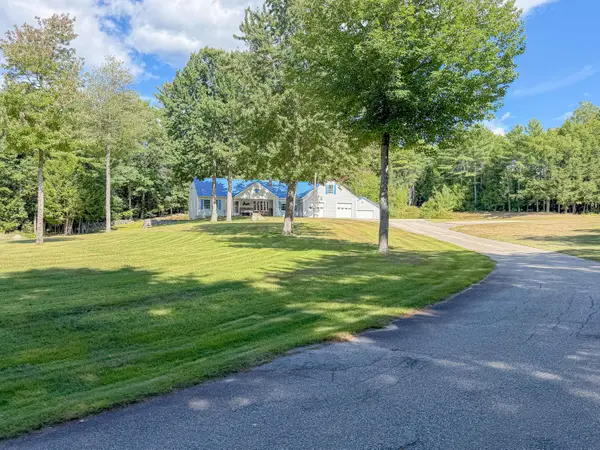 $509,000Pending2 beds 2 baths1,414 sq. ft.
40 Rockwood Lane, Hollis, ME 04042
MLS# 1679673Listed by: CLIENT FIRST REALTY MAINE $410,000Active Under Contract2 beds 2 baths1,468 sq. ft.
580 Cape Road, Hollis, ME 04042
MLS# 1679294Listed by: PLOWMAN REALTY GROUP $499,000Pending5 beds 2 baths2,016 sq. ft.
46 Bean Street, Hollis, ME 04042
MLS# 1679224Listed by: KELLER WILLIAMS REALTY $529,900Active Under Contract3 beds 2 baths2,122 sq. ft.
37 High Street, Hollis, ME 04042
MLS# 1677995Listed by: PLOWMAN REALTY GROUP


Protect your home and budget from life's surprises with an Assurant Home Warranty, backed by a partner that supports you through every step of homeownership. Explore Plans.
© 2023 - 2026 ERA Franchise Systems LLC. All rights reserved. ERA Franchise Systems LLC fully supports the principles of the Fair Housing Act and the Equal Opportunity Act. ERA, ERA Real Estate powered, and their respective logos are registered service marks of ERA Franchise Systems LLC. Each office is independently owned and operated.