
541 Camden Road, Hope, ME 04847
Local realty services provided by:ERA Dawson-Bradford Co., REALTORS
Office: better homes & gardens real estate/the masiello group
MLS#:1682266
Source:ME_MREIS
Price summary
- Price:$425,000
- Price per sq. ft.:$308.19
About this home
Welcome to this modern farmhouse cottage, where thoughtful craftsmanship and timeless design create the perfect retreat. This move-in-ready, single-level home is ideal for those seeking a simpler lifestyle without sacrificing style, comfort, or quality. Inside, the inviting open-concept living space features a stunning designer kitchen with quartz countertops, a spacious center island, subway tile backsplash, and new French doors leading to a scenic deck overlooking the surrounding landscape. Beautiful pine floors flow throughout the home, while the bathroom offers a classic claw-foot soaking tub, a separate tiled shower with elegant patterned tile, and timeless character. A bright and colorful detached art studio, complete with an exterior sliding barn door, offers endless possibilities for artists, makers, hobbyists, or a private home office. The oversized four-car tandem garage provides exceptional flexibility, whether you're looking for a woodworking shop, workshop, vehicle storage, or abundant space for equipment and hobbies. Set on two peaceful acres, the property also features a recent 500 Sq ft addition to the primary bedroom area, newer septic system and mechanical systems, providing peace of mind for years to come. If you've been searching for a home that's just the right size, surrounded by nature and designed with exceptional attention to detail, this special property is ready to welcome you home!...
Contact an agent
Home facts
- Year built:1981
- Listing ID #:1682266
- Updated:October 01, 2026 at 06:00 PM
Rooms and interior
- Bedrooms:2
- Total bathrooms:1
- Full bathrooms:1
- Rooms Total:5
- Flooring:Tile, Wood
- Bathrooms Description:Bathtub, Shower
- Kitchen Description:Dishwasher, Gas Range, Refrigerator
- Bedroom Description:1st Floor Bedroom
- Basement Description:Daylight, Exterior Entry, Full, Unfinished, Walk-Out Access
- Living area:1,379 sq. ft.
Heating and cooling
- Heating:Direct Vent Furnace, Electric, Heat Pump, Heating, Propane
Structure and exterior
- Roof:Composition, Shingle
- Year built:1981
- Building area:1,379 sq. ft.
- Lot area:2 Acres
- Lot Features:Level, Open Lot, Rural, Wooded
- Architectural Style:Contemporary, Ranch
- Construction Materials:Wood Frame, Wood Siding
- Exterior Features:Deck, Porch
- Foundation Description:Poured Concrete
Utilities
- Water:Private, Well
- Sewer:Private Sewer, Septic Tank
Finances and disclosures
- Price:$425,000
- Price per sq. ft.:$308.19
- Tax amount:$5,082 (2027)
Features and amenities
- Appliances:Dishwasher, Dryer, Gas Range, Refrigerator, Washer
- Laundry features:Dryer, Main Level, Washer
- Amenities:Storage
Parking
- Parking description:1 - 4 Spaces, Detached, Garage Door Opener, Gravel, Off street, On Site, Storage, Tandem
- Garage:Yes
- Garage spaces:4
 MREIS Multiple Listing Service™ systemListing data is derived in whole or in part from the Maine IDX & is for consumers' personal, noncommercial use only. Dimensions are approximate and not guaranteed. All data should be independently verified. © 2026 Maine Real Estate Information System, Inc. All Rights Reserved
New listings near 541 Camden Road
- New
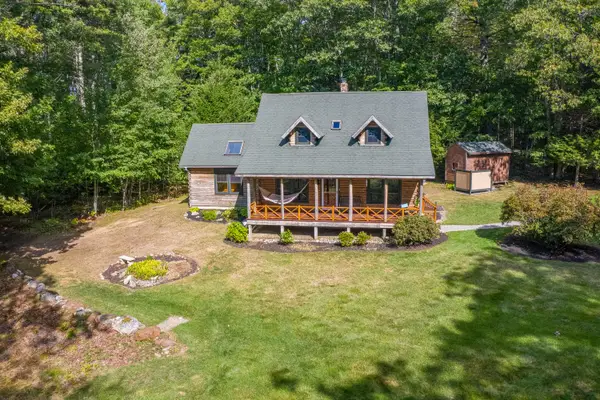 $899,000Active3 beds 2 baths1,568 sq. ft.
25 Loon Lane, Hope, ME 04847
MLS# 1681649Listed by: RE/MAX JARET & COHN - New
 $755,000Active2 beds 2 baths910 sq. ft.
31 Loon Lane, Hope, ME 04847
MLS# 1681493Listed by: CAMDEN COAST REAL ESTATE - New
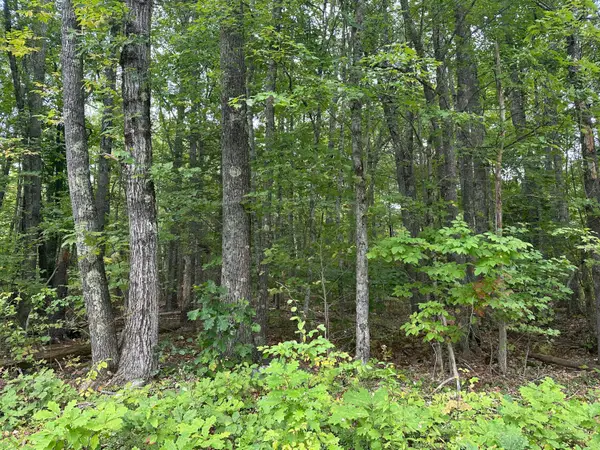 $55,000Active1.2 Acres
L23-1 Buzzell Hill Road, Hope, ME 04847
MLS# 1681473Listed by: CAMDEN REAL ESTATE 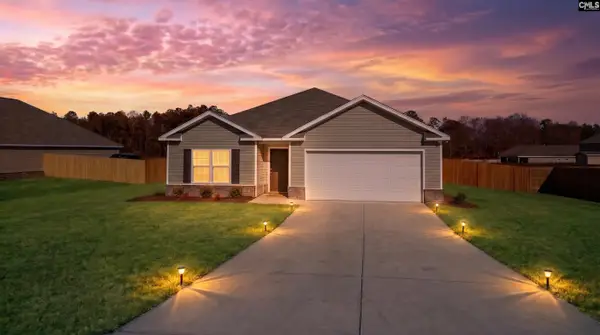 $295,000Active4 beds 2 baths1,764 sq. ft.
24 Maple Drive, Camden, SC 29020
MLS# 642690Listed by: RE/MAX HOME TEAM REALTY LLC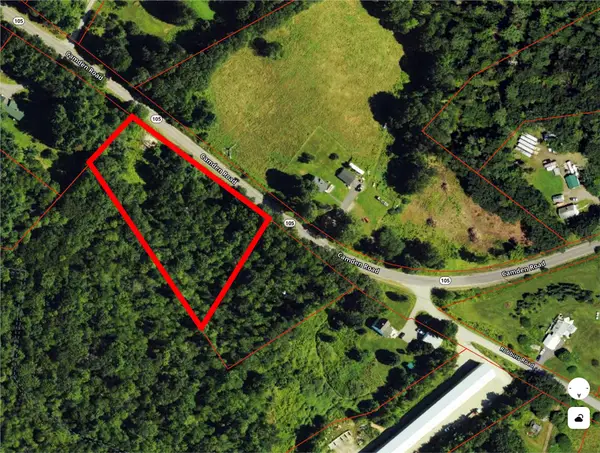 $72,000Active2.43 Acres
360 Camden Road, Hope, ME 04847
MLS# 1677715Listed by: CAMDEN REAL ESTATE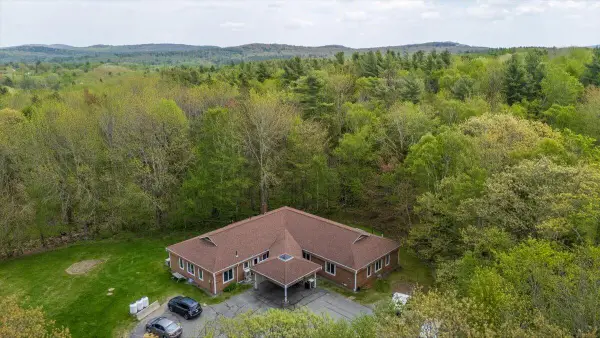 $525,000Active-- beds -- baths3,138 sq. ft.
293 Ludwig Road, Hope, ME 04847
MLS# 1677629Listed by: CATES REAL ESTATE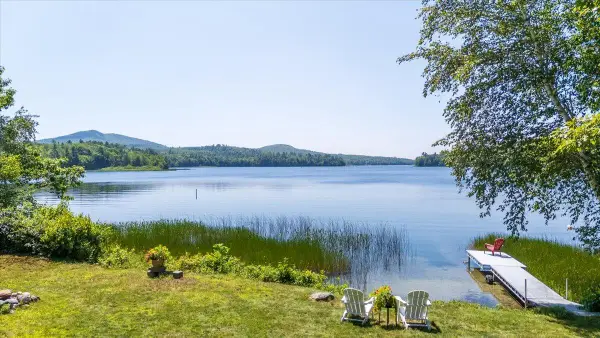 $640,000Active2 beds 1 baths966 sq. ft.
4 Shore Road, Hope, ME 04847
MLS# 1676143Listed by: CATES REAL ESTATE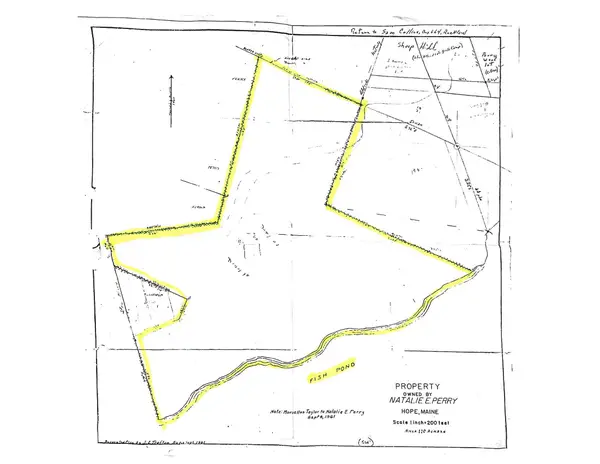 $175,000Pending45 Acres
81 Back Pasture Lane, Hope, ME 04847
MLS# 1672823Listed by: CAMDEN REAL ESTATE $168,000Active1.5 Acres
56 Camden Road, Hope, ME 04847
MLS# 1671745Listed by: LONE PINE REAL ESTATE COMPANY


Protect your home and budget from life's surprises with an Assurant Home Warranty, backed by a partner that supports you through every step of homeownership. Explore Plans.
© 2023 - 2026 ERA Franchise Systems LLC. All rights reserved. ERA Franchise Systems LLC fully supports the principles of the Fair Housing Act and the Equal Opportunity Act. ERA, ERA Real Estate powered, and their respective logos are registered service marks of ERA Franchise Systems LLC. Each office is independently owned and operated.