
10 Kelleran Street, Houlton, ME 04730
Local realty services provided by:ERA Dawson-Bradford Co., REALTORS
10 Kelleran Street,Houlton, ME 04730
$239,500
- 6 Beds
- 4 Baths
- 3,568 sq. ft.
- Single family
- Active
Office: mooers realty
MLS#:1672830
Source:ME_MREIS
Price summary
- Price:$239,500
- Price per sq. ft.:$67.12
About this home
Grand 1910 Victorian Home Filled With Charm But Blended With Modern Convenience Updates. Handicap Friendly, Wheel Chair Ramp, Modified 1st Floor Master Bath. Like Bay Windows, Being Like A 300 Walk Score, Bike Score Location? Updated 200 Amp Wiring, Heat Pump Cooling Heating, Heat Pump Water Heaters. Room To Expand For More Living Space On 3rd Floor, Storage Shed Addition. Deep Private Yard Almost 200' Back, All Surveyed. Open 2 Story Porch On South Side. Hear Pumps, Cheap Houlton Water Company Utility Power. Fresh Paint, Roof, Hickory Cabinet Kitchen With Butcher Top Center Island. Quick Occupancy, Move In Ready. 1.5 Baths On 1st Level. Full Bath On 2nd Level. 3rd Full Bath Needing Work On 3rd Floor. Looking For More Than A Few Bedroom Home With Plenty Of Large Room Living Space? Old Charm Just Updated Old Home In Maine To Be A Short Walk Not Drive From EVERYTHING! Walk To Movies, Grocery Store, Library, Schools, Parks And Rec Center. Features Like Mud Room Entry, 1st Floor Laundry Half Bath, Lots Of Closets, All Kinds Of Attic Storage Area. Video, Take The Tour! Lots Of Space Around This Quiet Location. Need Help With Local Financing? Questions Answered? Here To Discuss 10 Kelleran ST Houlton Maine. Single Family Home Can Be 3 Unit Or Boarding Home Inn....
Contact an agent
Home facts
- Year built:1910
- Listing ID #:1672830
- Updated:September 07, 2026 at 10:26 AM
Rooms and interior
- Bedrooms:6
- Total bathrooms:4
- Full bathrooms:3
- Half bathrooms:1
- Rooms Total:12
- Flooring:Laminate, Painted/Stained, Vinyl, Wood
- Bathrooms Description:Bathtub, Shower
- Kitchen Description:Dishwasher, Electric Range, Microwave, Refrigerator
- Bedroom Description:1st Floor Bedroom, 1st Floor Primary Bedroom w/Bath
- Basement Description:Brick/Mortar, Bulkhead, Dirt Floor, Full, Interior Entry, Slab, Unfinished, Walk-Out Access
- Living area:3,568 sq. ft.
Heating and cooling
- Heating:Baseboard, Electric, Heat Pump, Heating, Zoned
Structure and exterior
- Roof:Shingle
- Year built:1910
- Building area:3,568 sq. ft.
- Lot area:0.38 Acres
- Lot Features:Intown, Landscaped, Level, Near Shopping, Open Lot
- Architectural Style:New Englander, Victorian
- Construction Materials:Asbestos, Wood Frame
- Exterior Features:Porch
- Foundation Description:Brick/Mortar, Poured Concrete, Stone
Utilities
- Water:Public
- Sewer:Public Sewer
Finances and disclosures
- Price:$239,500
- Price per sq. ft.:$67.12
- Tax amount:$2,869 (2025)
Features and amenities
- Appliances:Dishwasher, Dryer, Electric Range, Microwave, Refrigerator, Washer
- Laundry features:Built-Ins, Dryer, Main Level, Washer, Washer Hookup
- Amenities:One-Floor Living, Storage
Parking
- Parking description:5 - 10 Spaces, Gravel, Off street, On Site
 MREIS Multiple Listing Service™ systemListing data is derived in whole or in part from the Maine IDX & is for consumers' personal, noncommercial use only. Dimensions are approximate and not guaranteed. All data should be independently verified. © 2026 Maine Real Estate Information System, Inc. All Rights Reserved
New listings near 10 Kelleran Street
- New
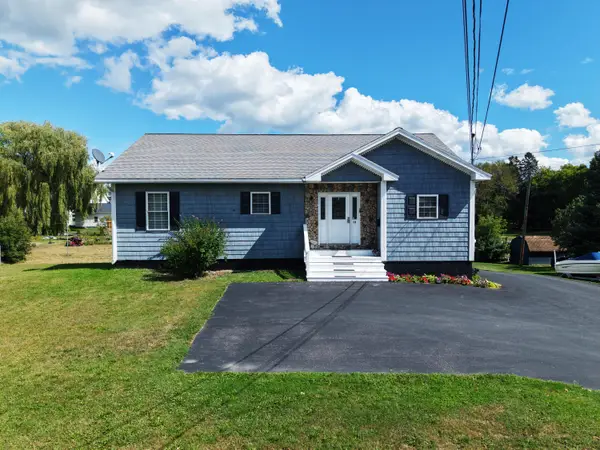
 $249,500Active3 beds 2 baths1,870 sq. ft.
39 Bowdoin Street, Houlton, ME 04730
MLS# 1679525Listed by: MOOERS REALTY - New
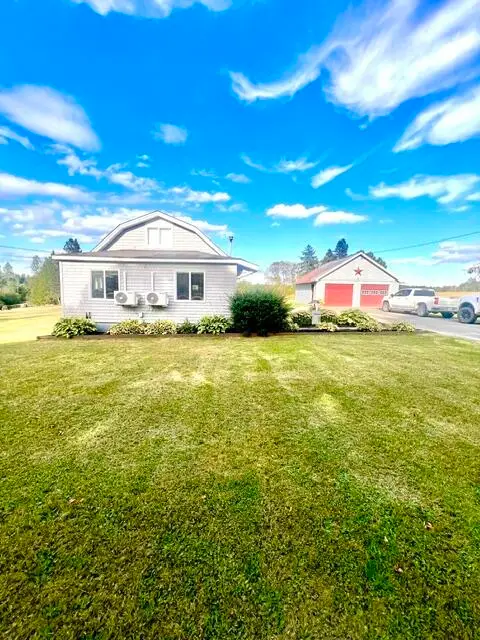
 $324,900Active3 beds 3 baths2,208 sq. ft.
16 South Street, Houlton, ME 04730
MLS# 1679114Listed by: FIRST CHOICE REAL ESTATE - New
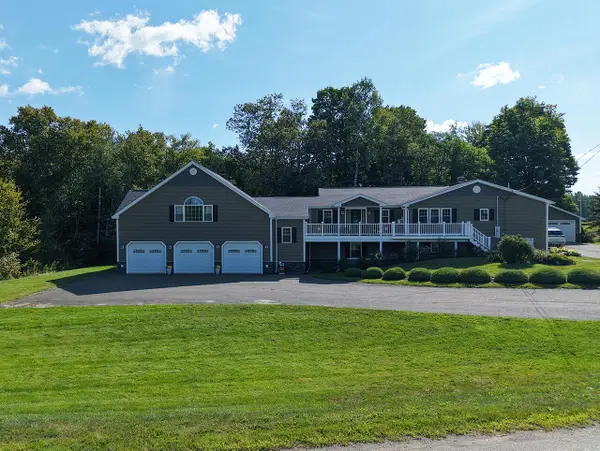
 $299,000Active2 beds 1 baths790 sq. ft.
447 B Road, Houlton, ME 04730
MLS# 1679075Listed by: FIRST CHOICE REAL ESTATE - New
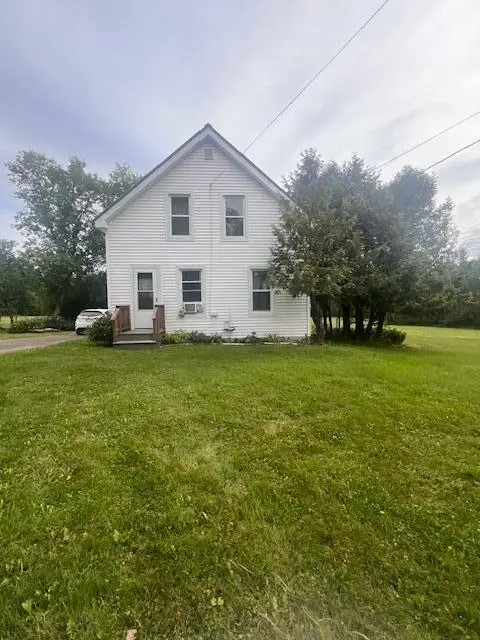
 $699,999Active4 beds 5 baths5,323 sq. ft.
9 Callaghan Road, Houlton, ME 04730
MLS# 1678838Listed by: FIRST CHOICE REAL ESTATE - New
 $290,000Active4 beds 1 baths1,129 sq. ft.
11 Joseph Street, Houlton, ME 04730
MLS# 1678253Listed by: FIRST CHOICE REAL ESTATE - New
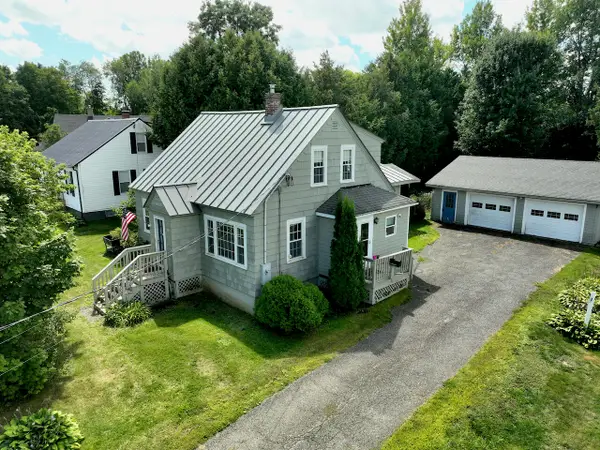 $190,000Active3 beds 2 baths2,117 sq. ft.
37 Chandler Street, Houlton, ME 04730
MLS# 1678067Listed by: NEXTHOME DISCOVER 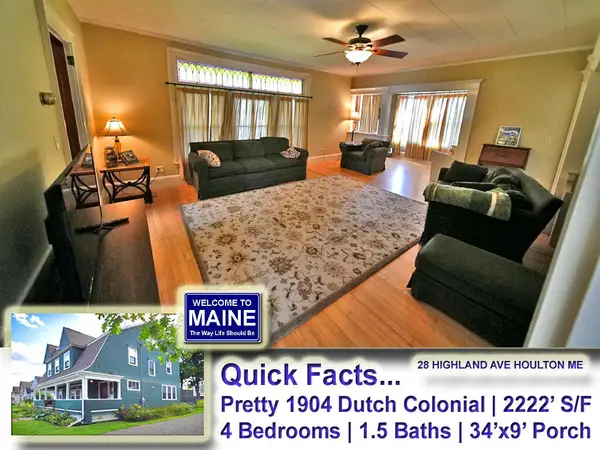 $249,500Active4 beds 2 baths2,222 sq. ft.
28 Highland Avenue, Houlton, ME 04730
MLS# 1677906Listed by: MOOERS REALTY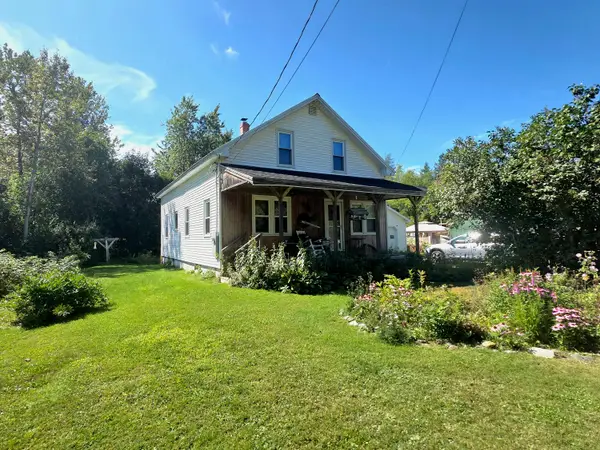 $170,000Active3 beds 2 baths1,408 sq. ft.
9 Varney Avenue, Houlton, ME 04730
MLS# 1677728Listed by: NEXTHOME DISCOVER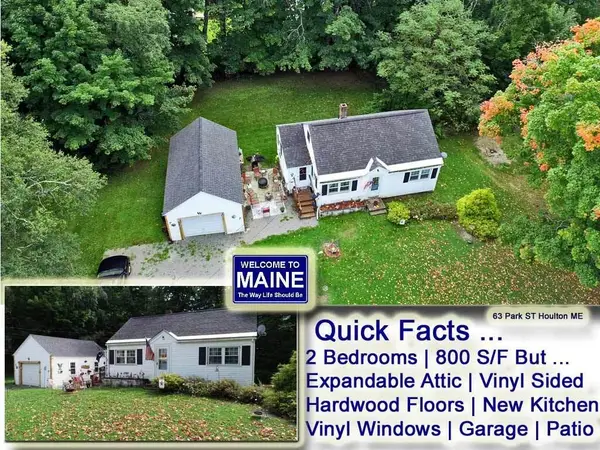 $154,900Active2 beds 1 baths692 sq. ft.
63 Park Street, Houlton, ME 04730
MLS# 1677535Listed by: MOOERS REALTY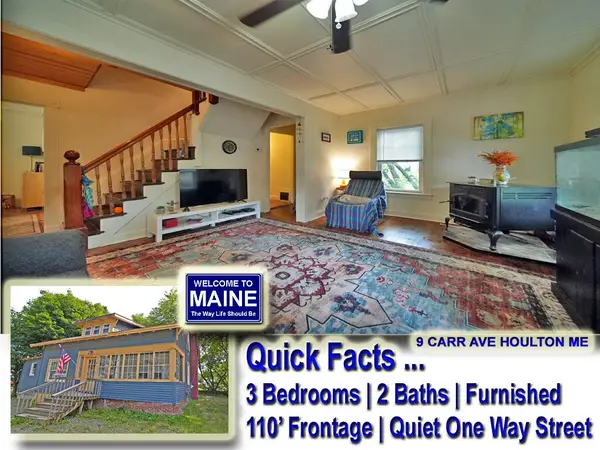 $85,900Pending2 beds 2 baths1,163 sq. ft.
9 Carr Avenue, Houlton, ME 04730
MLS# 1677351Listed by: MOOERS REALTY


Protect your home and budget from life's surprises with an Assurant Home Warranty, backed by a partner that supports you through every step of homeownership. Explore Plans.
© 2023 - 2026 ERA Franchise Systems LLC. All rights reserved. ERA Franchise Systems LLC fully supports the principles of the Fair Housing Act and the Equal Opportunity Act. ERA, ERA Real Estate powered, and their respective logos are registered service marks of ERA Franchise Systems LLC. Each office is independently owned and operated.