
11 Joseph Street, Houlton, ME 04730
Local realty services provided by:ERA Dawson-Bradford Co., REALTORS
11 Joseph Street,Houlton, ME 04730
$272,500
- 4 Beds
- 1 Baths
- 1,129 sq. ft.
- Single family
- Active
Office: first choice real estate
MLS#:1678253
Source:ME_MREIS
Price summary
- Price:$272,500
- Price per sq. ft.:$241.36
About this home
One family owned home since it was built from the ground up sitting on 8 well landscaped acres! This has been well maintained and manicured throughout the years and ready for a new family to enjoy. Last home on the dead end road with major privacy. Open field for your back lawn so plenty of room for everyone, maybe even some farm animals! Many updates have been done including, vinyl siding, metal roof, 30x30 two car garage and updated furnace. The home has so much opportunity to build on or rearrange the way you want it. Plenty of storage with tons of garage space plus additional 420 sq foot storage shed! Enjoy the wildlife walking out onto your own back lawn! Located in the Town of Houlton where you will find all the amenities including a hospital. Hit the ATV trails right from your home.
Contact an agent
Home facts
- Year built:1940
- Listing ID #:1678253
- Updated:October 20, 2026 at 10:48 AM
Rooms and interior
- Bedrooms:4
- Total bathrooms:1
- Full bathrooms:1
- Rooms Total:7
- Flooring:Carpet, Hardwood, Laminate, Linoleum
- Bathrooms Description:Bathtub
- Kitchen Description:Gas Range, Refrigerator
- Bedroom Description:1st Floor Bedroom
- Basement Description:Dirt Floor, Full, Interior Entry, Unfinished
- Living area:1,129 sq. ft.
Heating and cooling
- Cooling:Window Unit (s)
- Heating:Forced Air, Heating, Oil
Structure and exterior
- Roof:Metal
- Year built:1940
- Building area:1,129 sq. ft.
- Lot area:8 Acres
- Lot Features:Intown, Level, Near Country Club, Near Golf Course, Near Shopping, Open Lot
- Architectural Style:Cape Cod
- Construction Materials:Vinyl Siding, Wood Frame
- Foundation Description:Poured Concrete
Utilities
- Water:Private, Well
- Sewer:Private Sewer
Finances and disclosures
- Price:$272,500
- Price per sq. ft.:$241.36
- Tax amount:$1,676 (2025)
Features and amenities
- Appliances:Gas Range, Refrigerator
- Laundry features:Main Level, Washer Hookup
- Amenities:Storage
Parking
- Parking description:5 - 10 Spaces, Detached, Gravel, Storage
- Garage:Yes
- Garage spaces:2
 MREIS Multiple Listing Service™ systemListing data is derived in whole or in part from the Maine IDX & is for consumers' personal, noncommercial use only. Dimensions are approximate and not guaranteed. All data should be independently verified. © 2026 Maine Real Estate Information System, Inc. All Rights Reserved
New listings near 11 Joseph Street
- New
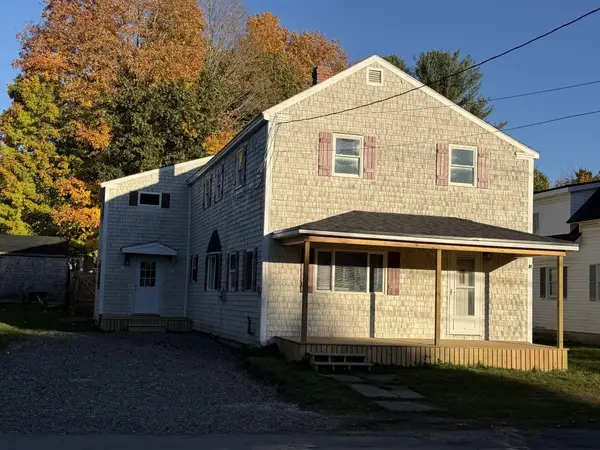 $227,777Active4 beds 3 baths1,868 sq. ft.
13 Willard Street, Houlton, ME 04730
MLS# 1684827Listed by: FIRST CHOICE REAL ESTATE - New
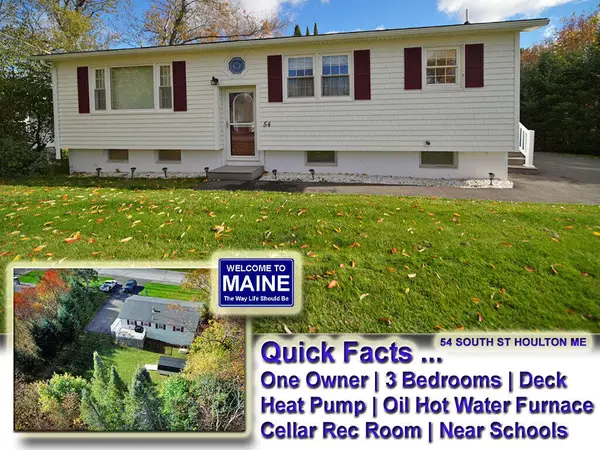 $239,500Active3 beds 1 baths1,186 sq. ft.
54 South Street, Houlton, ME 04730
MLS# 1684791Listed by: MOOERS REALTY - New
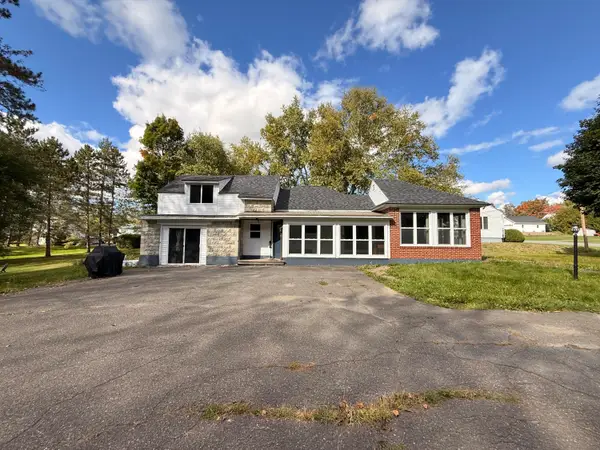 $225,000Active2 beds 1 baths1,619 sq. ft.
9 Abraham Street, Houlton, ME 04730
MLS# 1683811Listed by: ON POINT REALTY 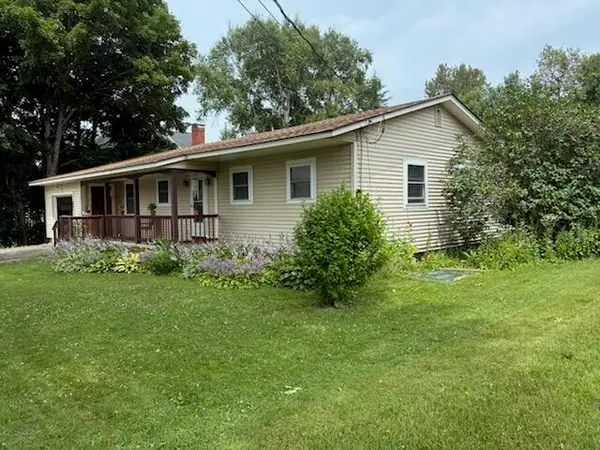 $209,900Active3 beds 2 baths1,642 sq. ft.
146 Main Street, Houlton, ME 04730
MLS# 1683655Listed by: FIRST CHOICE REAL ESTATE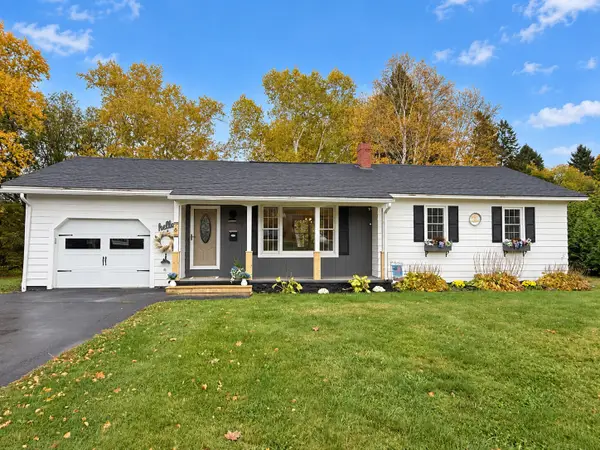 Listed by ERA$249,000Active2 beds 2 baths1,320 sq. ft.
6 Alfred Street, Houlton, ME 04730
MLS# 1683485Listed by: ERA DAWSON-BRADFORD CO.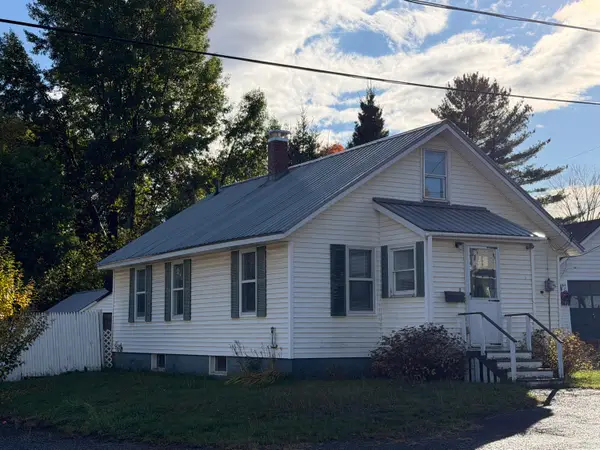 $89,900Active Under Contract3 beds 1 baths792 sq. ft.
18 State Street, Houlton, ME 04730
MLS# 1683466Listed by: FIRST CHOICE REAL ESTATE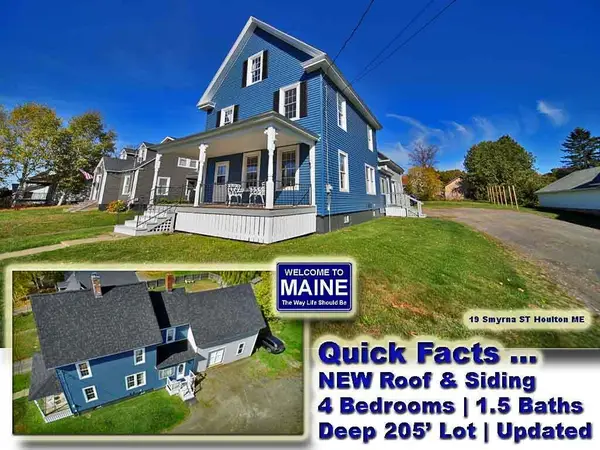 $189,900Active4 beds 2 baths1,877 sq. ft.
19 Smyrna Street, Houlton, ME 04730
MLS# 1683129Listed by: MOOERS REALTY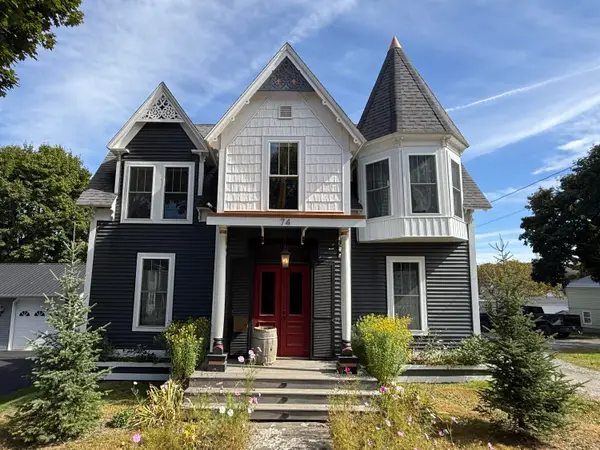 $374,900Active2 beds 2 baths2,367 sq. ft.
74 Court Street, Houlton, ME 04730
MLS# 1682777Listed by: FIRST CHOICE REAL ESTATE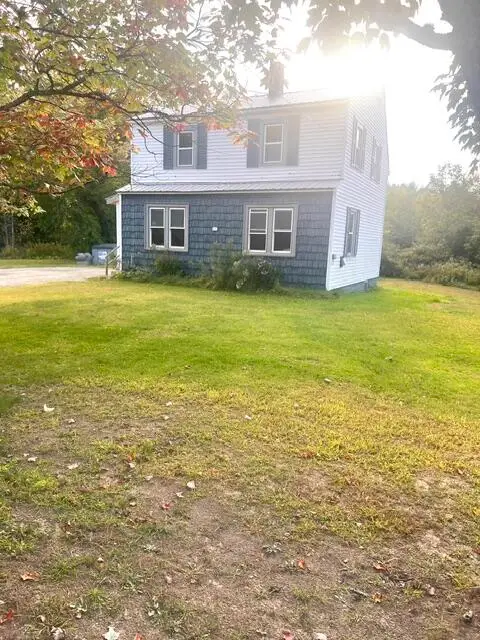 $119,500Active2 beds 2 baths1,094 sq. ft.
213 Court Street, Houlton, ME 04730
MLS# 1681042Listed by: FIRST CHOICE REAL ESTATE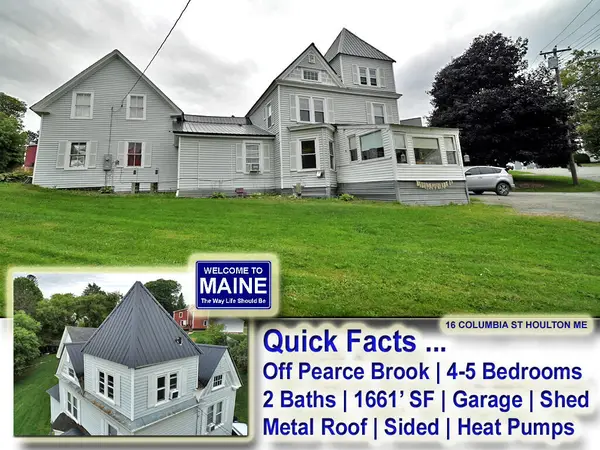 $149,500Active4 beds 2 baths1,661 sq. ft.
16 Columbia Street, Houlton, ME 04730
MLS# 1680035Listed by: MOOERS REALTY


Protect your home and budget from life's surprises with an Assurant Home Warranty, backed by a partner that supports you through every step of homeownership. Explore Plans.
© 2023 - 2026 ERA Franchise Systems LLC. All rights reserved. ERA Franchise Systems LLC fully supports the principles of the Fair Housing Act and the Equal Opportunity Act. ERA, ERA Real Estate powered, and their respective logos are registered service marks of ERA Franchise Systems LLC. Each office is independently owned and operated.