
30 Bowdoin Street, Houlton, ME 04730
Local realty services provided by:ERA Dawson-Bradford Co., REALTORS
30 Bowdoin Street,Houlton, ME 04730
$179,900
- 3 Beds
- 2 Baths
- 1,836 sq. ft.
- Single family
- Active
Office: first choice real estate
MLS#:1674555
Source:ME_MREIS
Price summary
- Price:$179,900
- Price per sq. ft.:$97.98
About this home
Charming colonial home main level has original hardwood floors. Eat-in kitchen plus formal dining room with built-ins. East facing living room with lots of windows, brings in the morning light. Bonus space connects to kitchen. The 3 bedrooms, each with a closet, on the second level have painted wide plank flooring. There is a full bath on each level. Den off the kitchen could be used as a bedroom or tv room. The wood stove insert makes the space very inviting on cool fall and winter days/nights. Large laundry/pantry room. Oil boiler installed in 2016. Great location, near hospital, recreation trail, shopping and walking trail along the Meduxnekeag River. Recently painted interior as well as exterior. Nicely designed gardens and mature maple trees provide shade and privacy. Nice corner lot.
Contact an agent
Home facts
- Year built:1910
- Listing ID #:1674555
- Updated:September 19, 2026 at 10:29 AM
Rooms and interior
- Bedrooms:3
- Total bathrooms:2
- Full bathrooms:2
- Rooms Total:8
- Flooring:Vinyl, Wood
- Bathrooms Description:Bathtub, Shower
- Kitchen Description:Electric Range, Refrigerator
- Basement Description:Full, Interior Entry, Unfinished, Walk-Out Access
- Living area:1,836 sq. ft.
Heating and cooling
- Heating:Heating, Hot Water, Oil, Radiator, Wood, Wood Stove
Structure and exterior
- Roof:Shingle
- Year built:1910
- Building area:1,836 sq. ft.
- Lot area:0.2 Acres
- Lot Features:Corner Lot, Intown, Landscaped, Level, Near Shopping, Neighborhood, Rolling Slope, Sidewalks
- Architectural Style:Colonial
- Construction Materials:Shingle Siding, Wood Frame, Wood Siding
- Foundation Description:Poured Concrete
Utilities
- Water:Public
- Sewer:Public Sewer
Finances and disclosures
- Price:$179,900
- Price per sq. ft.:$97.98
- Tax amount:$1,997 (2025)
Features and amenities
- Appliances:Electric Range, Refrigerator
- Laundry features:Main Level
Parking
- Parking description:1 - 4 Spaces, Gravel
 MREIS Multiple Listing Service™ systemListing data is derived in whole or in part from the Maine IDX & is for consumers' personal, noncommercial use only. Dimensions are approximate and not guaranteed. All data should be independently verified. © 2026 Maine Real Estate Information System, Inc. All Rights Reserved
New listings near 30 Bowdoin Street
- New
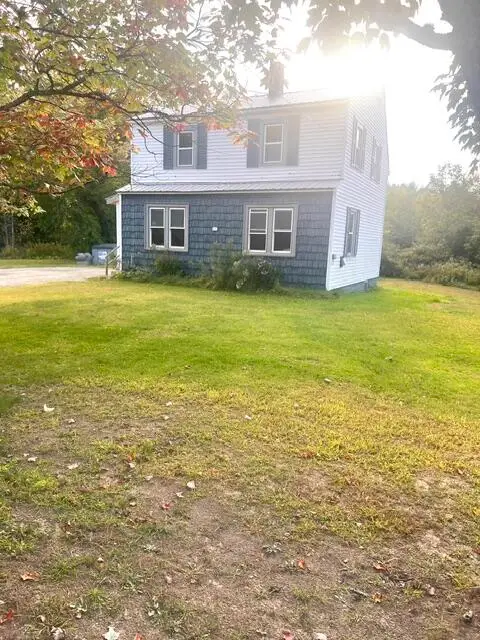 $119,500Active2 beds 2 baths1,094 sq. ft.
213 Court Street, Houlton, ME 04730
MLS# 1681042Listed by: FIRST CHOICE REAL ESTATE - New
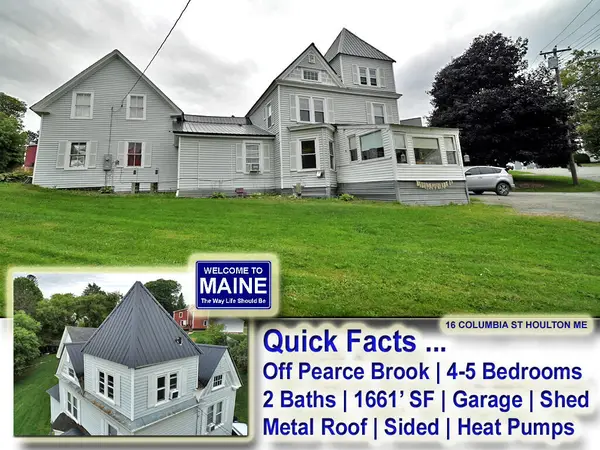 $149,500Active4 beds 2 baths1,661 sq. ft.
16 Columbia Street, Houlton, ME 04730
MLS# 1680035Listed by: MOOERS REALTY 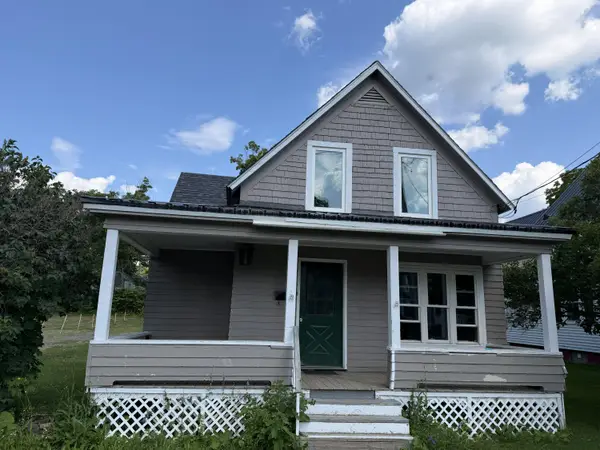 $69,900Active Under Contract3 beds 2 baths1,594 sq. ft.
56 High Street, Houlton, ME 04730
MLS# 1680038Listed by: FIRST CHOICE REAL ESTATE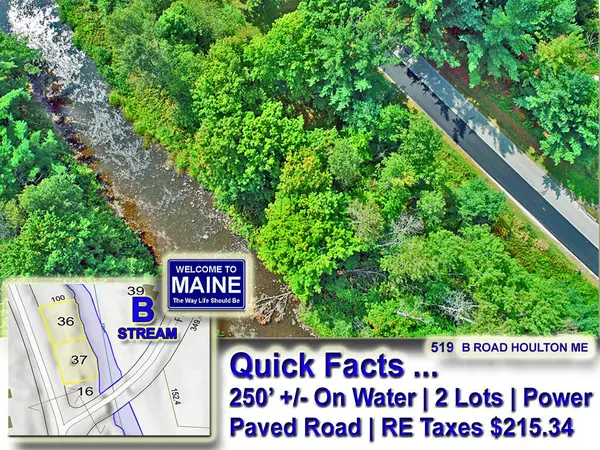 $11,900Pending0.66 Acres
519 B Road, Houlton, ME 04730
MLS# 1679883Listed by: MOOERS REALTY- New
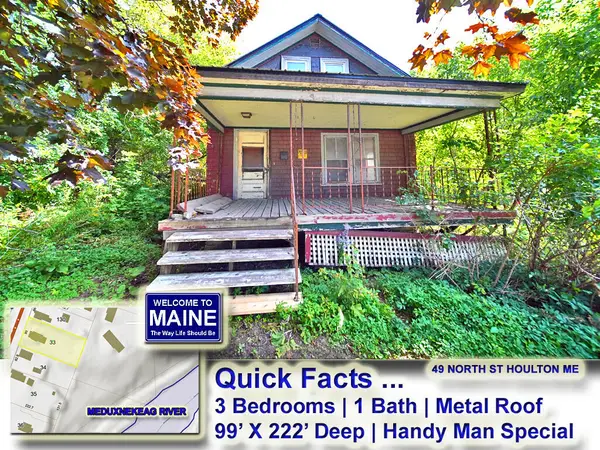 $34,900Active3 beds 1 baths1,566 sq. ft.
49 North Street, Houlton, ME 04730
MLS# 1679877Listed by: MOOERS REALTY  $249,500Active3 beds 2 baths1,870 sq. ft.
39 Bowdoin Street, Houlton, ME 04730
MLS# 1679525Listed by: MOOERS REALTY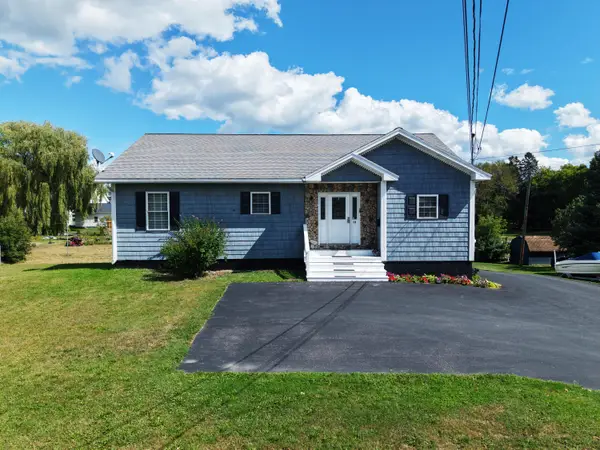 $324,900Active3 beds 3 baths2,208 sq. ft.
16 South Street, Houlton, ME 04730
MLS# 1679114Listed by: FIRST CHOICE REAL ESTATE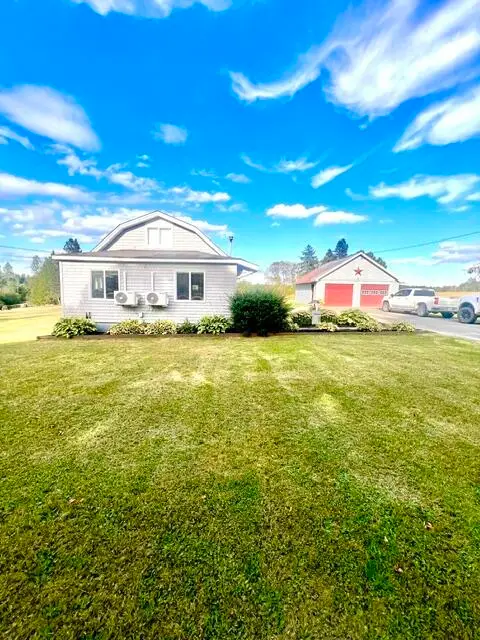 $299,000Active2 beds 1 baths790 sq. ft.
447 B Road, Houlton, ME 04730
MLS# 1679075Listed by: FIRST CHOICE REAL ESTATE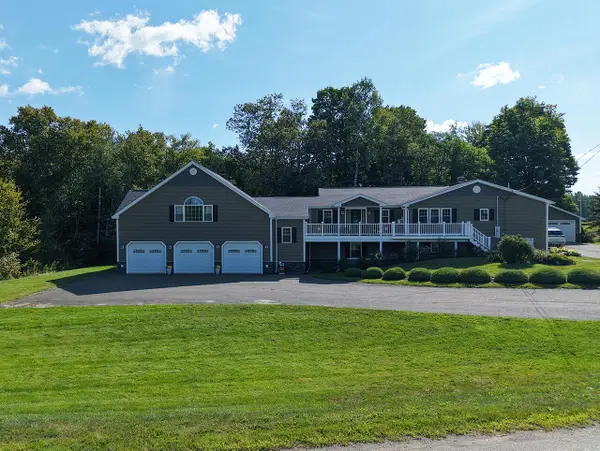 $699,999Active4 beds 5 baths5,323 sq. ft.
9 Callaghan Road, Houlton, ME 04730
MLS# 1678838Listed by: FIRST CHOICE REAL ESTATE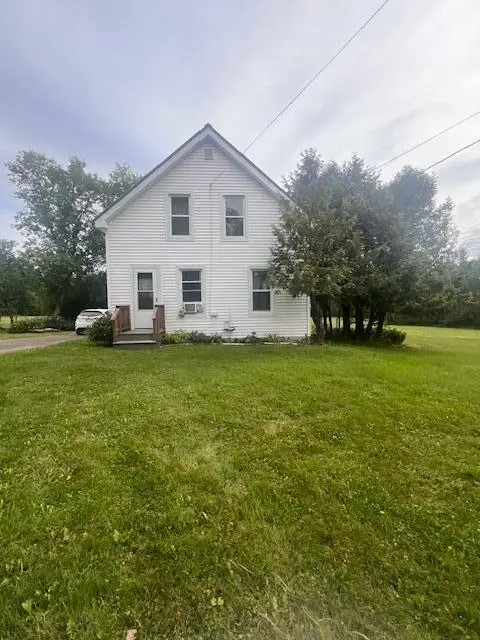 $290,000Active4 beds 1 baths1,129 sq. ft.
11 Joseph Street, Houlton, ME 04730
MLS# 1678253Listed by: FIRST CHOICE REAL ESTATE


Protect your home and budget from life's surprises with an Assurant Home Warranty, backed by a partner that supports you through every step of homeownership. Explore Plans.
© 2023 - 2026 ERA Franchise Systems LLC. All rights reserved. ERA Franchise Systems LLC fully supports the principles of the Fair Housing Act and the Equal Opportunity Act. ERA, ERA Real Estate powered, and their respective logos are registered service marks of ERA Franchise Systems LLC. Each office is independently owned and operated.