
37 Chandler Street, Houlton, ME 04730
Local realty services provided by:ERA Dawson-Bradford Co., REALTORS
37 Chandler Street,Houlton, ME 04730
$190,000
- 3 Beds
- 2 Baths
- 2,117 sq. ft.
- Single family
- Active
Office: nexthome discover
MLS#:1678067
Source:ME_MREIS
Price summary
- Price:$190,000
- Price per sq. ft.:$89.75
About this home
WATER DAMAGE-MOLD PRESENT IN BASEMENT. FOUNDATION ISSUES UNDER ADDITION. WATER DAMAGE TO FURNACE MOTOR.
ALL OFFERS SUBJECT TO LIEN HOLDER APPROVAL
Looking for a project with potential? 37 Chandler Street in Houlton offers an opportunity for an investor, contractor, or ambitious buyer ready to take on a substantial renovation. This property will require significant repairs due to water damage, but for the right buyer, it could become a rewarding project home.
With some imagination, hard work, and the right improvements, this property could be transformed into a comfortable home or investment property. Whether you're looking to renovate and resell, create a rental, or build equity through your own efforts, this could be an opportunity worth exploring.
Property is being offered in its current condition and will require substantial repairs. Buyers are encouraged to conduct their own inspections and due diligence to determine the scope and cost of needed improvements.
If you're searching for a fixer-upper in Houlton with potential, 37 Chandler Street may be the project you've been waiting for. Bring your tools, your ideas, and your vision!...
Contact an agent
Home facts
- Year built:1949
- Subdivision & Development:Not Applicable
- Listing ID #:1678067
- Updated:October 20, 2026 at 10:48 AM
Rooms and interior
- Bedrooms:3
- Total bathrooms:2
- Full bathrooms:2
- Rooms Total:7
- Flooring:Carpet, Hardwood, Laminate, Linoleum, Vinyl, Wood
- Bathrooms Description:Bathtub, Shower
- Kitchen Description:Dishwasher, Electric Range, Refrigerator
- Bedroom Description:1st Floor Primary Bedroom w/Bath
- Basement Description:Crawl Space, Finished, Full, Interior Entry, Sump Pump
- Living area:2,117 sq. ft.
Heating and cooling
- Heating:Forced Air, Heating, Oil, Pellet Stove, Pellets
Structure and exterior
- Roof:Metal, Shingle
- Year built:1949
- Building area:2,117 sq. ft.
- Lot area:0.26 Acres
- Lot Features:Landscaped, Level, Near Shopping, Near Town, Open Lot, Wooded
- Architectural Style:Cape Cod
- Construction Materials:Shingle Siding, Wood Frame, Wood Siding
- Exterior Features:Porch-Screened
- Foundation Description:Block, Pillar/Post/Pier, Poured Concrete
Utilities
- Water:Public
- Sewer:Public Sewer
Finances and disclosures
- Price:$190,000
- Price per sq. ft.:$89.75
- Tax amount:$2,774 (2025)
Features and amenities
- Appliances:Dishwasher, Dryer, Electric Range, Refrigerator, Washer
- Laundry features:Dryer, Main Level, Washer
- Amenities:Storage, Walk-In Closet(s)
Parking
- Parking description:1 - 4 Spaces, Detached, Garage Door Opener, Paved
- Garage:Yes
- Garage spaces:2
 MREIS Multiple Listing Service™ systemListing data is derived in whole or in part from the Maine IDX & is for consumers' personal, noncommercial use only. Dimensions are approximate and not guaranteed. All data should be independently verified. © 2026 Maine Real Estate Information System, Inc. All Rights Reserved
New listings near 37 Chandler Street
- New
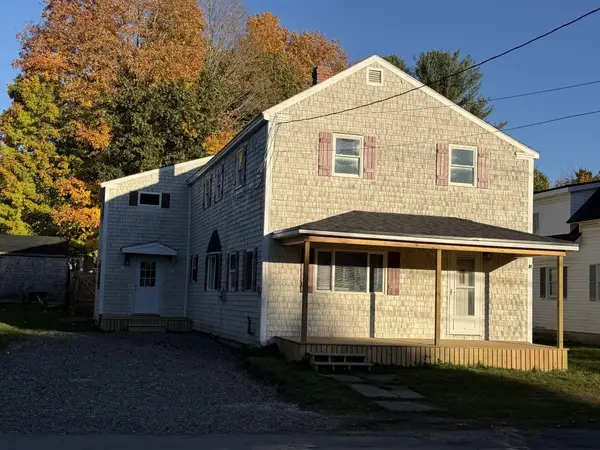 $227,777Active4 beds 3 baths1,868 sq. ft.
13 Willard Street, Houlton, ME 04730
MLS# 1684827Listed by: FIRST CHOICE REAL ESTATE - New
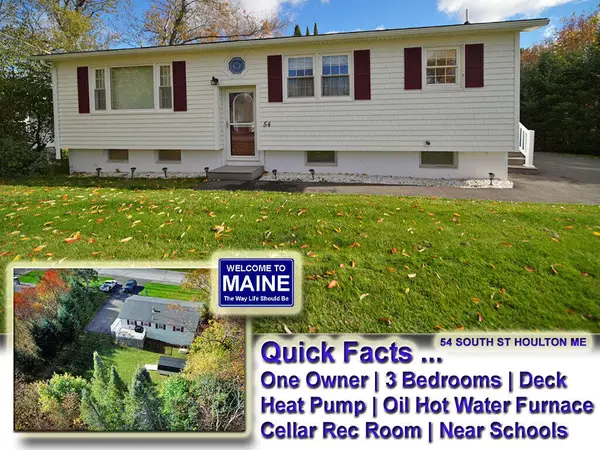 $239,500Active3 beds 1 baths1,186 sq. ft.
54 South Street, Houlton, ME 04730
MLS# 1684791Listed by: MOOERS REALTY - New
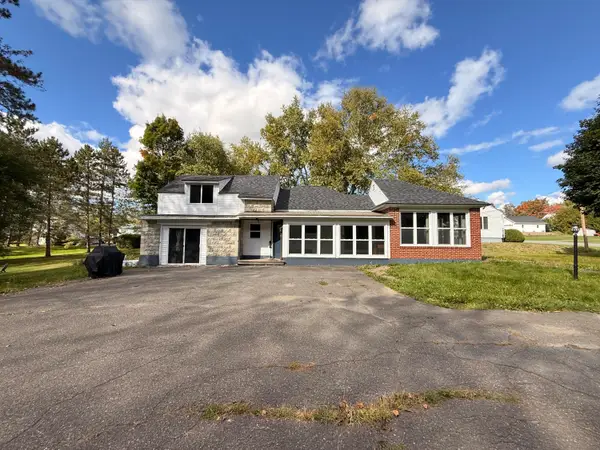 $225,000Active2 beds 1 baths1,619 sq. ft.
9 Abraham Street, Houlton, ME 04730
MLS# 1683811Listed by: ON POINT REALTY 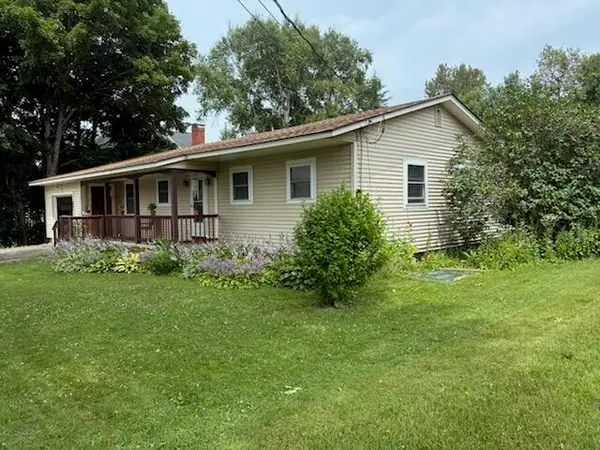 $209,900Active3 beds 2 baths1,642 sq. ft.
146 Main Street, Houlton, ME 04730
MLS# 1683655Listed by: FIRST CHOICE REAL ESTATE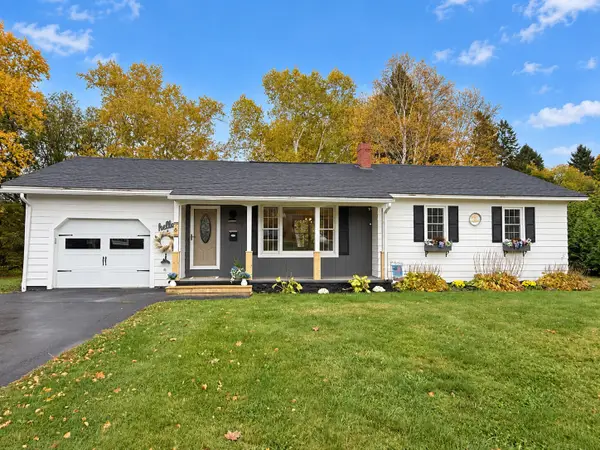 Listed by ERA$249,000Active2 beds 2 baths1,320 sq. ft.
6 Alfred Street, Houlton, ME 04730
MLS# 1683485Listed by: ERA DAWSON-BRADFORD CO.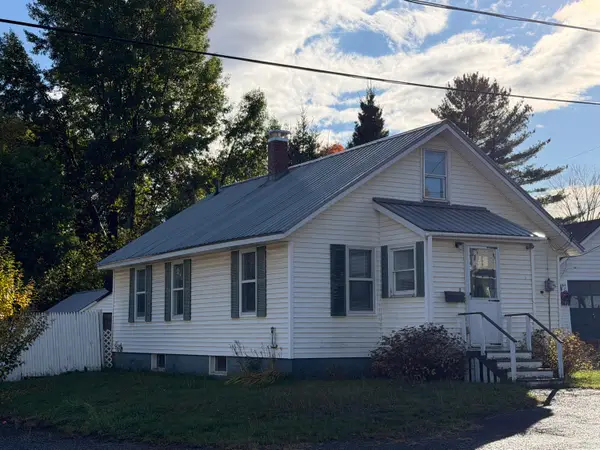 $89,900Active Under Contract3 beds 1 baths792 sq. ft.
18 State Street, Houlton, ME 04730
MLS# 1683466Listed by: FIRST CHOICE REAL ESTATE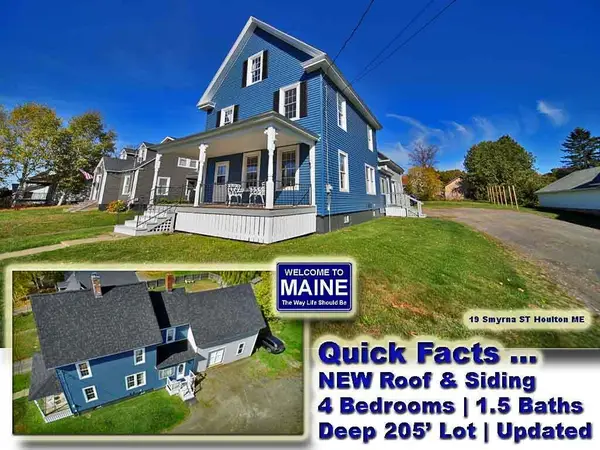 $189,900Active4 beds 2 baths1,877 sq. ft.
19 Smyrna Street, Houlton, ME 04730
MLS# 1683129Listed by: MOOERS REALTY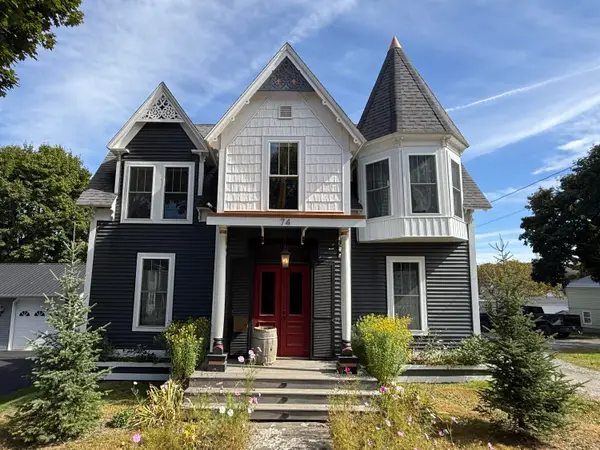 $374,900Active2 beds 2 baths2,367 sq. ft.
74 Court Street, Houlton, ME 04730
MLS# 1682777Listed by: FIRST CHOICE REAL ESTATE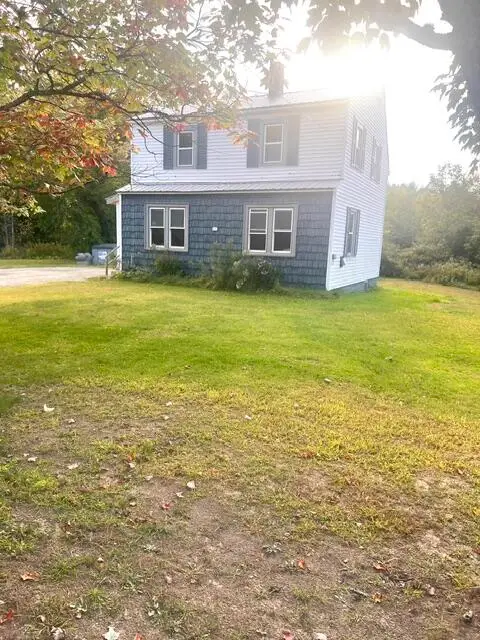 $119,500Active2 beds 2 baths1,094 sq. ft.
213 Court Street, Houlton, ME 04730
MLS# 1681042Listed by: FIRST CHOICE REAL ESTATE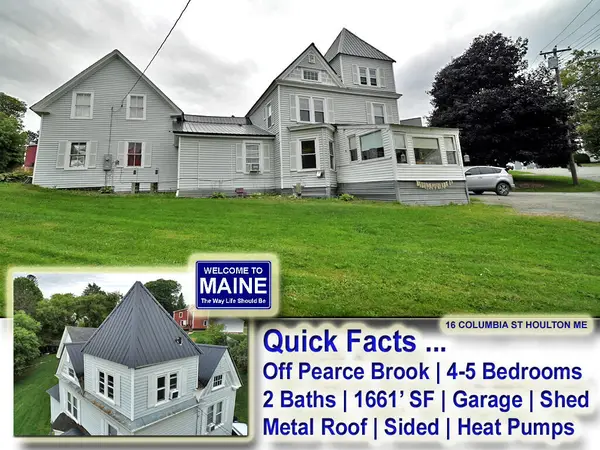 $149,500Active4 beds 2 baths1,661 sq. ft.
16 Columbia Street, Houlton, ME 04730
MLS# 1680035Listed by: MOOERS REALTY


Protect your home and budget from life's surprises with an Assurant Home Warranty, backed by a partner that supports you through every step of homeownership. Explore Plans.
© 2023 - 2026 ERA Franchise Systems LLC. All rights reserved. ERA Franchise Systems LLC fully supports the principles of the Fair Housing Act and the Equal Opportunity Act. ERA, ERA Real Estate powered, and their respective logos are registered service marks of ERA Franchise Systems LLC. Each office is independently owned and operated.