
447 B Road, Houlton, ME 04730
Local realty services provided by:ERA Dawson-Bradford Co., REALTORS
447 B Road,Houlton, ME 04730
$299,000
- 2 Beds
- 1 Baths
- 790 sq. ft.
- Single family
- Active
Office: first choice real estate
MLS#:1679075
Source:ME_MREIS
Price summary
- Price:$299,000
- Price per sq. ft.:$378.48
About this home
Gorgeous, well maintained and landscaped home sitting on 2.79 Acres on B Stream! This home has been completely redone from the studs and ready for you to come make it your own. With a big back lawn, there is plenty of room for family and friends for your summer BBQs, nightly bonfires or whatever you may desire while the kids are playing in the treehouse. The property offers a perfect blend of natural beauty, peaceful surroundings and a front row seat alongside B stream. When the water is higher, get in and swim, fish or throw a kayak in! The well landscaped yard creates a beautiful setting for relaxing, gardening, entertaining or simply enjoying the tranquility of nature. While sitting on your back deck, be sure to watch for the wildlife that walk throughout the property to the apple trees, making perfect picture opportunities. If the 2 car garage is not enough storage for you, there is an Amish building out back making more storage space or make into a gardening house. This unique waterfront property is a rare opportunity, come make this your home and experience the views, wildlife and serenity before it's gone. All this and only 5 minutes from all amenities including a hospital and I-95. Give us a call now....
Contact an agent
Home facts
- Year built:1940
- Listing ID #:1679075
- Updated:October 20, 2026 at 10:48 AM
Rooms and interior
- Bedrooms:2
- Total bathrooms:1
- Full bathrooms:1
- Rooms Total:5
- Flooring:Vinyl
- Kitchen Description:Electric Range, Refrigerator
- Bedroom Description:1st Floor Bedroom
- Basement Description:Crawl Space, Exterior Entry, Full, Unfinished
- Living area:790 sq. ft.
Heating and cooling
- Heating:Electric, Forced Air, Heat Pump, Heating, Oil, Pellet Stove, Pellets
Structure and exterior
- Roof:Shingle
- Year built:1940
- Building area:790 sq. ft.
- Lot area:2.79 Acres
- Lot Features:Landscaped, Level, Near Town, Near Turnpike/Interstate, Open Lot, Rolling Slope, Rural
- Architectural Style:Dutch Colonial
- Construction Materials:Vinyl Siding, Wood Frame
- Exterior Features:Deck, Porch
- Foundation Description:Poured Concrete
Utilities
- Water:Private, Well
- Sewer:Private Sewer, Septic Tank
Finances and disclosures
- Price:$299,000
- Price per sq. ft.:$378.48
- Tax amount:$1,616 (2025)
Features and amenities
- Appliances:Dryer, Electric Range, Refrigerator, Washer
- Laundry features:Dryer, Main Level, Washer
- Amenities:Storage
Parking
- Parking description:1 - 4 Spaces, Detached, Garage Door Opener, Paved
- Garage:Yes
- Garage spaces:2
 MREIS Multiple Listing Service™ systemListing data is derived in whole or in part from the Maine IDX & is for consumers' personal, noncommercial use only. Dimensions are approximate and not guaranteed. All data should be independently verified. © 2026 Maine Real Estate Information System, Inc. All Rights Reserved
New listings near 447 B Road
- New
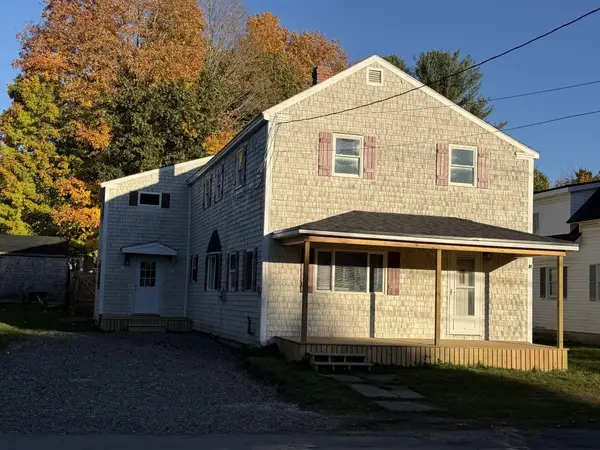 $227,777Active4 beds 3 baths1,868 sq. ft.
13 Willard Street, Houlton, ME 04730
MLS# 1684827Listed by: FIRST CHOICE REAL ESTATE - New
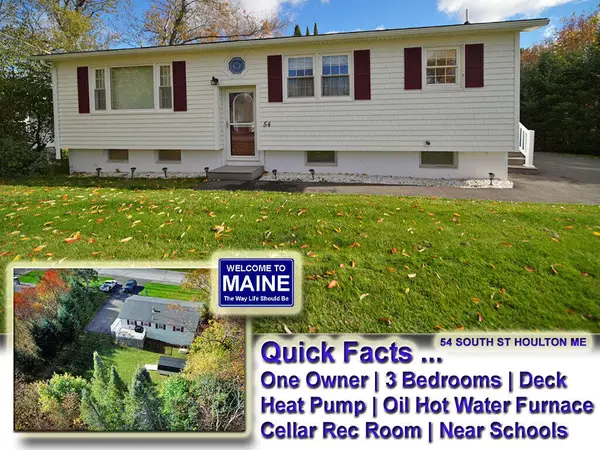 $239,500Active3 beds 1 baths1,186 sq. ft.
54 South Street, Houlton, ME 04730
MLS# 1684791Listed by: MOOERS REALTY - New
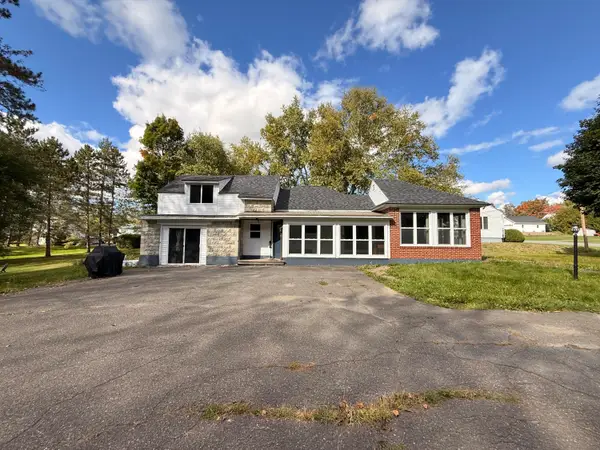 $225,000Active2 beds 1 baths1,619 sq. ft.
9 Abraham Street, Houlton, ME 04730
MLS# 1683811Listed by: ON POINT REALTY 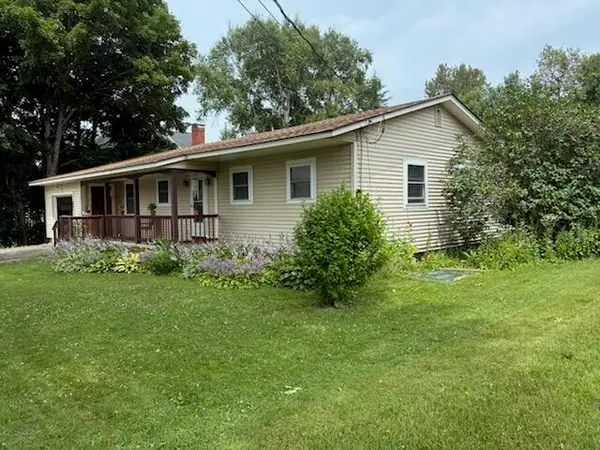 $209,900Active3 beds 2 baths1,642 sq. ft.
146 Main Street, Houlton, ME 04730
MLS# 1683655Listed by: FIRST CHOICE REAL ESTATE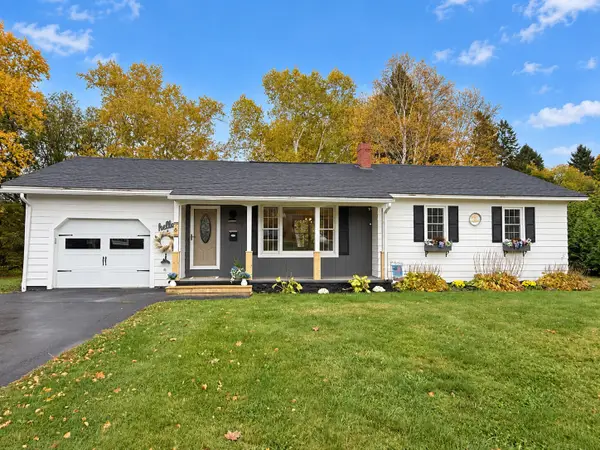 Listed by ERA$249,000Active2 beds 2 baths1,320 sq. ft.
6 Alfred Street, Houlton, ME 04730
MLS# 1683485Listed by: ERA DAWSON-BRADFORD CO.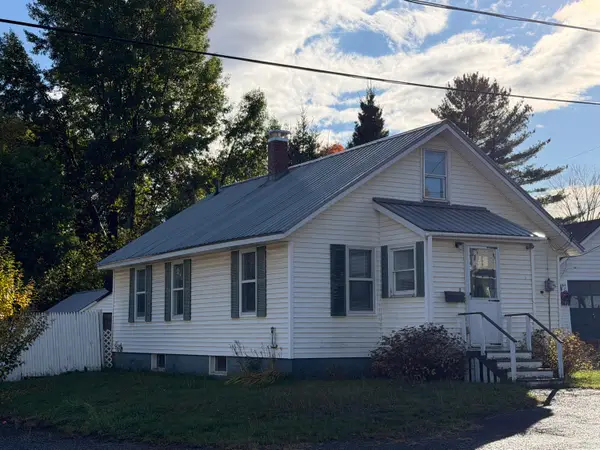 $89,900Active Under Contract3 beds 1 baths792 sq. ft.
18 State Street, Houlton, ME 04730
MLS# 1683466Listed by: FIRST CHOICE REAL ESTATE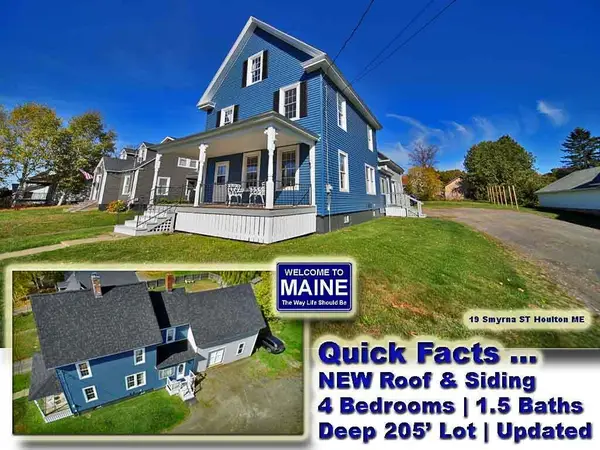 $189,900Active4 beds 2 baths1,877 sq. ft.
19 Smyrna Street, Houlton, ME 04730
MLS# 1683129Listed by: MOOERS REALTY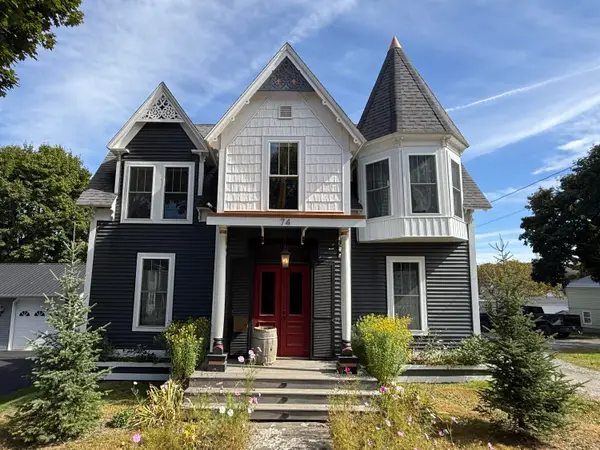 $374,900Active2 beds 2 baths2,367 sq. ft.
74 Court Street, Houlton, ME 04730
MLS# 1682777Listed by: FIRST CHOICE REAL ESTATE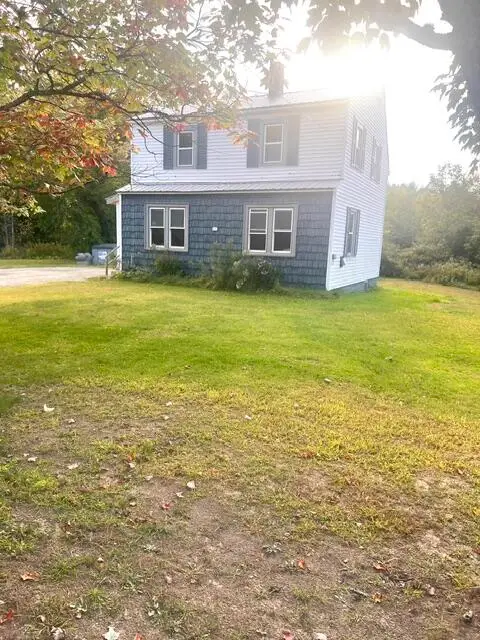 $119,500Active2 beds 2 baths1,094 sq. ft.
213 Court Street, Houlton, ME 04730
MLS# 1681042Listed by: FIRST CHOICE REAL ESTATE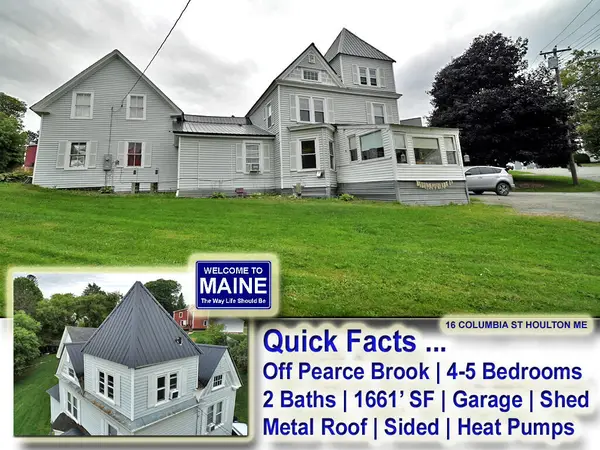 $149,500Active4 beds 2 baths1,661 sq. ft.
16 Columbia Street, Houlton, ME 04730
MLS# 1680035Listed by: MOOERS REALTY


Protect your home and budget from life's surprises with an Assurant Home Warranty, backed by a partner that supports you through every step of homeownership. Explore Plans.
© 2023 - 2026 ERA Franchise Systems LLC. All rights reserved. ERA Franchise Systems LLC fully supports the principles of the Fair Housing Act and the Equal Opportunity Act. ERA, ERA Real Estate powered, and their respective logos are registered service marks of ERA Franchise Systems LLC. Each office is independently owned and operated.