
9 Callaghan Road, Houlton, ME 04730
Local realty services provided by:ERA Dawson-Bradford Co., REALTORS
9 Callaghan Road,Houlton, ME 04730
$699,999
- 4 Beds
- 5 Baths
- 5,323 sq. ft.
- Single family
- Active
Office: first choice real estate
MLS#:1678838
Source:ME_MREIS
Price summary
- Price:$699,999
- Price per sq. ft.:$131.5
About this home
Beautifully designed and thoughtfully crafted raised ranch on the outskirts of a quaint Northern Maine town! Quiet country living, only 2.1 miles to shopping. Enter into a newly constructed kitchen/dining area (kitchen island seats 6 comfortably and is the hub of this family home). This main open concept room is 33' x 34' and has a separate dining area, TV room and sitting room with electric fireplace providing plenty of room for family functions and entertaining! This project was completed in 2025 and has luxury vinyl flooring, which is great for high traffic area. There are three bedrooms, 3.5 baths and laundry on the main level as well as a beautiful sitting room, home office and private theatre room. The 10 theatre style seats along with the projector and screen are staying. There is also a conveniently located kitchenette to prepare snacks for movie night! The daylight, walk out, fully finished basement has a 20'x34' exercise room, a recreation room, home office, guest room and full bath. It is kept comfortable with radiant and baseboard heat. The attached, 32'x40', three bay garage has radiant heat and convenient access to finished basement and main level living space. There is also a detached, 2 bay garage, private well and septic all located on a 1.54 beautifully landscaped lot....
Contact an agent
Home facts
- Year built:1973
- Listing ID #:1678838
- Updated:October 20, 2026 at 10:47 AM
Rooms and interior
- Bedrooms:4
- Total bathrooms:5
- Full bathrooms:4
- Half bathrooms:1
- Rooms Total:14
- Flooring:Laminate, Luxury Vinyl, Tile
- Bathrooms Description:Bathtub, Shower
- Kitchen Description:Cooktop, Refrigerator, Wall Oven
- Bedroom Description:1st Floor Bedroom, 1st Floor Primary Bedroom w/Bath
- Basement Description:Daylight, Finished, Full, Interior Entry, Walk-Out Access
- Living area:5,323 sq. ft.
Heating and cooling
- Cooling:Window Unit (s)
- Heating:Baseboard, Electric, Heating, Hot Water, Oil, Radiant
Structure and exterior
- Roof:Shingle
- Year built:1973
- Building area:5,323 sq. ft.
- Lot area:1.54 Acres
- Lot Features:Landscaped, Level, Open Lot, Rolling Slope, Rural
- Architectural Style:Raised Ranch
- Construction Materials:Vinyl Siding, Wood Frame
- Exterior Features:Deck, Porch
- Foundation Description:Poured Concrete
Utilities
- Water:Well
- Sewer:Private Sewer, Septic Tank
Finances and disclosures
- Price:$699,999
- Price per sq. ft.:$131.5
- Tax amount:$7,362 (2025)
Features and amenities
- Appliances:Cooktop, Refrigerator, Wall Oven
- Laundry features:Main Level
- Amenities:Walk-In Closet(s)
Parking
- Parking description:5 - 10 Spaces, Attached Garage, Detached, Garage Door Opener, Heated garage, Inside Entrance, Off street, On Site, Paved
- Garage:Yes
- Garage spaces:5
 MREIS Multiple Listing Service™ systemListing data is derived in whole or in part from the Maine IDX & is for consumers' personal, noncommercial use only. Dimensions are approximate and not guaranteed. All data should be independently verified. © 2026 Maine Real Estate Information System, Inc. All Rights Reserved
New listings near 9 Callaghan Road
- New
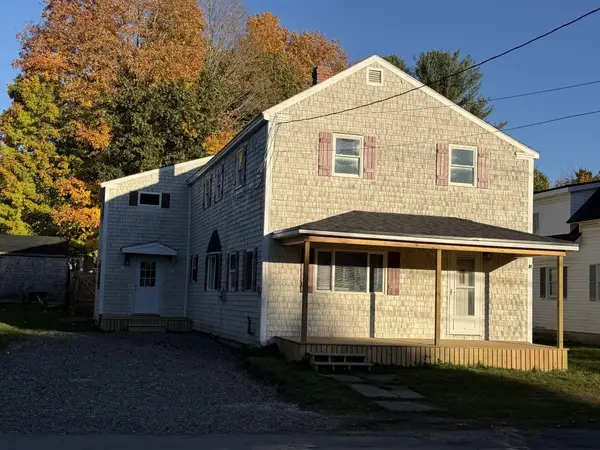 $227,777Active4 beds 3 baths1,868 sq. ft.
13 Willard Street, Houlton, ME 04730
MLS# 1684827Listed by: FIRST CHOICE REAL ESTATE - New
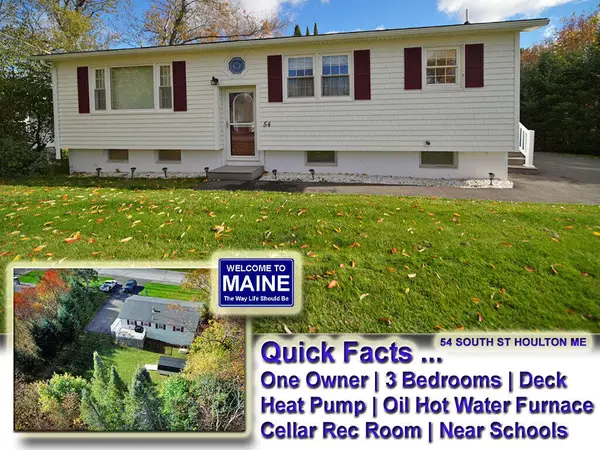 $239,500Active3 beds 1 baths1,186 sq. ft.
54 South Street, Houlton, ME 04730
MLS# 1684791Listed by: MOOERS REALTY - New
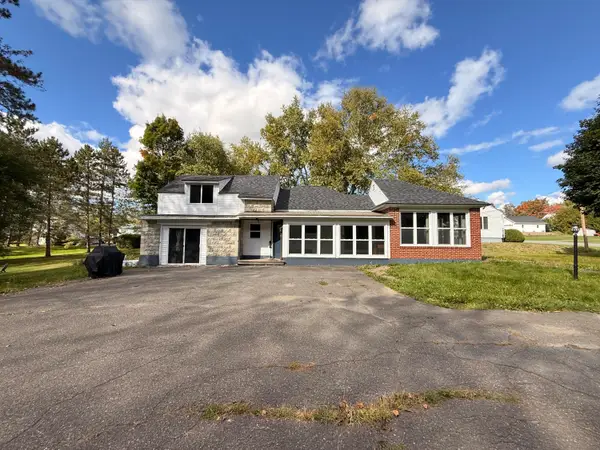 $225,000Active2 beds 1 baths1,619 sq. ft.
9 Abraham Street, Houlton, ME 04730
MLS# 1683811Listed by: ON POINT REALTY 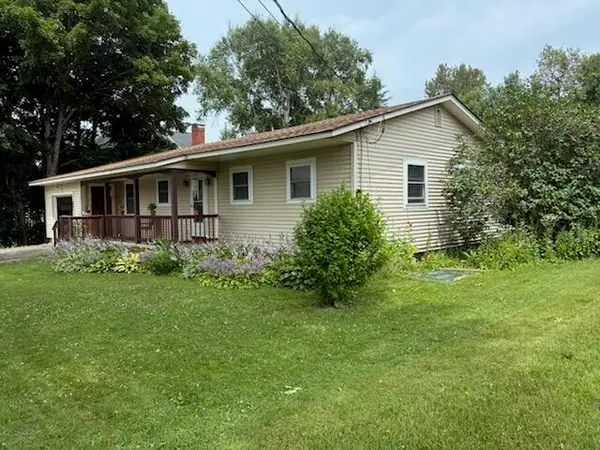 $209,900Active3 beds 2 baths1,642 sq. ft.
146 Main Street, Houlton, ME 04730
MLS# 1683655Listed by: FIRST CHOICE REAL ESTATE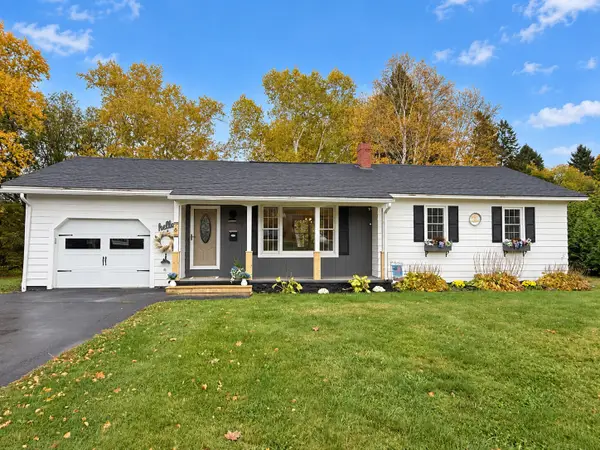 Listed by ERA$249,000Active2 beds 2 baths1,320 sq. ft.
6 Alfred Street, Houlton, ME 04730
MLS# 1683485Listed by: ERA DAWSON-BRADFORD CO.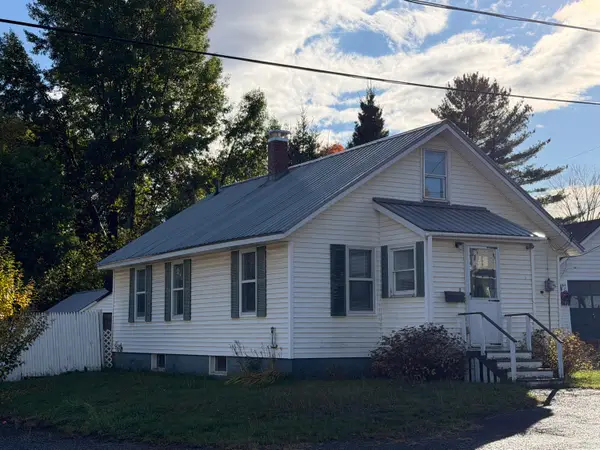 $89,900Active Under Contract3 beds 1 baths792 sq. ft.
18 State Street, Houlton, ME 04730
MLS# 1683466Listed by: FIRST CHOICE REAL ESTATE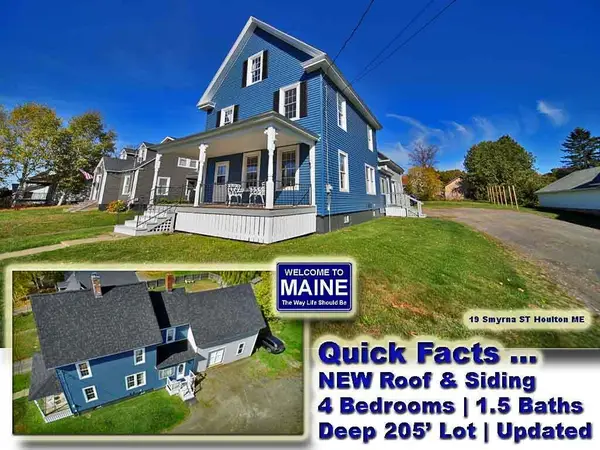 $189,900Active4 beds 2 baths1,877 sq. ft.
19 Smyrna Street, Houlton, ME 04730
MLS# 1683129Listed by: MOOERS REALTY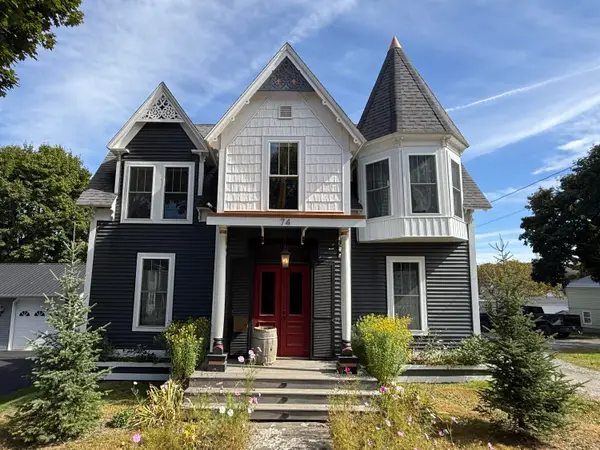 $374,900Active2 beds 2 baths2,367 sq. ft.
74 Court Street, Houlton, ME 04730
MLS# 1682777Listed by: FIRST CHOICE REAL ESTATE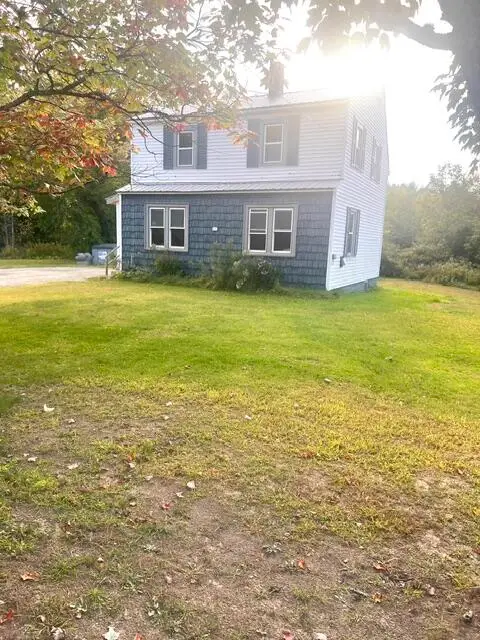 $119,500Active2 beds 2 baths1,094 sq. ft.
213 Court Street, Houlton, ME 04730
MLS# 1681042Listed by: FIRST CHOICE REAL ESTATE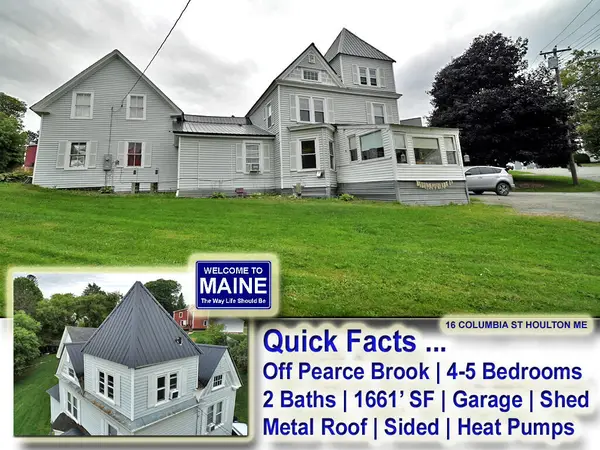 $149,500Active4 beds 2 baths1,661 sq. ft.
16 Columbia Street, Houlton, ME 04730
MLS# 1680035Listed by: MOOERS REALTY


Protect your home and budget from life's surprises with an Assurant Home Warranty, backed by a partner that supports you through every step of homeownership. Explore Plans.
© 2023 - 2026 ERA Franchise Systems LLC. All rights reserved. ERA Franchise Systems LLC fully supports the principles of the Fair Housing Act and the Equal Opportunity Act. ERA, ERA Real Estate powered, and their respective logos are registered service marks of ERA Franchise Systems LLC. Each office is independently owned and operated.