
26 Penobscot Avenue, Howland, ME 04448
Local realty services provided by:ERA Dawson-Bradford Co., REALTORS
26 Penobscot Avenue,Howland, ME 04448
$120,000
- 2 Beds
- 2 Baths
- 1,200 sq. ft.
- Single family
- Active
Office: nexthome experience
MLS#:1681728
Source:ME_MREIS
Price summary
- Price:$120,000
- Price per sq. ft.:$100
About this home
Bungalow style home with some hardwood floors, and believed to have mostly hardwood under carpets. Original wood work, pocket doors and tin ceilings. Shingled roof less than 10 years, HWBB heat, full foundation, front porch, wood fire place in living room, detached garage and nice lot. Family estate to be sold as is, with a lot of potential and perhaps a flip or investment. Public water and sewer.
Contact an agent
Home facts
- Year built:1900
- Listing ID #:1681728
- Updated:September 26, 2026 at 10:50 AM
Rooms and interior
- Bedrooms:2
- Total bathrooms:2
- Full bathrooms:1
- Half bathrooms:1
- Rooms Total:6
- Flooring:Carpet, Linoleum, Wood
- Kitchen Description:Dishwasher, Electric Range, Refrigerator
- Basement Description:Full, Interior Entry, Unfinished, Walk-Out Access
- Living area:1,200 sq. ft.
Heating and cooling
- Heating:Baseboard, Heating, Hot Water, Oil, Wood
Structure and exterior
- Roof:Shingle
- Year built:1900
- Building area:1,200 sq. ft.
- Lot area:0.29 Acres
- Lot Features:Landscaped, Level, Near Town, Neighborhood
- Architectural Style:Bungalow, Cape Cod
- Construction Materials:Shingle Siding, Wood Frame
- Exterior Features:Glassed-in Porch, Porch
- Foundation Description:Poured Concrete
Utilities
- Water:Public
- Sewer:Public Sewer
Finances and disclosures
- Price:$120,000
- Price per sq. ft.:$100
- Tax amount:$3,407 (2025)
Features and amenities
- Appliances:Dishwasher, Dryer, Electric Range, Refrigerator, Washer
- Laundry features:Dryer, Washer
Parking
- Parking description:1 - 4 Spaces, Detached, On Site, Paved
- Garage:Yes
- Garage spaces:1
 MREIS Multiple Listing Service™ systemListing data is derived in whole or in part from the Maine IDX & is for consumers' personal, noncommercial use only. Dimensions are approximate and not guaranteed. All data should be independently verified. © 2026 Maine Real Estate Information System, Inc. All Rights Reserved
New listings near 26 Penobscot Avenue
- New
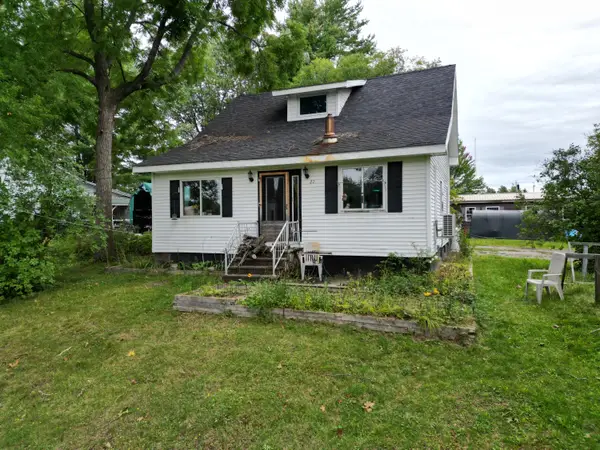 $89,000Active3 beds 1 baths1,416 sq. ft.
21 Valley Avenue, Howland, ME 04448
MLS# 1681663Listed by: ACRES AWAY, INC. - New
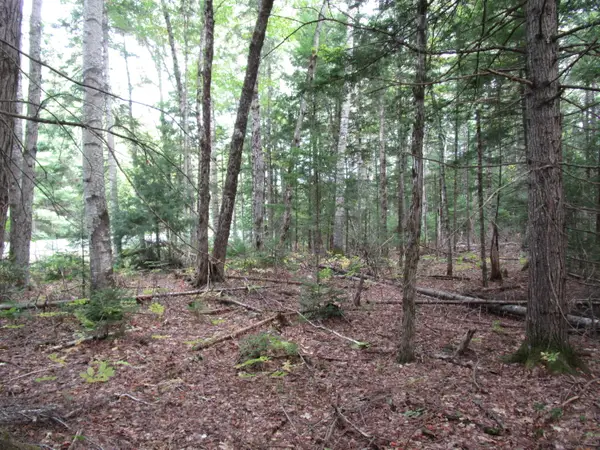 $34,900Active3 Acres
2B N Howland Road Nw, Howland, ME 04448
MLS# 1680878Listed by: TWIN RIVERS REALTY 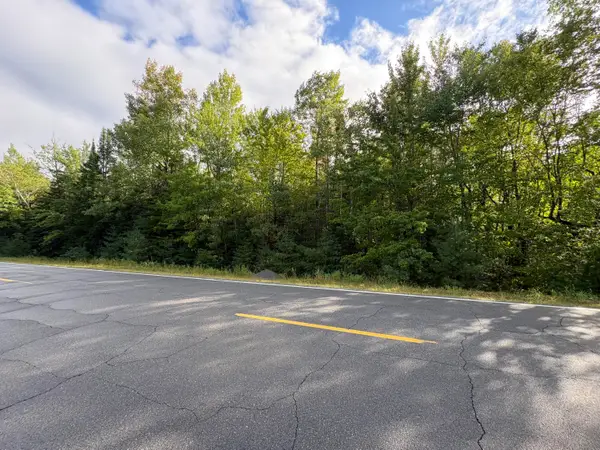 $29,900Active8.8 Acres
R14-24 Maxfield Road, Howland, ME 04448
MLS# 1679451Listed by: TRUE NORTH REALTY, INC.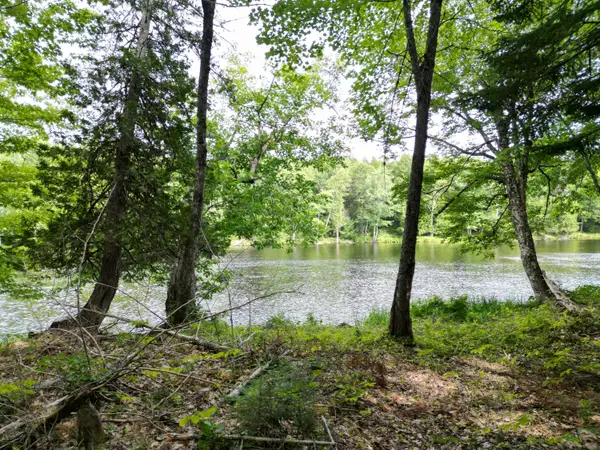 $69,900Active6.6 Acres
Lot 3 Off Mattamiscontis Road, Howland, ME 04448
MLS# 1677617Listed by: ACRES AWAY, INC.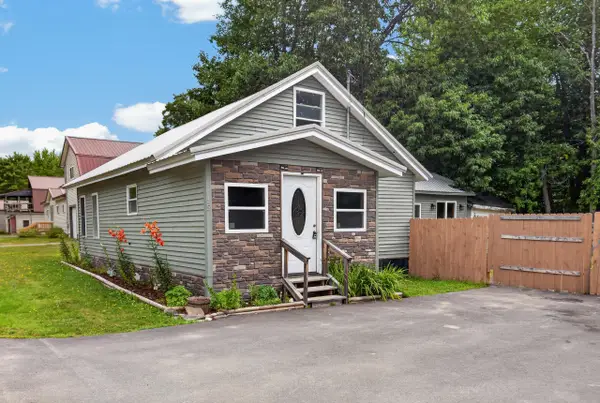 $245,000Active3 beds 2 baths1,193 sq. ft.
15 Pleasant Street, Howland, ME 04448
MLS# 1676164Listed by: NEXTHOME EXPERIENCE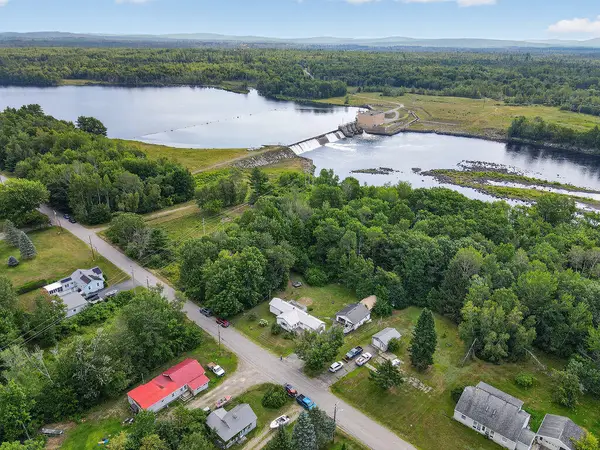 $114,900Active2 beds 1 baths1,220 sq. ft.
69 Penobscot Avenue, Howland, ME 04448
MLS# 1675599Listed by: NEXTHOME EXPERIENCE $365,000Active516 Acres
194 Seboeis Road, Howland, ME 04448
MLS# 1673781Listed by: UNITED COUNTRY LIFESTYLE PROPERTIES OF MAINE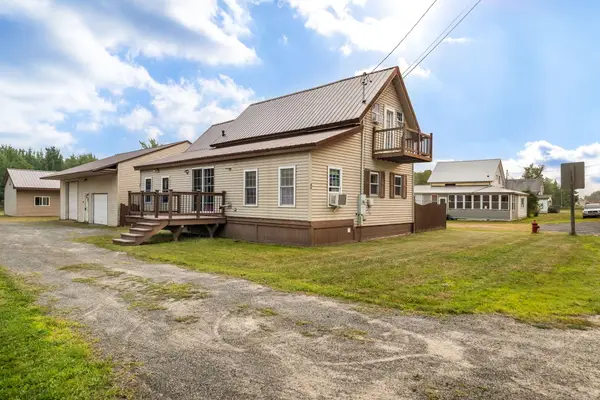 $250,000Pending2 beds 2 baths1,600 sq. ft.
42 Lagrange Road, Howland, ME 04448
MLS# 1673191Listed by: NEXTHOME EXPERIENCE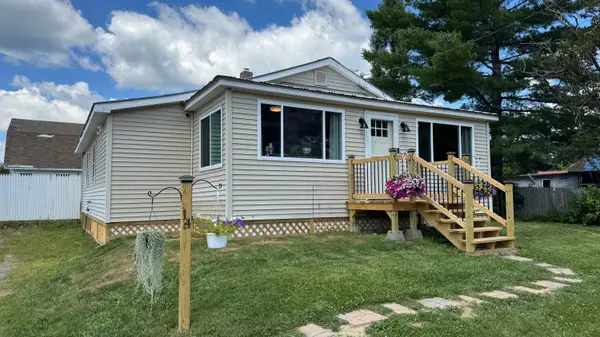 $189,000Active3 beds 1 baths1,012 sq. ft.
14 Third Street, Howland, ME 04448
MLS# 1672787Listed by: NEXTHOME EXPERIENCE


Protect your home and budget from life's surprises with an Assurant Home Warranty, backed by a partner that supports you through every step of homeownership. Explore Plans.
© 2023 - 2026 ERA Franchise Systems LLC. All rights reserved. ERA Franchise Systems LLC fully supports the principles of the Fair Housing Act and the Equal Opportunity Act. ERA, ERA Real Estate powered, and their respective logos are registered service marks of ERA Franchise Systems LLC. Each office is independently owned and operated.