
25 Brandy Lane, Hudson, ME 04449
Local realty services provided by:ERA Dawson-Bradford Co., REALTORS
25 Brandy Lane,Hudson, ME 04449
$289,000
- 3 Beds
- 1 Baths
- 1,600 sq. ft.
- Single family
- Active
Office: berkshire hathaway homeservices northeast real estate
MLS#:1664040
Source:ME_MREIS
Price summary
- Price:$289,000
- Price per sq. ft.:$180.63
About this home
Charming, Fully Updated Ranch.
Welcome home to this beautifully updated, move-in-ready 3-bedroom ranch. Step inside through the side entry and into a bright, sun-drenched kitchen that serves as the heart of the home. Features include brand-new cabinetry with abundant storage, sleek new countertops, a fresh sink, and modern flooring. The open-concept design seamlessly connects the kitchen to the spacious living room--both freshly painted and outfitted with new flooring, making it perfect for daily living and easy entertaining. Slide open the brand-new glass doors to step onto an expansive, freshly painted back deck, ideal for summer barbecues or winding down by the firepit. Down the hall, you will find three freshly painted bedrooms and a crisp, updated full bathroom.
Endless Potential Downstairs & Out: The ultra-clean basement features a freshly painted floor, a newer furnace, and a cozy pellet stove. It's a blank canvas ready to be transformed into a family rec room, home gym, craft space, or workshop. Outside, enjoy great curb appeal with a beautifully landscaped yard, a metal roof for low-maintenance living, a 2-car garage, and brand-new front and side decks....
Contact an agent
Home facts
- Year built:1992
- Subdivision & Development:Brandy Lane Road Association
- Listing ID #:1664040
- Updated:September 06, 2026 at 10:23 AM
Rooms and interior
- Bedrooms:3
- Total bathrooms:1
- Full bathrooms:1
- Rooms Total:5
- Flooring:Carpet, Laminate, Vinyl
- Bathrooms Description:Bathtub, Shower
- Kitchen Description:Dishwasher, Electric Range, Pantry, Refrigerator
- Bedroom Description:1st Floor Bedroom
- Basement Description:Full, Interior Entry, Partial
- Living area:1,600 sq. ft.
Heating and cooling
- Heating:Baseboard, Heating, Hot Water, Oil, Pellet Stove, Pellets
Structure and exterior
- Roof:Metal, Pitched
- Year built:1992
- Building area:1,600 sq. ft.
- Lot area:1.17 Acres
- Lot Features:Landscaped, Level, Neighborhood, Rural, Wooded
- Architectural Style:Ranch
- Construction Materials:Vinyl Siding, Wood Frame
- Exterior Features:Deck
- Foundation Description:Poured Concrete
Utilities
- Water:Private, Well
- Sewer:Private Sewer, Septic Tank
Finances and disclosures
- Price:$289,000
- Price per sq. ft.:$180.63
- Tax amount:$2,262 (2024)
Features and amenities
- Appliances:Dishwasher, Electric Range, Refrigerator, Washer
- Laundry features:Washer, Washer Hookup
- Amenities:Storage
Parking
- Parking description:5 - 10 Spaces, Detached, Gravel, On Site, Storage
- Garage:Yes
- Garage spaces:2
 MREIS Multiple Listing Service™ systemListing data is derived in whole or in part from the Maine IDX & is for consumers' personal, noncommercial use only. Dimensions are approximate and not guaranteed. All data should be independently verified. © 2026 Maine Real Estate Information System, Inc. All Rights Reserved
New listings near 25 Brandy Lane
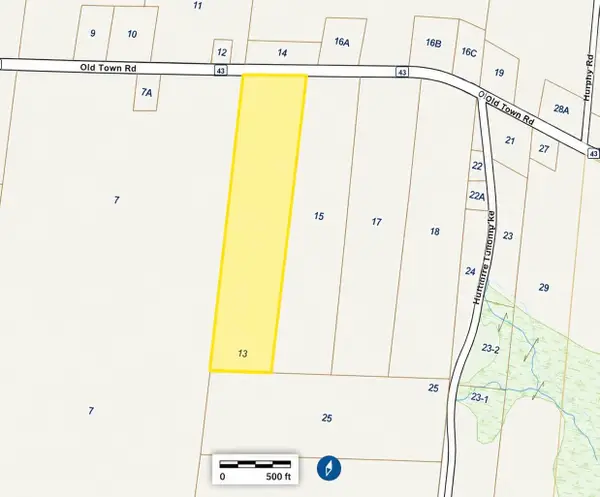 $89,000Active19 Acres
6-13 Old Town Road, Hudson, ME 04449
MLS# 1677360Listed by: NEXTHOME EXPERIENCE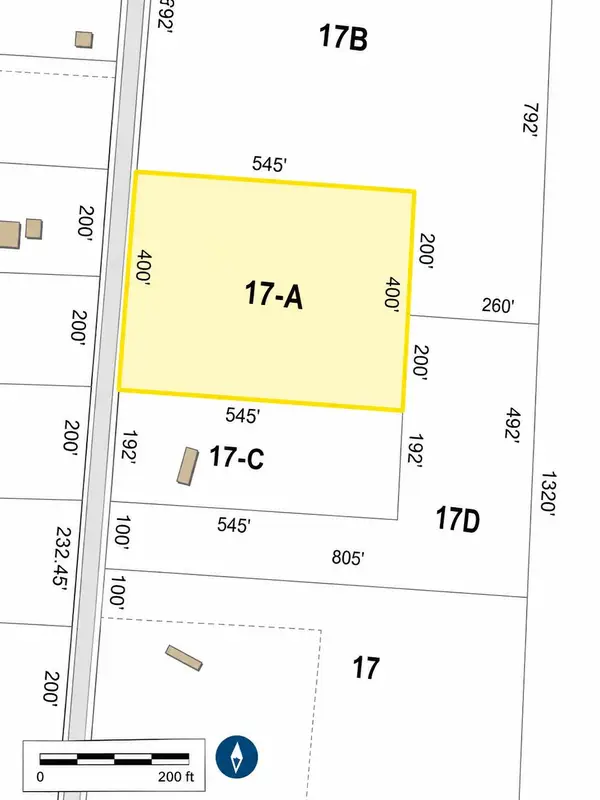 $69,000Active4 Acres
1-17A Hudson Hill Road, Hudson, ME 04449
MLS# 1677361Listed by: NEXTHOME EXPERIENCE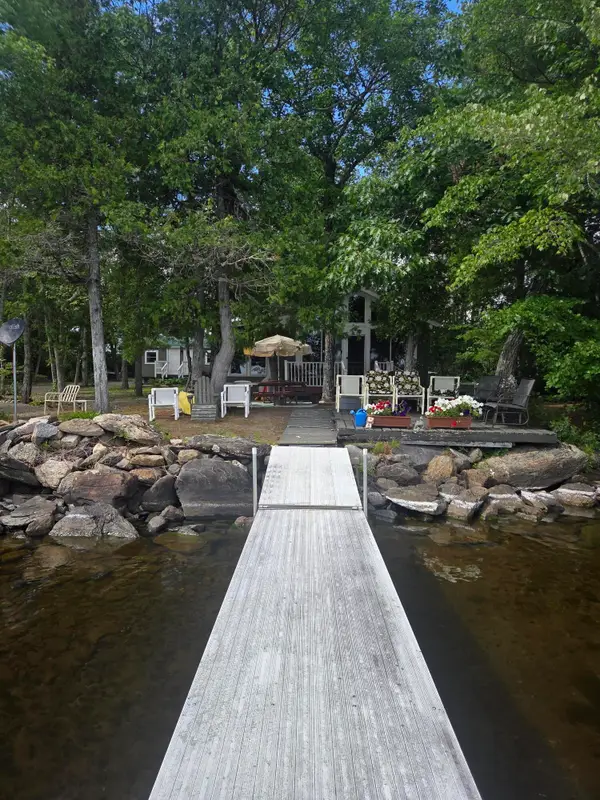 $800,000Active1 beds 3 baths1,928 sq. ft.
30 Driftwood Lane, Old Town, ME 04468
MLS# 1676742Listed by: COLDWELL BANKER REALTY $100,000Active100 Acres
P/O 2016 Hudson Road, Hudson, ME 04449
MLS# 1676239Listed by: AFM REAL ESTATE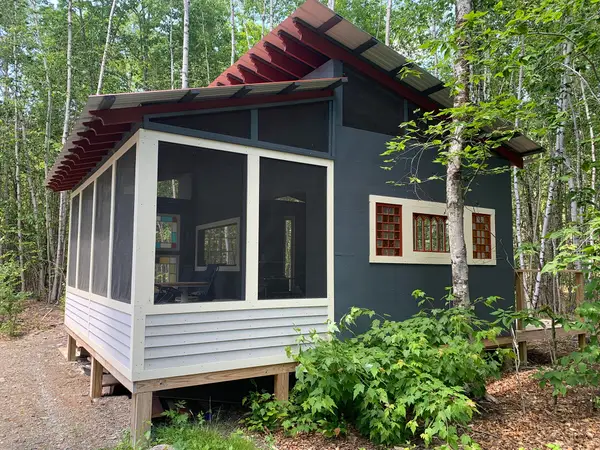 $129,000Active1.96 Acres
14 Pushaw Woods Lane, Hudson, ME 04468
MLS# 1673963Listed by: LIST WITH FREEDOM.COM $684,978Active3 beds 2 baths3,744 sq. ft.
207 Corinth Road, Hudson, ME 04449
MLS# 1673050Listed by: NEXTHOME EXPERIENCE $325,000Active4 beds 1 baths1,444 sq. ft.
355 Old Town Road, Hudson, ME 04449
MLS# 1670786Listed by: YOUR HOME SOLD GUARANTEED REALTY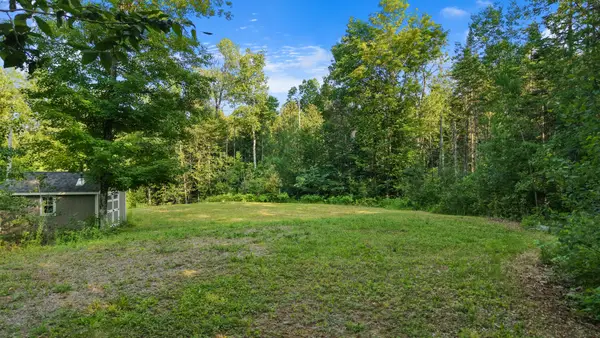 $69,000Active2.83 Acres
274 Hudson Hill Road, Hudson, ME 04449
MLS# 1670294Listed by: REALTY OF MAINE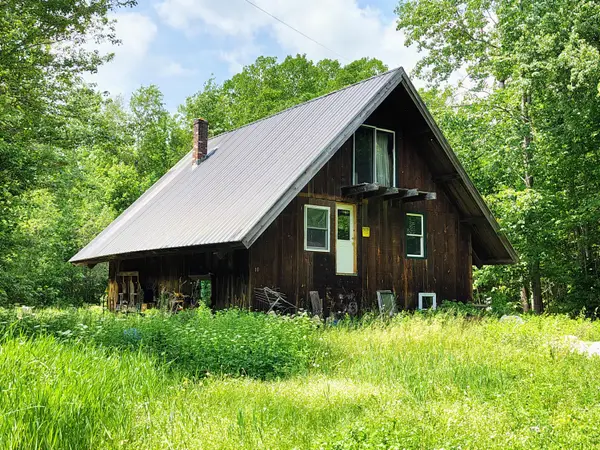 $75,000Pending1 beds 1 baths1,344 sq. ft.
10 Amber Lane, Hudson, ME 04449
MLS# 1667754Listed by: NEXTHOME EXPERIENCE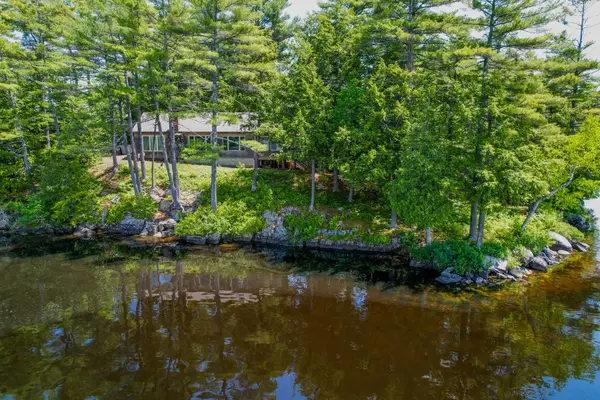 $599,000Pending2 beds 3 baths1,353 sq. ft.
275 Birch Tree Drive, Hudson, ME 04449
MLS# 1667379Listed by: NEXTHOME EXPERIENCE


Protect your home and budget from life's surprises with an Assurant Home Warranty, backed by a partner that supports you through every step of homeownership. Explore Plans.
© 2023 - 2026 ERA Franchise Systems LLC. All rights reserved. ERA Franchise Systems LLC fully supports the principles of the Fair Housing Act and the Equal Opportunity Act. ERA, ERA Real Estate powered, and their respective logos are registered service marks of ERA Franchise Systems LLC. Each office is independently owned and operated.