
356 Sherman Street, Island Falls, ME 04747
Local realty services provided by:ERA Dawson-Bradford Co., REALTORS
356 Sherman Street,Island Falls, ME 04747
$61,500
- 2 Beds
- 2 Baths
- - sq. ft.
- Single family
- Closed
Office: nexthome premier realty
MLS#:1671314
Source:ME_MREIS
Price summary
- Price:$61,500
About this home
Opportunity awaits! This 2019 single-wide mobile home sits on a beautiful 1-acre lot with its own private well and septic system. While the home is in need of repairs and updating, it offers great potential for investors, flippers, or buyers looking to build equity. The property also features a detached two-car garage, providing ample space for vehicles, storage or a workshop. Enjoy the privacy and possibilities this rural setting has to offer. Bring your vision and make this property your own! Property is being sold as is.
Contact an agent
Home facts
- Year built:2019
- Listing ID #:1671314
- Updated:September 04, 2026 at 06:58 AM
Rooms and interior
- Bedrooms:2
- Total bathrooms:2
- Full bathrooms:2
- Rooms Total:5
- Flooring:Laminate
- Bedroom Description:1st Floor Primary Bedroom w/Bath
- Basement Description:Slab
Heating and cooling
- Heating:Heating
Structure and exterior
- Roof:Composition
- Year built:2019
- Lot Features:Level, Near Golf Course, Near Town, Near Turnpike/Interstate, Open Lot
- Construction Materials:Mobile, Vinyl Siding
- Foundation Description:Slab
Utilities
- Water:Private, Well
- Sewer:Private Sewer, Septic Tank
Finances and disclosures
- Price:$61,500
- Tax amount:$1,312 (2025)
Parking
- Parking description:5 - 10 Spaces, Detached, Gravel, Storage
- Garage:Yes
- Garage spaces:2
 MREIS Multiple Listing Service™ systemListing data is derived in whole or in part from the Maine IDX & is for consumers' personal, noncommercial use only. Dimensions are approximate and not guaranteed. All data should be independently verified. © 2026 Maine Real Estate Information System, Inc. All Rights Reserved
New listings near 356 Sherman Street
- New
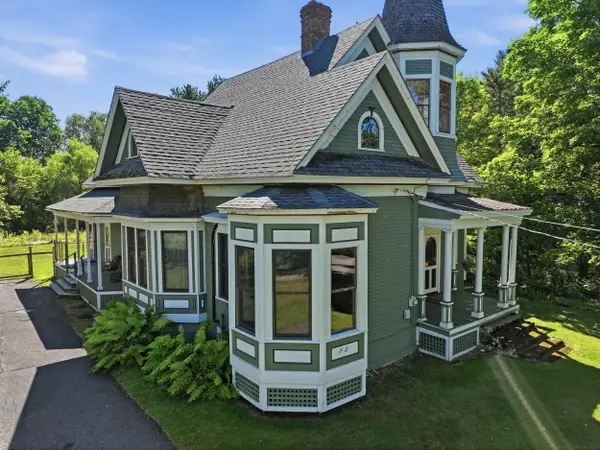 $350,000Active2 beds 4 baths3,031 sq. ft.
72 Sherman Street, Island Falls, ME 04747
MLS# 1678255Listed by: TRUE NORTH REALTY, INC. 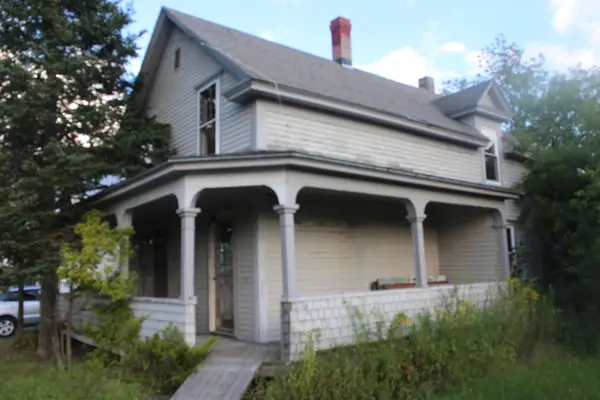 $50,000Active Under Contract3 beds 2 baths1,800 sq. ft.
37 Houlton Road, Island Falls, ME 04747
MLS# 1677647Listed by: ROCKWELL PROPERTIES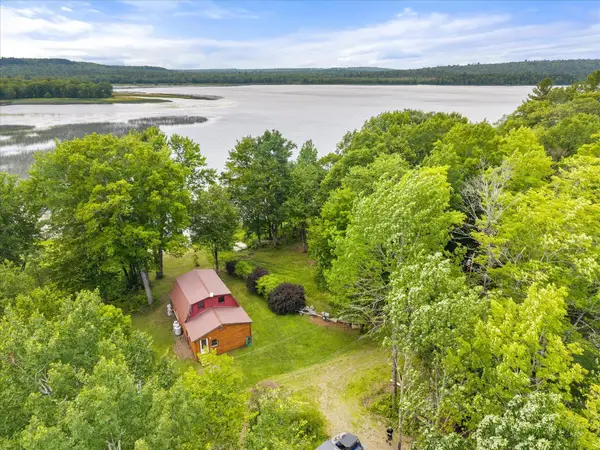 $459,000Active3 beds 2 baths1,134 sq. ft.
55 Willigar Lane, Island Falls, ME 04747
MLS# 1674101Listed by: REALTY OF MAINE $630,000Active2 beds 1 baths1,216 sq. ft.
416 S Shore Road, Island Falls, ME 04747
MLS# 1674132Listed by: BETTER HOMES & GARDENS REAL ESTATE/THE MASIELLO GROUP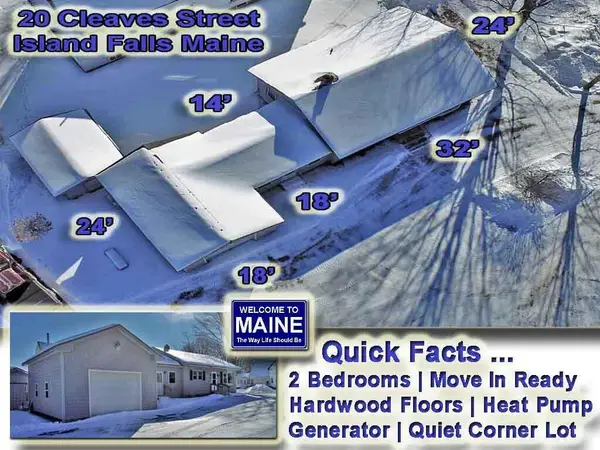 $159,900Active2 beds 1 baths1,170 sq. ft.
20 Cleaves Street, Island Falls, ME 04747
MLS# 1651901Listed by: MOOERS REALTY $1,225,000Active4 beds 5 baths5,000 sq. ft.
94 Roosevelt Road, Island Falls, ME 04747
MLS# 1673169Listed by: NEXTHOME DISCOVER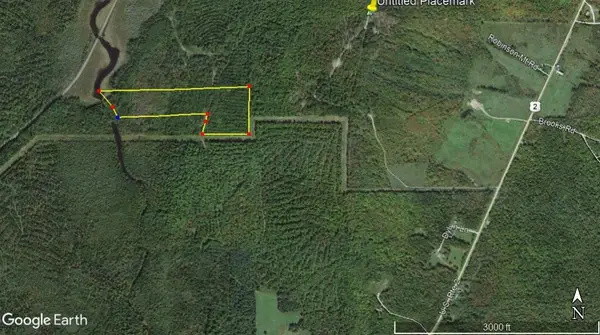 $35,000Active Under Contract23.64 Acres
Lot 4 Rocky Hill Road, Island Falls, ME 04747
MLS# 1671297Listed by: FIRST CHOICE REAL ESTATE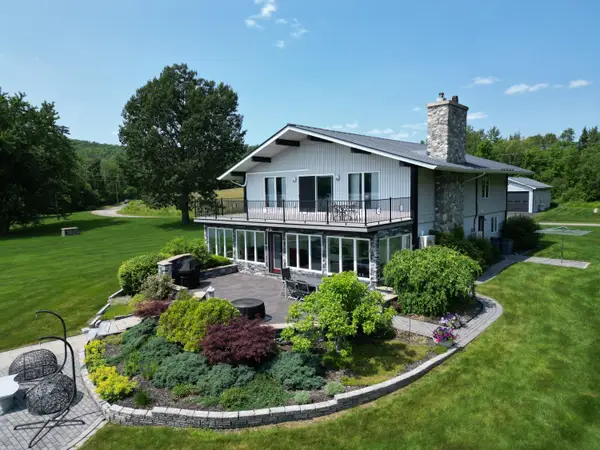 $890,000Active3 beds 2 baths3,627 sq. ft.
125 Beaver Dam Point Road, Island Falls, ME 04747
MLS# 1670889Listed by: ACRES AWAY, INC. $25,000Active3.75 Acres
Lot 21 Red Granite Road, Island Falls, ME 04747
MLS# 1669660Listed by: FIRST CHOICE REAL ESTATE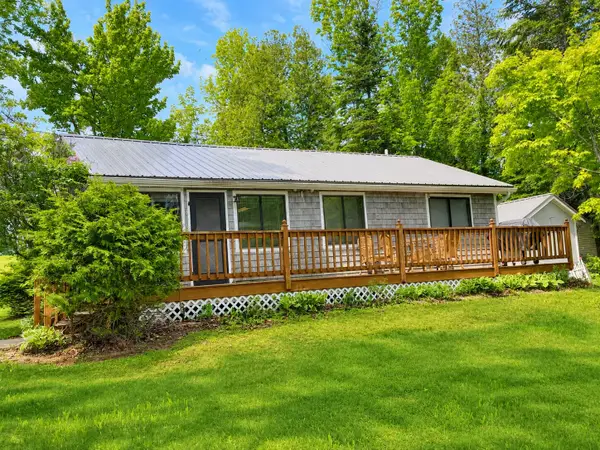 $359,900Active Under Contract2 beds 1 baths805 sq. ft.
37 Sandtrap Road, Island Falls, ME 04747
MLS# 1666909Listed by: FIELDS REALTY LLC


Protect your home and budget from life's surprises with an Assurant Home Warranty, backed by a partner that supports you through every step of homeownership. Explore Plans.
© 2023 - 2026 ERA Franchise Systems LLC. All rights reserved. ERA Franchise Systems LLC fully supports the principles of the Fair Housing Act and the Equal Opportunity Act. ERA, ERA Real Estate powered, and their respective logos are registered service marks of ERA Franchise Systems LLC. Each office is independently owned and operated.