
19 Henderson Road, Jackman, ME 04945
Local realty services provided by:ERA Dawson-Bradford Co., REALTORS
19 Henderson Road,Jackman, ME 04945
$325,000
- 3 Beds
- 2 Baths
- 1,242 sq. ft.
- Single family
- Active
Office: allied realtyglevesque@alliedrealty.net
MLS#:1670324
Source:ME_MREIS
Price summary
- Price:$325,000
- Price per sq. ft.:$261.67
About this home
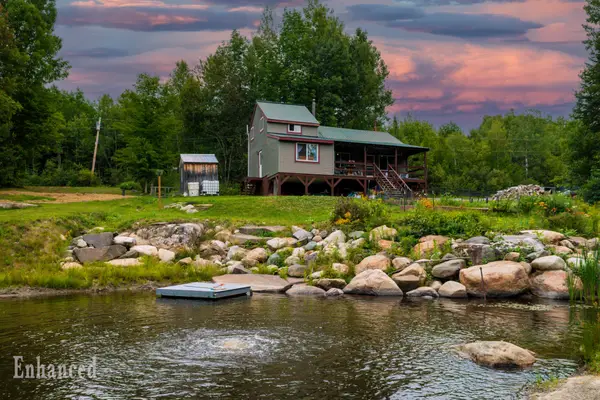
This Henderson Road property sits in the heart of Jackman, tucked away off a private gravel road. It features two buildings: the first is Wired Horn Camp, a camp of 270 sq feet, set on a full foundation with a remodeled interior that includes a full bathroom, built-in queen bunks, a kitchenette, and a combined dining and living area--perfect for a getaway or a cozy home. It's heated by an Empire unit in the basement (accessible from outside) and a Rinnai heater in the main living space. The second is a 972 sq. foot modular home built in 2008, also on a full foundation with inside and outside access. It offers a woodstove in the basement, electric heat upstairs, an open-concept kitchen, dining, and living area, plus two bedrooms and a full bathroom. Just a short walk away is a deeded right of way to the Moose River, ideal for swimming, fishing, or enjoying sunsets, eagles, and loons. Jackman is a hub for outdoor recreation--from hunting and fishing to snowmobiling and ATVing--with nearby trails. Whether you're seeking a permanent home or a retreat, this property could be just the spot....
Contact an agent
Home facts
- Year built:2008
- Listing ID #:1670324
- Updated:August 26, 2026 at 10:39 AM
Rooms and interior
- Bedrooms:3
- Total bathrooms:2
- Full bathrooms:2
- Rooms Total:6
- Flooring:Carpet, Hardwood, Linoleum
- Kitchen Description:Dishwasher, Electric Range, Gas Range, Refrigerator
- Basement Description:Bulkhead, Exterior Entry, Full, Interior Entry
- Living area:1,242 sq. ft.
Heating and cooling
- Heating:Baseboard, Direct Vent Heater, Electric, Heating, Propane, Wood, Wood Stove
Structure and exterior
- Roof:Metal, Shingle
- Year built:2008
- Building area:1,242 sq. ft.
- Lot area:0.7 Acres
- Lot Features:Near Public Beach, Near Shopping, Near Town, Rolling Slope, Wooded
- Architectural Style:Camp, Ranch
- Construction Materials:Shingle Siding, Wood Frame
- Foundation Description:Poured Concrete
Utilities
- Water:Public
- Sewer:Public Sewer
Finances and disclosures
- Price:$325,000
- Price per sq. ft.:$261.67
- Tax amount:$2,824 (2025)
Features and amenities
- Appliances:Dishwasher, Dryer, Electric Range, Gas Range, Refrigerator, Washer
- Laundry features:Dryer, Washer
Parking
- Parking description:1 - 4 Spaces, Gravel
 MREIS Multiple Listing Service™ systemListing data is derived in whole or in part from the Maine IDX & is for consumers' personal, noncommercial use only. Dimensions are approximate and not guaranteed. All data should be independently verified. © 2026 Maine Real Estate Information System, Inc. All Rights Reserved
New listings near 19 Henderson Road
- New
 $250,000Active2 beds 2 baths1,008 sq. ft.
19 Snowshoe Lane, Jackman, ME 04945
MLS# 1676753Listed by: THE MAINE REAL ESTATE EXPERIENCE 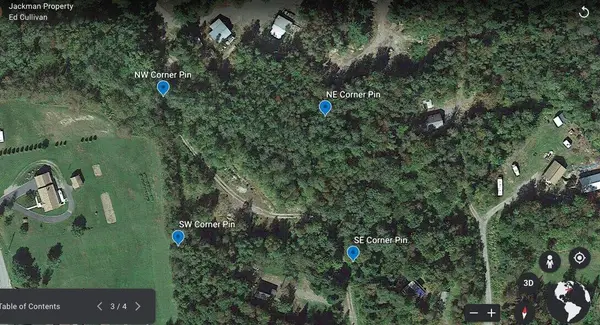 $85,000Active2 Acres
12 Coyote Lane, Jackman, ME 04945
MLS# 1674983Listed by: SELL YOUR HOME SERVICES $215,000Active3 beds 1 baths864 sq. ft.
576 Main Street, Jackman, ME 04945
MLS# 1673337Listed by: ALLIED REALTY $329,000Active5 beds 2 baths1,936 sq. ft.
579 Main Street, Jackman, ME 04945
MLS# 1670657Listed by: ALLIED REALTY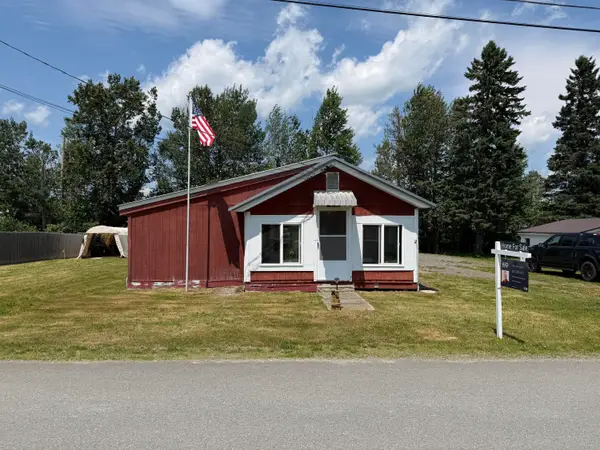 $140,000Active2 beds 1 baths808 sq. ft.
4 Coburn Avenue E, Jackman, ME 04945
MLS# 1670113Listed by: EXP REALTY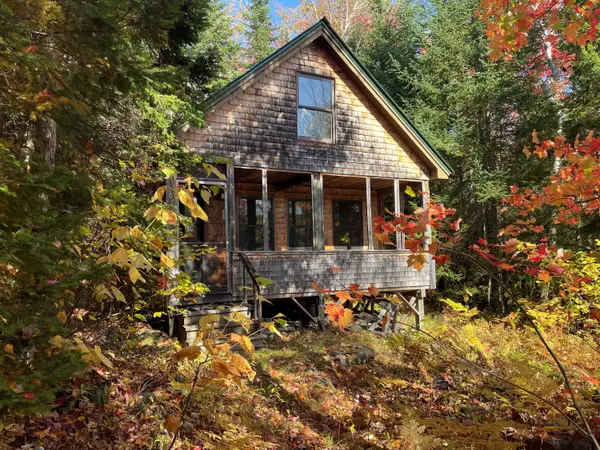 $190,000Pending1 beds -- baths690 sq. ft.
1.13 N No Street Water Access Only, Attean Twp, ME 04945
MLS# 1665238Listed by: ALLIED REALTY $259,000Active4 beds 2 baths2,800 sq. ft.
101 Marston Street W, Jackman, ME 04945
MLS# 1661147Listed by: ALLIED REALTY $210,000Active4 beds 1 baths1,032 sq. ft.
350 Main Street, Jackman, ME 04945
MLS# 1659889Listed by: ALLIED REALTY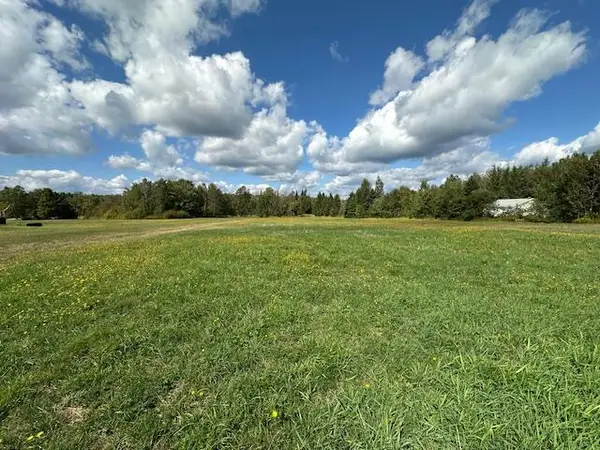 $75,000Active1.09 Acres
3 Meadow Lane, Jackman, ME 04945
MLS# 1659447Listed by: EXP REALTY


Protect your home and budget from life's surprises with an Assurant Home Warranty, backed by a partner that supports you through every step of homeownership. Explore Plans.
© 2023 - 2026 ERA Franchise Systems LLC. All rights reserved. ERA Franchise Systems LLC fully supports the principles of the Fair Housing Act and the Equal Opportunity Act. ERA, ERA Real Estate powered, and their respective logos are registered service marks of ERA Franchise Systems LLC. Each office is independently owned and operated.