
10 Ricker Hill Road, Jackson, ME 04921
Local realty services provided by:ERA Dawson-Bradford Co., REALTORS
10 Ricker Hill Road,Jackson, ME 04921
$251,500
- 1 Beds
- 1 Baths
- - sq. ft.
- Single family
- Closed
Office: better homes & gardens real estate/the masiello group
MLS#:1668782
Source:ME_MREIS
Price summary
- Price:$251,500
About this home
Located at nearly the end of a well maintained gravel road and surrounded by woods, this custom-built home offers exceptional privacy on 5 peaceful acres. This retreat-like setting is just a half hour from coastal amenities or 45 minutes from Bangor's job opportunities. The 2-car garage offers space for a workbench & storage for your recreational equipment in addition to your vehicles. With ATV and snowmobile trail access nearby you can ride to nearby towns off-road from your own home. A spacious mud room inside provides a practical transition after enjoying the surrounding land, and inside is a welcoming kitchen with hand made butcher block cutting board & a wood burning stove on a hearth generally used for back-up heat. Heat is provided primarily by a new Rinnai propane wall heater with a thermostat & an electrical wall heater in the bathroom. The upstairs bedroom was designed with space-saving built-ins, a closet, dresser, and storage space that requires less room than furniture would need. A well placed window in the bedroom allows you to gaze at the moon and stars in the winter and treetops in the warmer months as you drift off to sleep or wake in the morning. The living room has built-in cabinets and shelving, as well. The home and garage were built and diligently maintained over the years by the seller. It offers practical living space suitable as a year-round home, a weekend get-away, or as a basecamp for recreational adventures. Ricker Hill Road is a private road not maintained by the town of Jackson. Instead, the 6 landowners who abut the road have joined together to plan, improve, and pay for care of the road themselves. Grading in the spring, snowplowing in the winter, and gravel replacement after a storm cost each landowner between 500 to 600 per year. This is a great opportunity to own a quiet piece of Maine!...
Contact an agent
Home facts
- Year built:1981
- Subdivision & Development:Dodge Road Extension Association (unwritten)
- Listing ID #:1668782
- Updated:October 19, 2026 at 07:05 AM
Rooms and interior
- Bedrooms:1
- Total bathrooms:1
- Full bathrooms:1
- Rooms Total:4
- Flooring:Vinyl, Wood
- Bathrooms Description:Shower
- Kitchen Description:Cooktop, Refrigerator, Wall Oven
- Basement Description:Slab
Heating and cooling
- Cooling:Window Unit (s)
- Heating:Direct Vent Heater, Electric, Heating, Propane, Wood, Wood Stove
Structure and exterior
- Roof:Metal, Pitched
- Year built:1981
- Lot Features:Corner Lot, Rural, Wooded
- Architectural Style:Bungalow
- Construction Materials:Vertical Siding, Wood Frame, Wood Siding
- Exterior Features:Deck
- Foundation Description:Pillar/Post/Pier, Slab
- Levels:Multi Level
Utilities
- Water:Private, Well
- Sewer:Private Sewer, Septic Design Available, Septic Tank, Soil Test Available
Finances and disclosures
- Price:$251,500
- Tax amount:$2,647 (2025)
Features and amenities
- Appliances:Cooktop, Dryer, Refrigerator, Wall Oven, Washer
- Laundry features:Dryer, Main Level, Washer, Washer Hookup
- Amenities:Storage
Parking
- Parking description:1 - 4 Spaces, Detached, Gravel, Storage
- Garage:Yes
- Garage spaces:2
 MREIS Multiple Listing Service™ systemListing data is derived in whole or in part from the Maine IDX & is for consumers' personal, noncommercial use only. Dimensions are approximate and not guaranteed. All data should be independently verified. © 2026 Maine Real Estate Information System, Inc. All Rights Reserved
New listings near 10 Ricker Hill Road
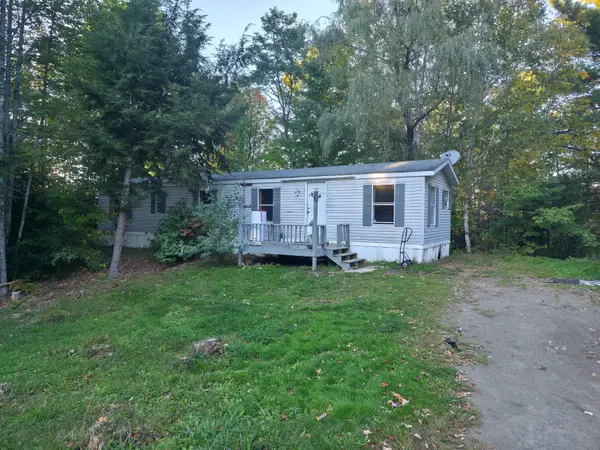 $69,000Pending2 beds 1 baths585 sq. ft.
949 Moosehead Trail Highway, Jackson, ME 04921
MLS# 1683355Listed by: NEXTHOME EXPERIENCE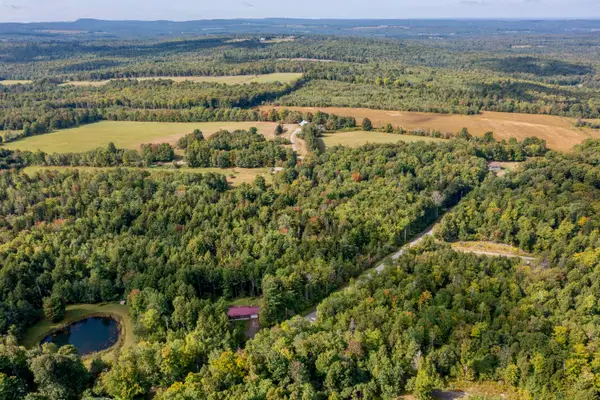 $339,000Active3 beds 2 baths1,344 sq. ft.
428 Works Road, Jackson, ME 04921
MLS# 1680960Listed by: RE/MAX JARET & COHN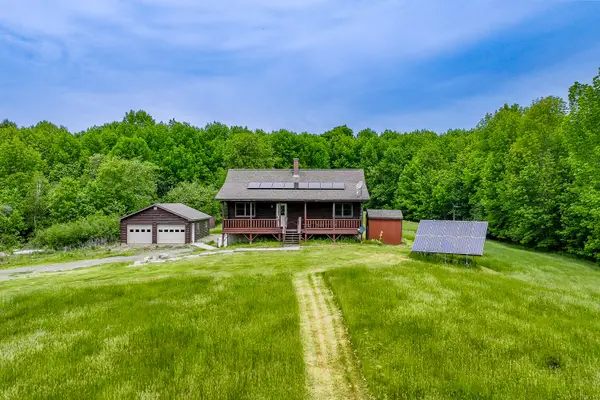 $400,000Active3 beds 2 baths1,344 sq. ft.
32 Penny Royal Lane, Jackson, ME 04921
MLS# 1680928Listed by: BETTER HOMES & GARDENS REAL ESTATE/THE MASIELLO GROUP $445,000Active3 beds 2 baths2,089 sq. ft.
304 Village Road, Jackson, ME 04921
MLS# 1676159Listed by: RE/MAX JARET & COHN $125,000Active10 Acres
477 Hadley Mill Road, Jackson, ME 04921
MLS# 1669337Listed by: BETTER HOMES & GARDENS REAL ESTATE/THE MASIELLO GROUP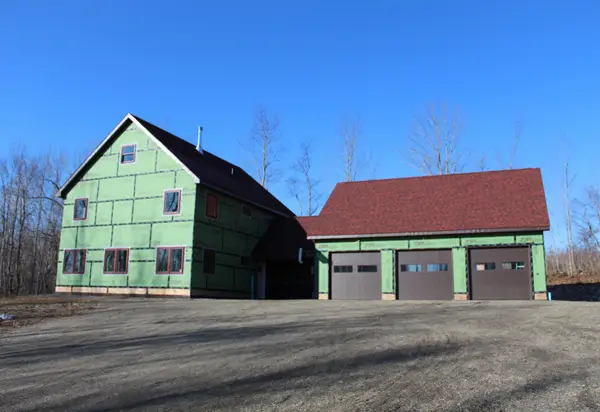 $450,000Active3 beds 2 baths2,016 sq. ft.
896 Moosehead Trail Highway, Jackson, ME 04921
MLS# 1654170Listed by: BERKSHIRE HATHAWAY HOMESERVICES NORTHEAST REAL ESTATE $169,000Pending105 Acres
M4L18 Bog Road, Jackson, ME 04921
MLS# 1646246Listed by: WHITETAIL PROPERTY REAL ESTATE, LLC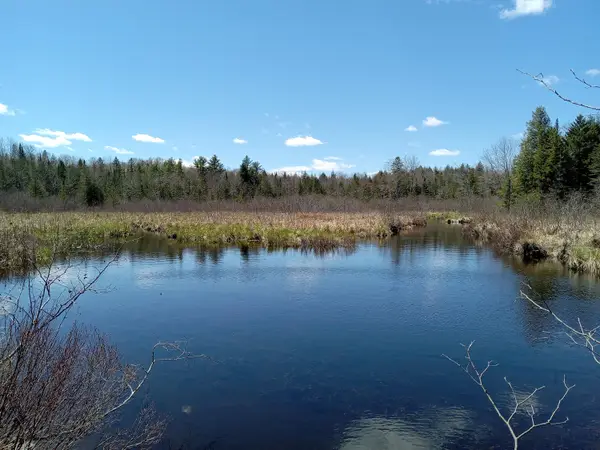 $49,950Pending8 Acres
132 Village Road, Jackson, ME 04921
MLS# 1592470Listed by: OWNERENTRY.COM


Protect your home and budget from life's surprises with an Assurant Home Warranty, backed by a partner that supports you through every step of homeownership. Explore Plans.
© 2023 - 2026 ERA Franchise Systems LLC. All rights reserved. ERA Franchise Systems LLC fully supports the principles of the Fair Housing Act and the Equal Opportunity Act. ERA, ERA Real Estate powered, and their respective logos are registered service marks of ERA Franchise Systems LLC. Each office is independently owned and operated.