
8 Bryant Drive, Jay, ME 04239
Local realty services provided by:ERA Dawson-Bradford Co., REALTORS
8 Bryant Drive,Jay, ME 04239
$233,000
- 3 Beds
- 1 Baths
- 1,040 sq. ft.
- Single family
- Active
Office: allied realty
MLS#:1687371
Source:ME_MREIS
Price summary
- Price:$233,000
- Price per sq. ft.:$224.04
About this home
Enjoy the convenience of a ranch layout in this three-bedroom, one-bath home, with all bedrooms and main living areas on one level and laundry located in the basement. Situated on a corner lot, this property features an attached one-car garage, a fenced-in backyard, and a spacious back deck for relaxing or entertaining. Conveniently located near Route 4 and shopping, this home offers a practical layout with easy access to everyday amenities.
Contact an agent
Home facts
- Year built:1967
- Listing ID #:1687371
- Updated:November 10, 2026 at 09:52 PM
Rooms and interior
- Bedrooms:3
- Total bathrooms:1
- Full bathrooms:1
- Rooms Total:6
- Flooring:Hardwood, Laminate
- Bathrooms Description:Bathtub
- Kitchen Description:Dishwasher, Electric Range, Microwave, Refrigerator
- Basement Description:Full, Interior Entry, Unfinished
- Living area:1,040 sq. ft.
Heating and cooling
- Heating:Baseboard, Heating, Hot Water, Oil, Wood, Wood Stove
Structure and exterior
- Roof:Shingle
- Year built:1967
- Building area:1,040 sq. ft.
- Lot area:0.3 Acres
- Lot Features:Corner Lot, Level, Neighborhood, Open Lot
- Architectural Style:Ranch
- Construction Materials:Vinyl Siding, Wood Frame
- Exterior Features:Deck
- Foundation Description:Poured Concrete
Utilities
- Water:Public
- Sewer:Public Sewer
Finances and disclosures
- Price:$233,000
- Price per sq. ft.:$224.04
- Tax amount:$2,314 (2025)
Features and amenities
- Appliances:Dishwasher, Dryer, Electric Range, Microwave, Refrigerator, Washer
- Laundry features:Dryer, Washer
Parking
- Parking description:1 - 4 Spaces, Attached Garage, Inside Entrance, Paved
- Garage:Yes
- Garage spaces:1
 MREIS Multiple Listing Service™ systemListing data is derived in whole or in part from the Maine IDX & is for consumers' personal, noncommercial use only. Dimensions are approximate and not guaranteed. All data should be independently verified. © 2026 Maine Real Estate Information System, Inc. All Rights Reserved
New listings near 8 Bryant Drive
- New
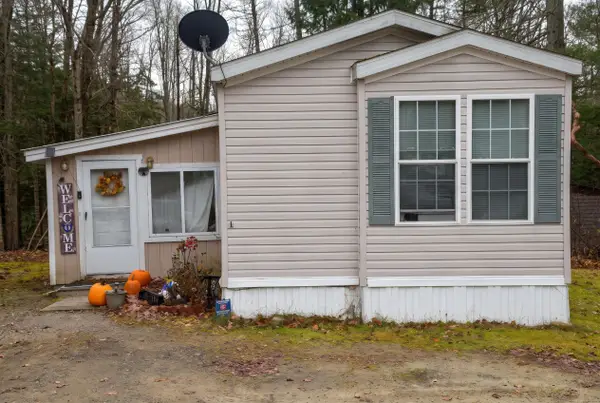 $90,000Active3 beds 2 baths1,184 sq. ft.
1 Hidden Circle, Jay, ME 04239
MLS# 1687386Listed by: MESERVIER & ASSOCIATES - New
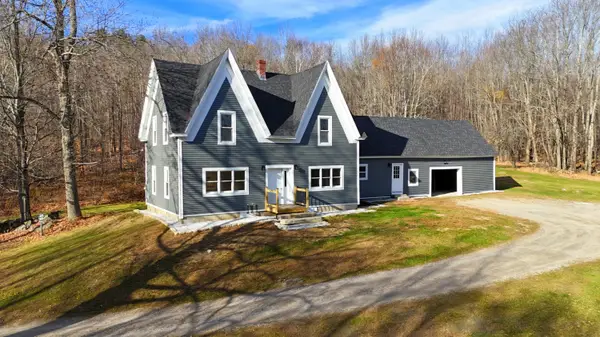 $419,900Active4 beds 3 baths2,184 sq. ft.
79 Walker Hill Road, Jay, ME 04239
MLS# 1687304Listed by: COLDWELL BANKER SANDY RIVER REALTY 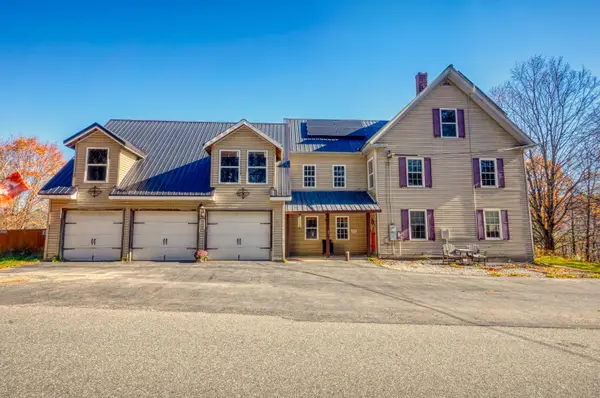 $325,000Active4 beds 2 baths2,460 sq. ft.
21 Keep Road, Jay, ME 04239
MLS# 1686268Listed by: BETTER HOMES & GARDENS REAL ESTATE/THE MASIELLO GROUP $250,000Active65.23 Acres
M9 L71 East Dixfield Road, Jay, ME 04239
MLS# 1686131Listed by: REAL BROKER $50,000Pending34.25 Acres
0 Eden Lane, Jay, ME 04239
MLS# 1685680Listed by: MESERVIER & ASSOCIATES $449,500Active Under Contract3 beds 3 baths2,808 sq. ft.
35 Old Jay Hill Road, Jay, ME 04239
MLS# 1685622Listed by: HEBERT REALTY GROUP $195,000Active3 beds 2 baths1,904 sq. ft.
7 Maple Street, Jay, ME 04239
MLS# 1685392Listed by: MAINE REAL ESTATE EXPERTS $199,000Active106 Acres
542 Davenport Hill Road, Jay, ME 04239
MLS# 1685126Listed by: KELLER WILLIAMS REALTY $164,900Pending3 beds 1 baths1,062 sq. ft.
9 Oak Street, Jay, ME 04239
MLS# 1685107Listed by: MESERVIER & ASSOCIATES


Protect your home and budget from life's surprises with an Assurant Home Warranty, backed by a partner that supports you through every step of homeownership. Explore Plans.
© 2023 - 2026 ERA Franchise Systems LLC. All rights reserved. ERA Franchise Systems LLC fully supports the principles of the Fair Housing Act and the Equal Opportunity Act. ERA, ERA Real Estate powered, and their respective logos are registered service marks of ERA Franchise Systems LLC. Each office is independently owned and operated.