
431 Sennett Road, Jefferson, ME 04348
Local realty services provided by:ERA Dawson-Bradford Co., REALTORS
431 Sennett Road,Jefferson, ME 04348
$895,000
- 3 Beds
- 4 Baths
- 2,060 sq. ft.
- Single family
- Active
Office: drum & drum real estate inc.
MLS#:1678865
Source:ME_MREIS
Price summary
- Price:$895,000
- Price per sq. ft.:$434.47
About this home
Enjoy exceptional privacy on a gently sloping lot with approximately 700 feet of mostly sandy waterfront with a seasonal, long and pleasant, partially shaded and inviting beach area. This 11 acre, peaceful property offers substantial possibilities for all-season recreation, including water sports, gardening, ice fishing, skating and more. This very well maintained, recently built home features three bedrooms, two full bathrooms, and two half bathrooms. Hardwood floors extend throughout the home, with a tile entryway providing a practical and welcoming entrance. An unfinished walkout basement (with a half bath plumbed for a shower) offers living space expansion or workshop possibilities. This house features double stud construction throughout the living space offering superior insulation and sound dampening qualities due to the stud separation and added insulating material between the studs. The home is heated very easily with heat pumps throughout (including the attached garage) - with electrical usage greatly mitigated by the solar panel array on the second garage roof. A second two-car garage offers valuable additional storage and workspace, including a high door on one side to accommodate taller vehicles, boats, or recreational equipment. Conveniently located approximately equidistant from Augusta and the Newcastle-Damariscotta area, this property combines seclusion, waterfront enjoyment, and accessibility....
Contact an agent
Home facts
- Year built:2017
- Listing ID #:1678865
- Updated:September 06, 2026 at 10:23 AM
Rooms and interior
- Bedrooms:3
- Total bathrooms:4
- Full bathrooms:2
- Half bathrooms:2
- Rooms Total:6
- Flooring:Tile, Wood
- Kitchen Description:Cooktop, Dishwasher, Microwave, Refrigerator
- Bedroom Description:1st Floor Primary Bedroom w/Bath
- Basement Description:Daylight, Full, Interior Entry, Unfinished, Walk-Out Access
- Living area:2,060 sq. ft.
Heating and cooling
- Heating:Electric, Heat Pump, Heating, Solar
Structure and exterior
- Roof:Metal
- Year built:2017
- Building area:2,060 sq. ft.
- Lot area:11 Acres
- Lot Features:Rolling Slope, Rural, Wooded
- Architectural Style:Contemporary
- Construction Materials:Fiber Cement, Vertical Siding, Wood Frame
- Exterior Features:Deck, Patio
- Foundation Description:Poured Concrete
Utilities
- Water:Private, Well
- Sewer:Private Sewer, Septic Tank
Finances and disclosures
- Price:$895,000
- Price per sq. ft.:$434.47
- Tax amount:$11,251 (2025)
Features and amenities
- Appliances:Cooktop, Dishwasher, Dryer, Microwave, Refrigerator, Washer
- Laundry features:Dryer, Main Level, Washer
Parking
- Parking description:5 - 10 Spaces, Attached Garage, Detached, Electric Vehicle Charging Station(s), Garage Door Opener, Gravel, Inside Entrance
- Garage:Yes
- Garage spaces:4
 MREIS Multiple Listing Service™ systemListing data is derived in whole or in part from the Maine IDX & is for consumers' personal, noncommercial use only. Dimensions are approximate and not guaranteed. All data should be independently verified. © 2026 Maine Real Estate Information System, Inc. All Rights Reserved
New listings near 431 Sennett Road
 $367,000Active Under Contract3 beds 2 baths1,955 sq. ft.
547 Waldoboro Road, Jefferson, ME 04348
MLS# 1678211Listed by: RE/MAX JARET & COHN $89,000Active3.42 Acres
Map 5 Lot 22a Bunker Hill Road, Jefferson, ME 04348
MLS# 1675972Listed by: DRUM & DRUM REAL ESTATE INC. $139,000Active8.6 Acres
lot 34 North Mountain Road, Jefferson, ME 04348
MLS# 1676724Listed by: BLACK DUCK REALTY $150,000Active47.5 Acres
20-1,23 Hodgkins Hill Road, Jefferson, ME 04348
MLS# 1676994Listed by: POOLEY REALTY GROUP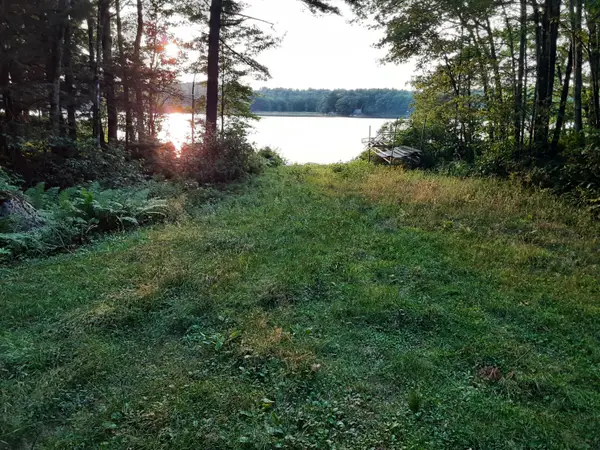 $67,500Active0.6 Acres
Lot 57 Libby Road, Jefferson, ME 04348
MLS# 1675432Listed by: BLACK DUCK REALTY $45,000Active3.2 Acres
00 Deer Meadow Lane #Lot 15, Jefferson, ME 04348
MLS# 1675325Listed by: POOLEY REALTY GROUP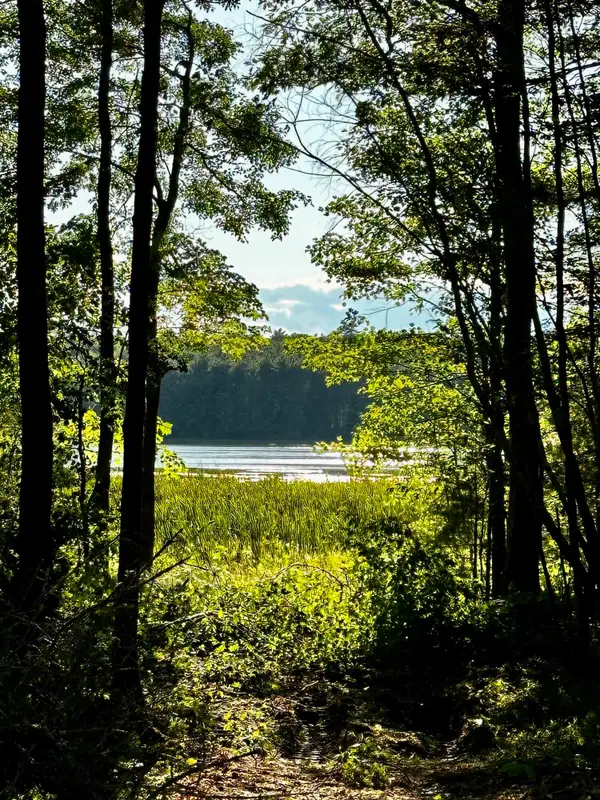 $80,000Active8.13 Acres
110 Travel Pond Lane, Jefferson, ME 04348
MLS# 1674992Listed by: KELLER WILLIAMS REALTY $329,000Active3 beds 2 baths1,568 sq. ft.
149 Gardiner Road, Jefferson, ME 04348
MLS# 1674905Listed by: BLACK DUCK REALTY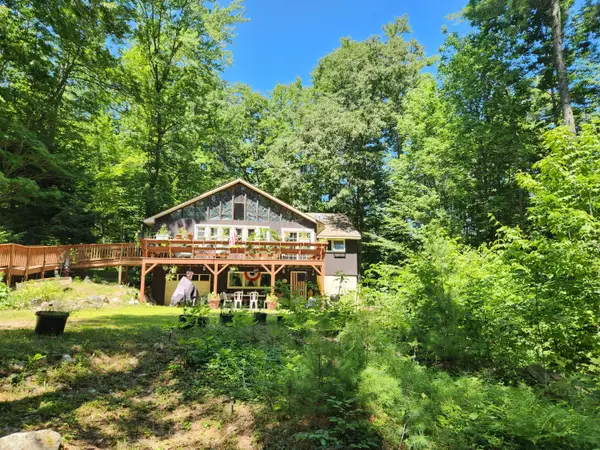 $510,000Active3 beds 2 baths1,804 sq. ft.
56 Pinewood Cove Road, Jefferson, ME 04348
MLS# 1673898Listed by: ORFF REALTY CORP


Protect your home and budget from life's surprises with an Assurant Home Warranty, backed by a partner that supports you through every step of homeownership. Explore Plans.
© 2023 - 2026 ERA Franchise Systems LLC. All rights reserved. ERA Franchise Systems LLC fully supports the principles of the Fair Housing Act and the Equal Opportunity Act. ERA, ERA Real Estate powered, and their respective logos are registered service marks of ERA Franchise Systems LLC. Each office is independently owned and operated.