
78 Stacey Lane, Kenduskeag, ME 04450
Local realty services provided by:ERA Dawson-Bradford Co., REALTORS
78 Stacey Lane,Kenduskeag, ME 04450
$429,900
- 3 Beds
- 3 Baths
- 2,226 sq. ft.
- Single family
- Active
Office: nexthome experience
MLS#:1682656
Source:ME_MREIS
Price summary
- Price:$429,900
- Price per sq. ft.:$193.13
About this home
Welcome home! This beautifully maintained 2006-built property offers the perfect blend of comfort, space, and privacy, all set on more than 3.5 +/- acres in a peaceful cul-de-sac neighborhood. With plenty of room to spread out both inside and out, this home is an ideal place to settle in and enjoy all that Maine living has to offer. The home features 3 bedrooms plus a versatile office that could easily be used into a 4th bedroom, along with 2½ bathrooms and plenty of living space. The spacious primary bedroom includes a private bathroom and walk-in closet, creating a comfortable retreat at the end of the day. Beautiful hardwood floors add warmth and character throughout, while a generous bonus room provides flexible space for a home office, playroom, gym, hobby area, or whatever best fits your needs. Step outside and enjoy a beautiful, spacious yard with plenty of room for outdoor activities, gardening, entertaining, or simply relaxing and enjoying the peaceful surroundings. A large deck provides the perfect spot for morning coffee, summer gatherings, or taking in the beauty of the property. Two sheds offer additional storage for tools, equipment, and outdoor belongings. Located in a quiet and welcoming cul-de-sac neighborhood, this property offers the privacy and space of more than 3.5 +/- acres while still providing an easy commute to Bangor. Additional features include a 2-car garage and generator hookup. Immaculately maintained and thoughtfully cared for, this property offers an exceptional combination of space, privacy, comfort, and convenience. Whether you're looking for room to grow, space to garden and play, or simply a peaceful place to call home, this one is ready to welcome you!...
Contact an agent
Home facts
- Year built:2006
- Listing ID #:1682656
- Updated:October 01, 2026 at 10:13 AM
Rooms and interior
- Bedrooms:3
- Total bathrooms:3
- Full bathrooms:2
- Half bathrooms:1
- Rooms Total:8
- Flooring:Bamboo, Tile, Wood
- Kitchen Description:Dishwasher, Gas Range, Microwave, Pantry, Refrigerator
- Bedroom Description:Primary Bedroom w/Bath
- Basement Description:Bulkhead, Full
- Living area:2,226 sq. ft.
Heating and cooling
- Heating:Baseboard, Heating, Hot Water, Oil, Zoned
Structure and exterior
- Roof:Shingle
- Year built:2006
- Building area:2,226 sq. ft.
- Lot area:3.52 Acres
- Lot Features:Cul-De-Sac, Landscaped, Neighborhood, Rural
- Architectural Style:Colonial
- Construction Materials:Vinyl Siding, Wood Frame
- Exterior Features:Deck
- Foundation Description:Poured Concrete
- Levels:Multi Level
Utilities
- Water:Private, Well
- Sewer:Private Sewer, Septic Tank
Finances and disclosures
- Price:$429,900
- Price per sq. ft.:$193.13
- Tax amount:$4,875 (2025)
Features and amenities
- Appliances:Dishwasher, Dryer, Gas Range, Microwave, Refrigerator, Washer
- Laundry features:Dryer, Washer
- Amenities:Walk-In Closet(s)
Parking
- Parking description:5 - 10 Spaces, Attached Garage, Garage Door Opener, Gravel, Inside Entrance
- Garage:Yes
- Garage spaces:2
 MREIS Multiple Listing Service™ systemListing data is derived in whole or in part from the Maine IDX & is for consumers' personal, noncommercial use only. Dimensions are approximate and not guaranteed. All data should be independently verified. © 2026 Maine Real Estate Information System, Inc. All Rights Reserved
New listings near 78 Stacey Lane
 $285,310Pending3 beds 2 baths1,376 sq. ft.
121 Higginsville Road, Kenduskeag, ME 04450
MLS# 1682570Listed by: REALTY OF MAINE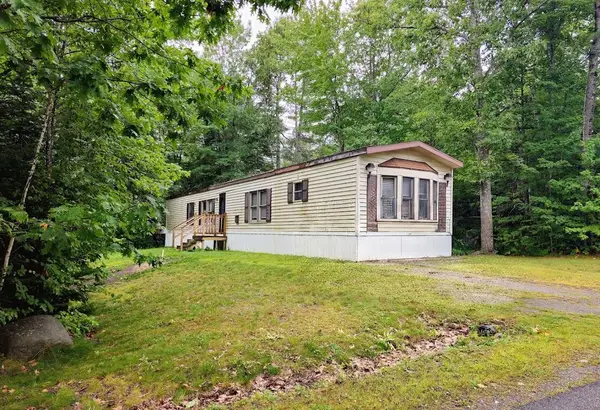 $69,900Active2 beds 2 baths900 sq. ft.
26 Maple Lane, Kenduskeag, ME 04450
MLS# 1679264Listed by: REALTY OF MAINE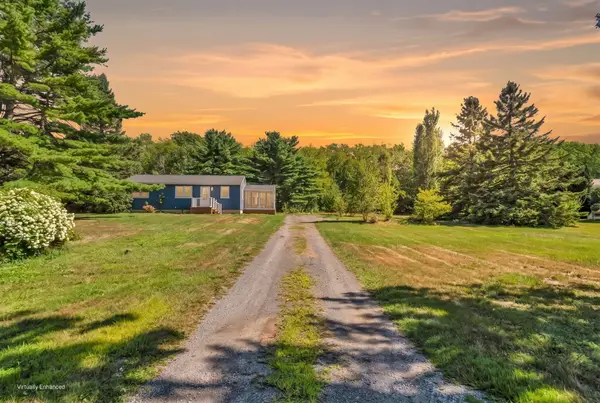 $299,999Active3 beds 1 baths960 sq. ft.
477 Stetson Road, Kenduskeag, ME 04450
MLS# 1678379Listed by: BETTER HOMES & GARDENS REAL ESTATE/THE MASIELLO GROUP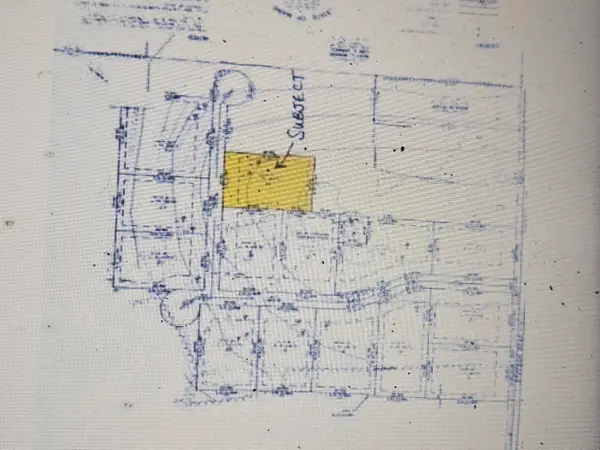 $70,000Active1.38 Acres
11 Kellen Drive, Kenduskeag, ME 04450
MLS# 1677459Listed by: BERKSHIRE HATHAWAY HOMESERVICES NORTHEAST REAL ESTATE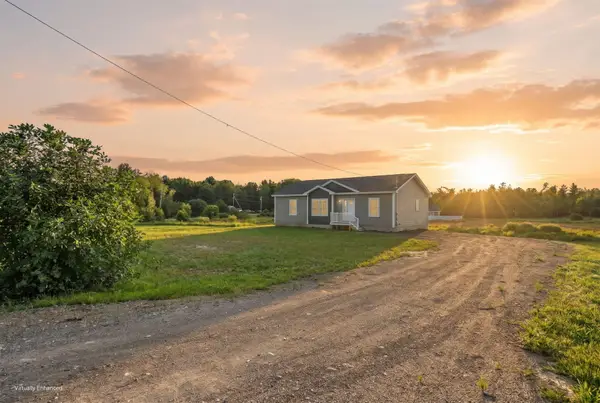 $349,500Pending3 beds 2 baths1,176 sq. ft.
492 Kenduskeag Levant Road, Kenduskeag, ME 04450
MLS# 1675394Listed by: BETTER HOMES & GARDENS REAL ESTATE/THE MASIELLO GROUP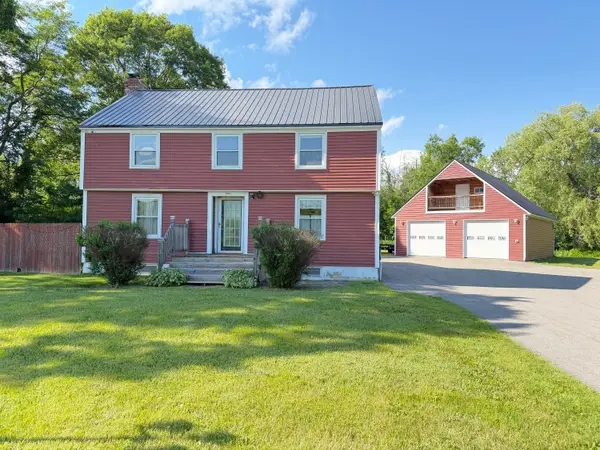 $349,000Active Under Contract4 beds 3 baths1,922 sq. ft.
3881 Broadway, Kenduskeag, ME 04450
MLS# 1669385Listed by: PARKER POINT REALTY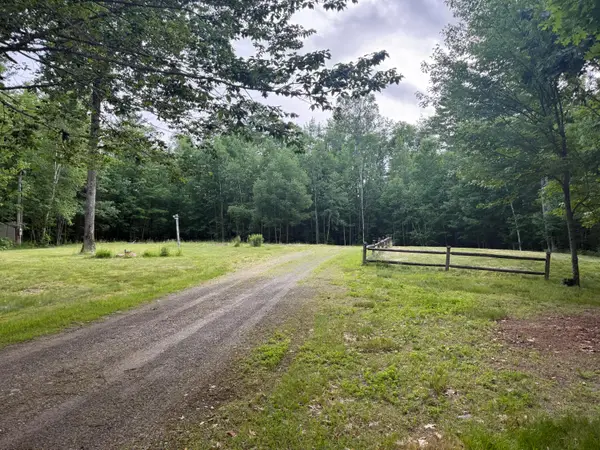 $99,000Pending1.37 Acres
154 Morey Road, Kenduskeag, ME 04450
MLS# 1669046Listed by: KELLER WILLIAMS REALTY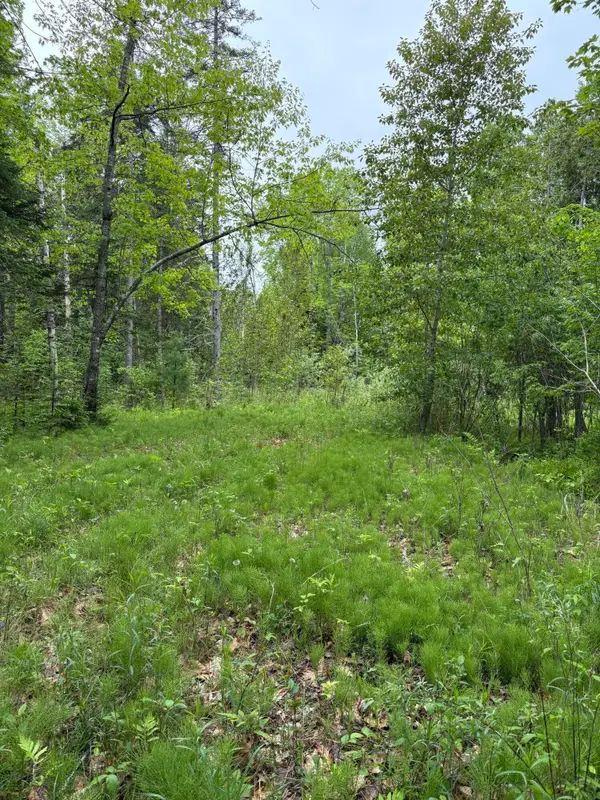 $85,000Active34 Acres
TBD Fitz Road #001-018, Kenduskeag, ME 04450
MLS# 1664438Listed by: NEXTHOME EXPERIENCE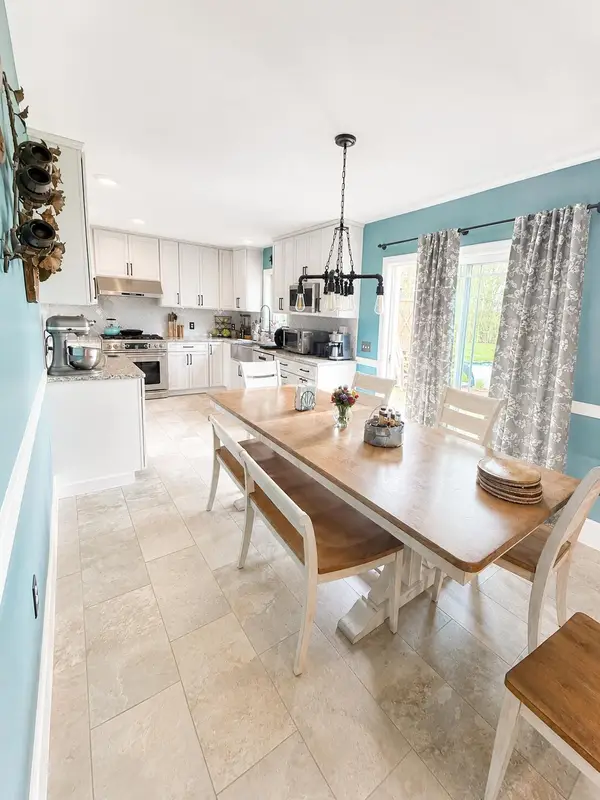 $419,000Pending3 beds 2 baths1,550 sq. ft.
57 Kenduskeag Road, Levant, ME 04456
MLS# 1662035Listed by: CENTURY 21 QUEEN CITY REAL ESTATE


Protect your home and budget from life's surprises with an Assurant Home Warranty, backed by a partner that supports you through every step of homeownership. Explore Plans.
© 2023 - 2026 ERA Franchise Systems LLC. All rights reserved. ERA Franchise Systems LLC fully supports the principles of the Fair Housing Act and the Equal Opportunity Act. ERA, ERA Real Estate powered, and their respective logos are registered service marks of ERA Franchise Systems LLC. Each office is independently owned and operated.