
10 Morning Walk Lane, Kennebunk, ME 04043
Local realty services provided by:ERA Dawson-Bradford Co., REALTORS
Upcoming open houses
- Sat, Aug 2211:00 am - 01:00 pm
- Sun, Aug 2311:00 am - 01:00 pm
Office: portside real estate group
MLS#:1676412
Source:ME_MREIS
Price summary
- Price:$2,650,000
- Price per sq. ft.:$737.34
About this home
OPEN HOUSE: SAT. 8/22 11AM-1PM & SUN. 8/23 11AM-1PM. Experience refined coastal living in this exceptional custom-built residence, where superior craftsmanship, thoughtful design, and a premier location come together seamlessly. Perfectly sited at the end of a cul-de-sac on .59 acres along highly desirable Morning Walk Lane, this sophisticated contemporary home offers 3 bedrooms, 2.5 baths, and a perfect balance of comfort and elegance. The first-floor primary suite serves as a private retreat, complete with a beautifully finished custom-tiled shower, radiant flooring, luxurious jetted tub, and spacious walk-in closet. Throughout the home, meticulous attention to detail and high-quality construction reflect the work of a premier local builder. An oversized, heated, direct-entry two-car garage provides convenience and ample storage, while the home's well-designed layout creates an inviting environment for both everyday living and entertaining. Expansion potential is exceptional, with build plans already in place for the over 2,000+ square foot full walkout basement. In addition, the unfinished third floor offers further opportunity to create additional living space tailored to your vision. Ideally located to enjoy the very best of Kennebunk and Kennebunkport, this property offers easy access to pristine beaches, charming Dock Square, and all the beauty of the Maine coast. In every sense, this is a truly outstanding custom home in one of Kennebunk's most desirable neighborhoods--an exceptional opportunity for those seeking quality, comfort, and coastal living at its finest. Must be seen!...
Contact an agent
Home facts
- Year built:2013
- Listing ID #:1676412
- Updated:August 21, 2026 at 06:16 PM
Rooms and interior
- Bedrooms:3
- Total bathrooms:3
- Full bathrooms:2
- Half bathrooms:1
- Rooms Total:10
- Flooring:Hardwood, Tile
- Bathrooms Description:Bathtub, Shower
- Kitchen Description:Pantry
- Bedroom Description:1st Floor Primary Bedroom w/Bath
- Basement Description:Daylight, Full, Unfinished, Walk-Out Access
- Living area:3,594 sq. ft.
Heating and cooling
- Cooling:Central Air
- Heating:Direct Vent Heater, Forced Air, Gas Bottled, Heating, Radiant, Zoned
- Central air:Yes
Structure and exterior
- Roof:Shingle
- Year built:2013
- Building area:3,594 sq. ft.
- Lot area:0.59 Acres
- Lot Features:Cul-De-Sac, Intown, Irrigation System, Landscaped, Level, Near Country Club, Near Golf Course, Near Public Beach, Near Shopping, Neighborhood, Sidewalks, Subdivided
- Architectural Style:Contemporary
- Construction Materials:Shingle Siding, Wood Frame, Wood Siding
- Exterior Features:Deck, Porch
Utilities
- Water:Public
- Sewer:Public Sewer
Finances and disclosures
- Price:$2,650,000
- Price per sq. ft.:$737.34
- Tax amount:$19,314 (2025)
Features and amenities
- Laundry features:Main Level, Utility Sink
- Amenities:Storage, Walk-In Closet(s)
Parking
- Parking description:1 - 4 Spaces, Attached Garage, Garage Door Opener, Heated garage, Inside Entrance, Paved, Storage
- Garage:Yes
- Garage spaces:2
 MREIS Multiple Listing Service™ systemListing data is derived in whole or in part from the Maine IDX & is for consumers' personal, noncommercial use only. Dimensions are approximate and not guaranteed. All data should be independently verified. © 2026 Maine Real Estate Information System, Inc. All Rights Reserved
New listings near 10 Morning Walk Lane
- Open Fri, 4:30 to 6pmNew
 $724,000Active3 beds 3 baths2,344 sq. ft.
1 Preston Lane, Kennebunk, ME 04043
MLS# 1676910Listed by: REAL BROKER - New
 $865,000Active3 beds 1 baths1,254 sq. ft.
32 Western Avenue, Kennebunk, ME 04043
MLS# 1676710Listed by: PACK MAYNARD AND ASSOCIATES - Open Sat, 12 to 1:30pmNew
 $525,000Active2 beds 2 baths1,597 sq. ft.
119 Hampton Glen Drive #27, Kennebunk, ME 04043
MLS# 1676636Listed by: PORTSIDE REAL ESTATE GROUP - Open Sat, 11am to 1pmNew
 $699,000Active4 beds 2 baths2,321 sq. ft.
7 Longwood Drive, Kennebunk, ME 04043
MLS# 1676640Listed by: LIGHTHOUSE REAL ESTATE GROUP - Open Sat, 12:30 to 2pmNew
 $610,000Active3 beds 3 baths1,797 sq. ft.
5 Sterling Drive #1, Kennebunk, ME 04043
MLS# 1676643Listed by: PORTSIDE REAL ESTATE GROUP - New
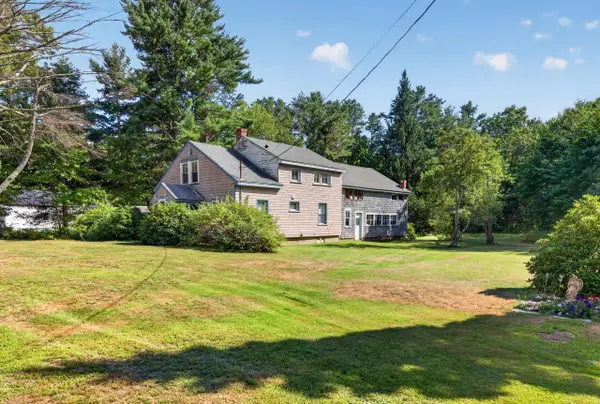 $430,000Active4 beds 2 baths1,370 sq. ft.
576 Alfred Road, Kennebunk, ME 04043
MLS# 1676659Listed by: LIGHTHOUSE REAL ESTATE GROUP - Open Sat, 11am to 1pmNew
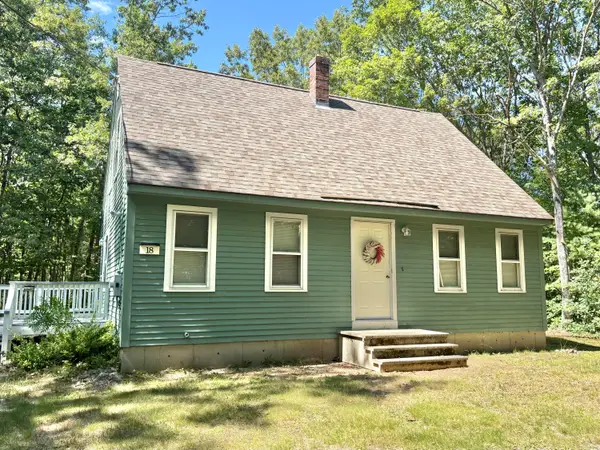 $519,900Active3 beds 2 baths1,344 sq. ft.
18 Littlefield Drive, Kennebunk, ME 04043
MLS# 1676435Listed by: RE/MAX COASTAL 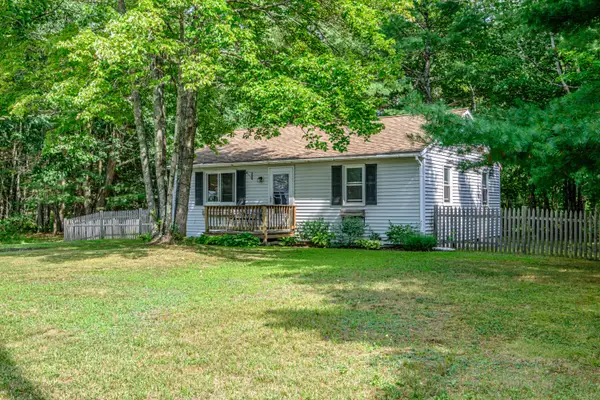 $364,900Active Under Contract2 beds 1 baths788 sq. ft.
23 Clarkdale Road, Kennebunk, ME 04043
MLS# 1676184Listed by: COASTAL PINE REAL ESTATE, LLC- New
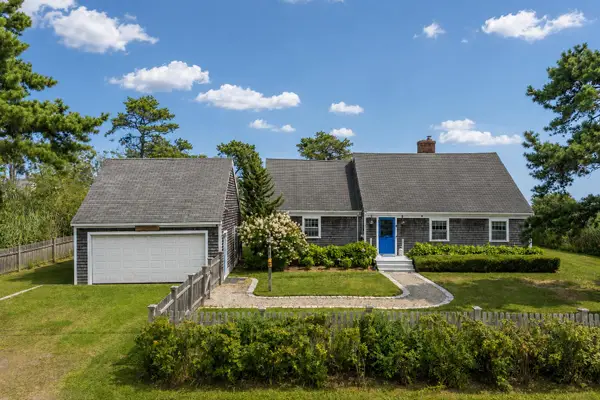 $1,795,000Active5 beds 2 baths2,405 sq. ft.
40 Bayberry Avenue, Kennebunk, ME 04043
MLS# 1675953Listed by: KELLER WILLIAMS REALTY


Protect your home and budget from life's surprises with an Assurant Home Warranty, backed by a partner that supports you through every step of homeownership. Explore Plans.
© 2023 - 2026 ERA Franchise Systems LLC. All rights reserved. ERA Franchise Systems LLC fully supports the principles of the Fair Housing Act and the Equal Opportunity Act. ERA, ERA Real Estate powered, and their respective logos are registered service marks of ERA Franchise Systems LLC. Each office is independently owned and operated.