
10 Shiretowne Common Drive #10, Kennebunk, ME 04043
Local realty services provided by:ERA Dawson-Bradford Co., REALTORS
10 Shiretowne Common Drive #10,Kennebunk, ME 04043
$569,900
- 2 Beds
- 2 Baths
- 1,819 sq. ft.
- Condominium
- Active
Office: town square realty groupsteve@townsquarerg.com
MLS#:1672658
Source:ME_MREIS
Price summary
- Price:$569,900
- Price per sq. ft.:$313.3
About this home
SEPT. 5, 2026: 10 AM TO NOON - PUBLIC OPEN HOUSE! 10 Shiretowne Common Drive - where comfort, convenience and practicality meet! This well thought out design provides for single floor living as well as offering a second level with a bedroom, bath and family/bonus room for everyday living needs, as a guest quarters or as your hobby/study/den space. Located less than 10 miles to Golf Courses, Kennebunk Beaches, Wells Regional Transportation Center, Rachel Carson National Wildlife Refuge, Kennebunkport, Maine Turnpike and more! This Condo is perfect for year-round living or snowbirds looking to be near the ocean and enjoy Maine's beauty spring, summer and fall.
Contact an agent
Home facts
- Year built:2005
- Subdivision & Development:Shiretowne Commons
- Listing ID #:1672658
- Updated:September 07, 2026 at 10:26 AM
Rooms and interior
- Bedrooms:2
- Total bathrooms:2
- Full bathrooms:2
- Rooms Total:7
- Flooring:Carpet, Linoleum, Wood
- Bathrooms Description:Bathtub, Shower
- Kitchen Description:Dishwasher, Electric Range, Microwave, Pantry, Refrigerator
- Bedroom Description:1st Floor Bedroom
- Basement Description:Full, Interior Entry, Unfinished
- Living area:1,819 sq. ft.
Heating and cooling
- Heating:Baseboard, Heating, Hot Water, Oil
Structure and exterior
- Roof:Shingle
- Year built:2005
- Building area:1,819 sq. ft.
- Lot area:1 Acres
- Lot Features:Level, Near Golf Course, Near Railroad, Near Shopping, Near Town, Near Turnpike/Interstate, Neighborhood, Open Lot, Sidewalks
- Architectural Style:Cape Cod, Row-Inside
- Construction Materials:Vinyl Siding, Wood Frame
- Exterior Features:Patio
- Foundation Description:Poured Concrete
Utilities
- Water:Public
- Sewer:Public Sewer
Finances and disclosures
- Price:$569,900
- Price per sq. ft.:$313.3
- Tax amount:$5,708 (2025)
Features and amenities
- Appliances:Dishwasher, Dryer, Electric Range, Microwave, Refrigerator, Washer
- Laundry features:Dryer, Main Level, Washer
- Amenities:Walk-In Closet(s)
Parking
- Parking description:1 - 4 Spaces, Attached Garage, Garage Door Opener, Inside Entrance, Paved
- Garage:Yes
- Garage spaces:1
 MREIS Multiple Listing Service™ systemListing data is derived in whole or in part from the Maine IDX & is for consumers' personal, noncommercial use only. Dimensions are approximate and not guaranteed. All data should be independently verified. © 2026 Maine Real Estate Information System, Inc. All Rights Reserved
New listings near 10 Shiretowne Common Drive #10
- Coming Soon
 $620,000Coming Soon-- beds 3 baths3,152 sq. ft.
143 Summer Street, Kennebunk, ME 04043
MLS# 1678733Listed by: PORTSIDE REAL ESTATE GROUP - New
 $350,000Active1 Acres
5 Mulberry Lane, Kennebunk, ME 04043
MLS# 1679180Listed by: LIGHTHOUSE REAL ESTATE GROUP - New
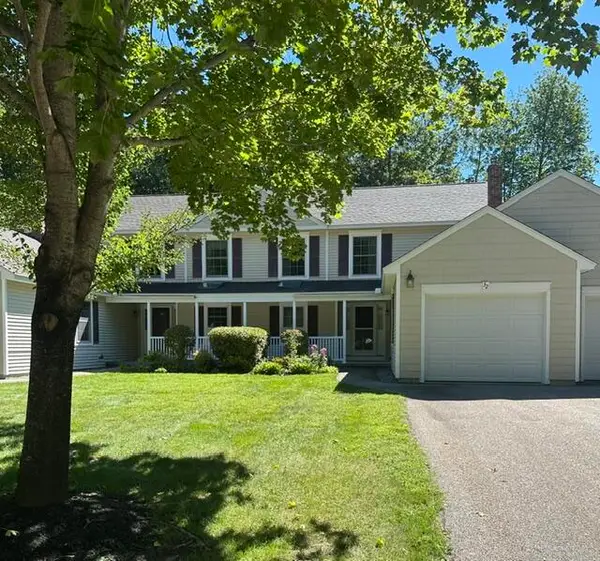 $525,000Active2 beds 2 baths1,455 sq. ft.
32 Winchester Court #32, Kennebunk, ME 04043
MLS# 1678567Listed by: PORTSIDE REAL ESTATE GROUP - New
 $450,000Active2 beds 2 baths924 sq. ft.
1 Wilderness Way, Kennebunk, ME 04043
MLS# 1678503Listed by: COLDWELL BANKER REALTY - New
 $54,900Active1 beds 1 baths650 sq. ft.
1 Robinson Way #B62, Kennebunk, ME 04043
MLS# 1678550Listed by: ANCHOR REAL ESTATE - New
 $729,000Active3 beds 2 baths1,638 sq. ft.
164 Sea Road, Kennebunk, ME 04043
MLS# 1678086Listed by: PACK MAYNARD AND ASSOCIATES - New
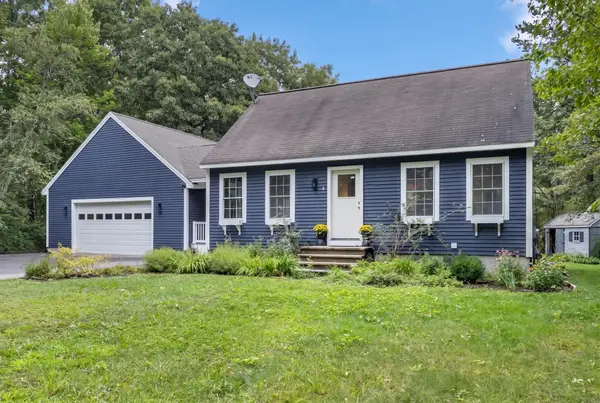 $525,000Active3 beds 1 baths1,309 sq. ft.
4 Tanglewood Drive, Kennebunk, ME 04043
MLS# 1678071Listed by: PORTSIDE REAL ESTATE GROUP - Open Sun, 11am to 12:30pmNew
 $825,000Active3 beds 3 baths1,988 sq. ft.
3 Cider Mill Lane, Kennebunk, ME 04043
MLS# 1678054Listed by: SMITH & COMPANY REALTY  $475,000Active2 beds 2 baths1,258 sq. ft.
42 Farragut Way #31, Kennebunk, ME 04043
MLS# 1677846Listed by: COLDWELL BANKER REALTY $425,000Active2 beds 2 baths1,264 sq. ft.
81 Farragut Way #81, Kennebunk, ME 04043
MLS# 1677864Listed by: SCHLEGEL REALTY


Protect your home and budget from life's surprises with an Assurant Home Warranty, backed by a partner that supports you through every step of homeownership. Explore Plans.
© 2023 - 2026 ERA Franchise Systems LLC. All rights reserved. ERA Franchise Systems LLC fully supports the principles of the Fair Housing Act and the Equal Opportunity Act. ERA, ERA Real Estate powered, and their respective logos are registered service marks of ERA Franchise Systems LLC. Each office is independently owned and operated.