
12 Creekside Court #12, Kennebunk, ME 04043
Local realty services provided by:ERA Dawson-Bradford Co., REALTORS
12 Creekside Court #12,Kennebunk, ME 04043
$596,000
- 3 Beds
- 4 Baths
- 1,895 sq. ft.
- Condominium
- Active
Upcoming open houses
- Sat, Oct 1011:00 am - 02:00 pm
- Sun, Oct 1111:00 am - 02:00 pm
- Mon, Oct 1211:00 am - 02:00 pm
Office: the gove group real estate, llc.
MLS#:1683408
Source:ME_MREIS
Price summary
- Price:$596,000
- Price per sq. ft.:$314.51
About this home
Welcome to Easy, Elevated Living in Kennebunk, Maine. Currently under construction, this spacious townhome is nestled in a peaceful, wooded neighborhood in desirable Kennebunk. Designed for modern living with comfort, style, and convenience in mind, this home offers the rare combination of low-maintenance living and luxurious finishes. The thoughtfully designed floor plan offers exceptional flexibility, including a first-floor bedroom with a private en-suite 3/4 bathroom. This versatile space can easily serve as a guest suite, home office, family room, or whatever best suits your lifestyle. Upstairs, the open-concept main level creates an inviting flow between the kitchen, dining, and living areas, making everyday living and entertaining effortless. The kitchen features GE appliances, while the Hyper Heat & Cool system provides efficient, year-round comfort. The spacious primary suite is a true retreat, offering two generous walk-in closets and a well-appointed en-suite bath. With four bathrooms throughout the home, comfort and convenience are never compromised. Step outside onto the private deck overlooking the surrounding woods—a peaceful spot to enjoy your morning coffee, unwind after a long day, or entertain guests while taking in the natural setting. Located just minutes from Maine's beautiful beaches and coastline, as well as shopping, restaurants, and major highways, this home puts everything you need within easy reach while offering a quiet escape at the end of the day. Enjoy the best of Kennebunk living with the comfort of a modern home and the freedom of a worry-free lifestyle....
Contact an agent
Home facts
- Year built:2026
- Subdivision & Development:Creekside Crossing
- Listing ID #:1683408
- Updated:October 07, 2026 at 04:01 AM
Rooms and interior
- Bedrooms:3
- Total bathrooms:4
- Full bathrooms:3
- Half bathrooms:1
- Rooms Total:6
- Flooring:Carpet, Luxury Vinyl
- Bathrooms Description:Bathtub
- Kitchen Description:Dishwasher, Electric Range, Microwave, Pantry
- Bedroom Description:1st Floor Bedroom, Primary Bedroom w/Bath
- Basement Description:Slab
- Living area:1,895 sq. ft.
Heating and cooling
- Cooling:Central Air
- Heating:Baseboard, Electric, Heat Pump, Heating
- Central air:Yes
Structure and exterior
- Roof:Shingle
- Year built:2026
- Building area:1,895 sq. ft.
- Lot area:14.05 Acres
- Lot Features:Landscaped, Level, Near Shopping, Near Town, Near Turnpike/Interstate, Wooded
- Architectural Style:Cape Cod
- Construction Materials:Vinyl Siding, Wood Frame
- Exterior Features:Deck
- Foundation Description:Slab
Utilities
- Water:Public
- Sewer:Public Sewer
Finances and disclosures
- Price:$596,000
- Price per sq. ft.:$314.51
- Tax amount:$1 (2026)
Features and amenities
- Appliances:Dishwasher, Electric Range, Microwave
- Laundry features:Washer Hookup
- Amenities:Walk-In Closet(s)
Parking
- Parking description:1 - 4 Spaces, Garage Door Opener, Off street, Paved
- Garage:Yes
- Garage spaces:1
 MREIS Multiple Listing Service™ systemListing data is derived in whole or in part from the Maine IDX & is for consumers' personal, noncommercial use only. Dimensions are approximate and not guaranteed. All data should be independently verified. © 2026 Maine Real Estate Information System, Inc. All Rights Reserved
New listings near 12 Creekside Court #12
- New
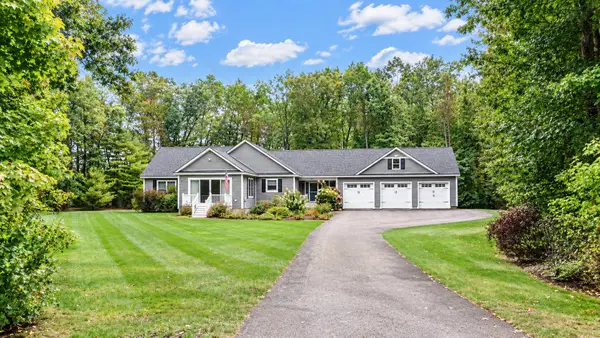 $920,000Active3 beds 3 baths2,248 sq. ft.
13 Mabry Lane, Kennebunk, ME 04043
MLS# 1683308Listed by: PO-GO REALTY - New
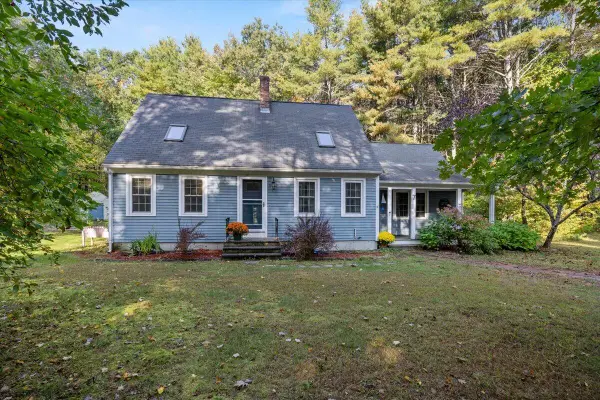 $668,000Active3 beds 2 baths1,632 sq. ft.
7 Portage Way, Kennebunk, ME 04043
MLS# 1683126Listed by: REALTY SALES INC - Open Sat, 11am to 1pmNew
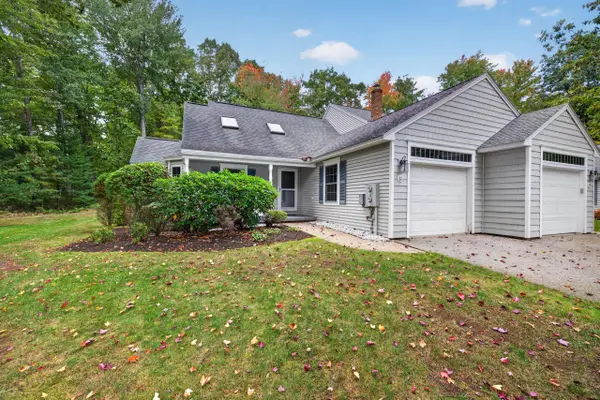 $549,000Active3 beds 3 baths1,797 sq. ft.
11 Moncton Court #4, Kennebunk, ME 04043
MLS# 1682898Listed by: LIGHTHOUSE REAL ESTATE GROUP - New
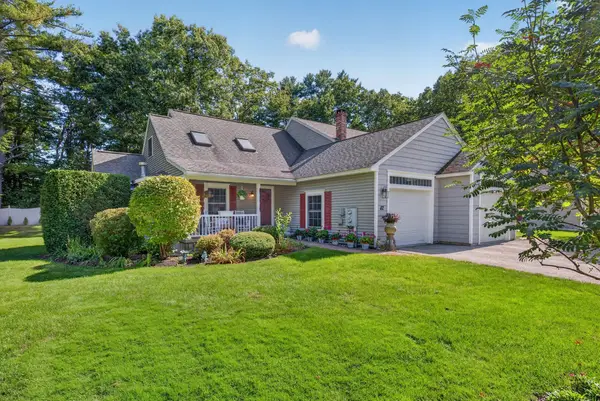 $615,000Active3 beds 3 baths1,821 sq. ft.
82 Plymouth Grove Drive #20, Kennebunk, ME 04043
MLS# 1682814Listed by: THE ALAND REALTY GROUP - New
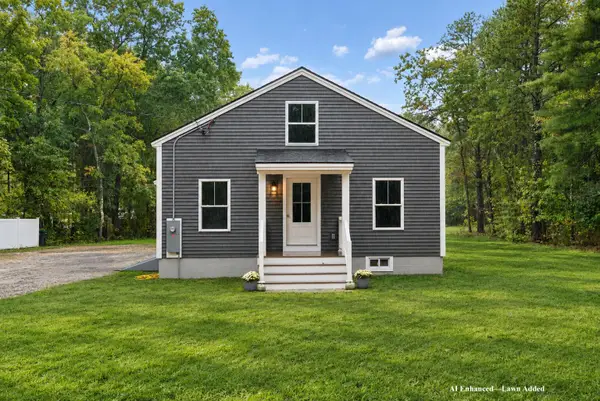 $615,000Active3 beds 2 baths1,384 sq. ft.
568 Alfred Road, Kennebunk, ME 04043
MLS# 1682670Listed by: BETTER HOMES & GARDENS REAL ESTATE/THE MASIELLO GROUP 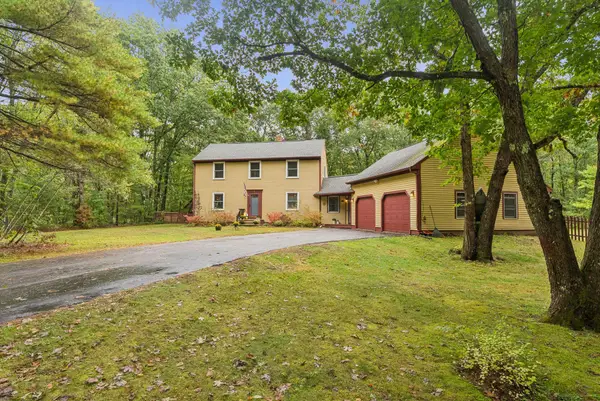 $675,000Pending3 beds 2 baths2,813 sq. ft.
10 Portage Way, Kennebunk, ME 04043
MLS# 1682658Listed by: PACK MAYNARD AND ASSOCIATES- New
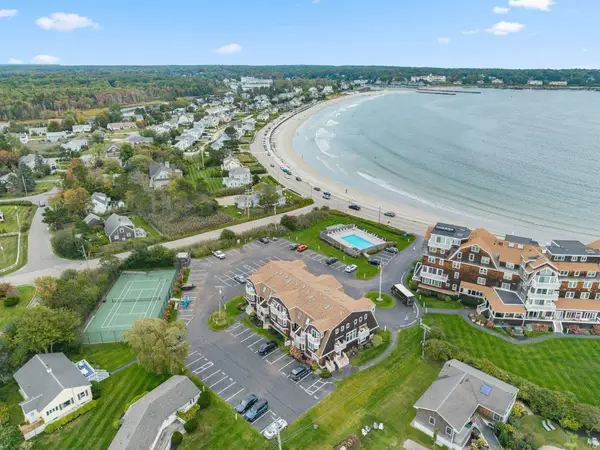 $850,000Active2 beds 3 baths1,360 sq. ft.
143 Beach Avenue #205, Kennebunk, ME 04043
MLS# 1682397Listed by: CAREY & GIAMPA, LLC - New
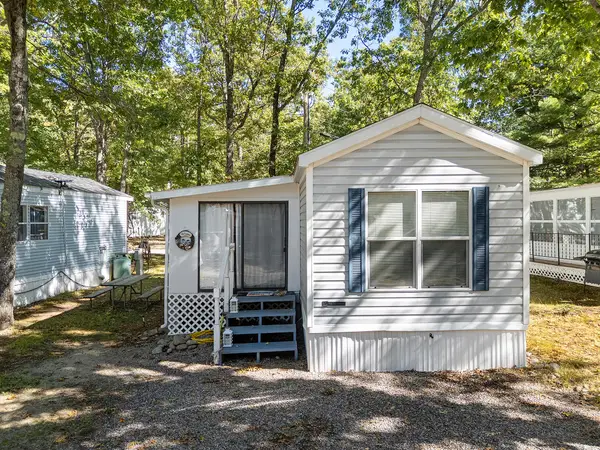 $37,500Active2 beds 1 baths750 sq. ft.
1 Robinson Way #B34, Kennebunk, ME 04043
MLS# 1682400Listed by: ANCHOR REAL ESTATE - New
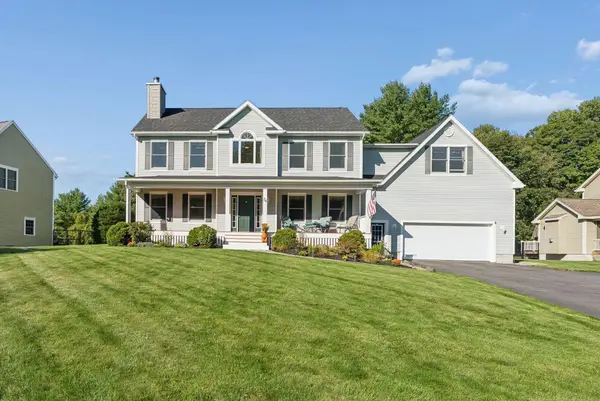 $1,050,000Active4 beds 3 baths2,852 sq. ft.
36 Quail Run, Kennebunk, ME 04043
MLS# 1682281Listed by: KELLER WILLIAMS REALTY


Protect your home and budget from life's surprises with an Assurant Home Warranty, backed by a partner that supports you through every step of homeownership. Explore Plans.
© 2023 - 2026 ERA Franchise Systems LLC. All rights reserved. ERA Franchise Systems LLC fully supports the principles of the Fair Housing Act and the Equal Opportunity Act. ERA, ERA Real Estate powered, and their respective logos are registered service marks of ERA Franchise Systems LLC. Each office is independently owned and operated.