
143 Summer Street, Kennebunk, ME 04043
Local realty services provided by:ERA Dawson-Bradford Co., REALTORS
143 Summer Street,Kennebunk, ME 04043
$620,000
- 5 Beds
- 3 Baths
- 3,152 sq. ft.
- Single family
- Coming Soon
Office: portside real estate group
MLS#:1678171
Source:ME_MREIS
Price summary
- Price:$620,000
- Price per sq. ft.:$196.7
About this home
Location is everything, and this one puts you right in the heart of it. Situated in Kennebunk's Historic District on a generous 0.48-acre lot overlooking Moulton Farm, this light-filled three-bedroom, 1.5-bathroom home is ideally positioned with sidewalks connecting to Downtown Kennebunk, Lower Village, and Kennebunk's beaches. The first floor offers a thoughtful balance of open-concept living and distinct spaces, with a cozy woodstove adding warmth and character. Recent interior paint and fresh carpeting upstairs create a fresh, inviting feel. Outside, the front and back yards feature raised garden beds and plenty of room to enjoy the setting. The detached two-car garage includes a second-floor two-bedroom, 1 bath apartment, offering exceptional versatility. A rare opportunity to enjoy a coveted Kennebunk location with space, character, and plenty of possibilities. Also listed as MLS #1678733.
Contact an agent
Home facts
- Year built:1880
- Listing ID #:1678171
- Updated:September 06, 2026 at 10:23 AM
Rooms and interior
- Bedrooms:5
- Total bathrooms:3
- Full bathrooms:2
- Half bathrooms:1
- Rooms Total:8
- Flooring:Carpet, Wood
- Bathrooms Description:Shower
- Kitchen Description:Dishwasher, Electric Range, Microwave, Refrigerator
- Basement Description:Full, Interior Entry, Sump Pump, Unfinished
- Living area:3,152 sq. ft.
Heating and cooling
- Heating:Baseboard, Electric, Heating, K-1/Kerosene
Structure and exterior
- Roof:Shingle
- Year built:1880
- Building area:3,152 sq. ft.
- Lot area:0.48 Acres
- Lot Features:Historic District, Near Public Beach, Near Shopping, Near Town, Sidewalks
- Architectural Style:Cape Cod
- Construction Materials:Clapboard, Wood Frame
- Foundation Description:Block
Utilities
- Water:Public
- Sewer:Private Sewer, Septic Tank
Finances and disclosures
- Price:$620,000
- Price per sq. ft.:$196.7
- Tax amount:$6,185 (2025)
Features and amenities
- Appliances:Dishwasher, Electric Range, Microwave, Refrigerator
- Amenities:In-Law Floorplan, Storage
Parking
- Parking description:1 - 4 Spaces, Paved
- Garage:Yes
- Garage spaces:2
 MREIS Multiple Listing Service™ systemListing data is derived in whole or in part from the Maine IDX & is for consumers' personal, noncommercial use only. Dimensions are approximate and not guaranteed. All data should be independently verified. © 2026 Maine Real Estate Information System, Inc. All Rights Reserved
New listings near 143 Summer Street
- New
 $350,000Active1 Acres
5 Mulberry Lane, Kennebunk, ME 04043
MLS# 1679180Listed by: LIGHTHOUSE REAL ESTATE GROUP - New
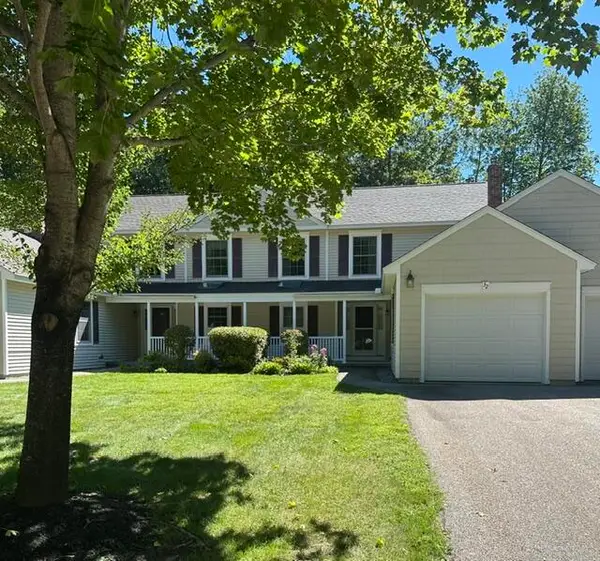 $525,000Active2 beds 2 baths1,455 sq. ft.
32 Winchester Court #32, Kennebunk, ME 04043
MLS# 1678567Listed by: PORTSIDE REAL ESTATE GROUP - New
 $450,000Active2 beds 2 baths924 sq. ft.
1 Wilderness Way, Kennebunk, ME 04043
MLS# 1678503Listed by: COLDWELL BANKER REALTY - New
 $54,900Active1 beds 1 baths650 sq. ft.
1 Robinson Way #B62, Kennebunk, ME 04043
MLS# 1678550Listed by: ANCHOR REAL ESTATE - New
 $775,000Active4 beds 3 baths2,297 sq. ft.
3 Berry Court, Kennebunk, ME 04043
MLS# 1678152Listed by: LEGACY PROPERTIES SOTHEBY'S INTERNATIONAL REALTY - New
 $729,000Active3 beds 2 baths1,638 sq. ft.
164 Sea Road, Kennebunk, ME 04043
MLS# 1678086Listed by: PACK MAYNARD AND ASSOCIATES - New
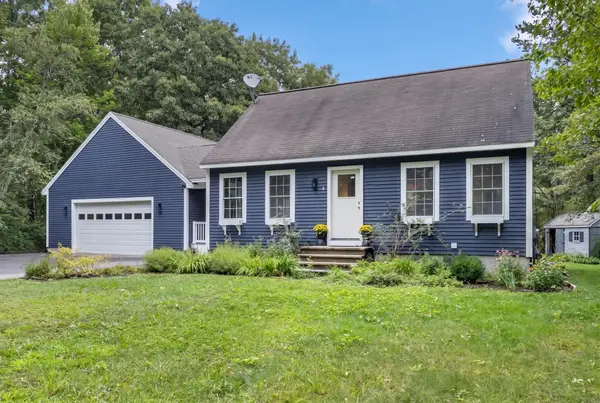 $525,000Active3 beds 1 baths1,309 sq. ft.
4 Tanglewood Drive, Kennebunk, ME 04043
MLS# 1678071Listed by: PORTSIDE REAL ESTATE GROUP - New
 $825,000Active3 beds 3 baths1,988 sq. ft.
3 Cider Mill Lane, Kennebunk, ME 04043
MLS# 1678054Listed by: SMITH & COMPANY REALTY - New
 $475,000Active2 beds 2 baths1,258 sq. ft.
42 Farragut Way #31, Kennebunk, ME 04043
MLS# 1677846Listed by: COLDWELL BANKER REALTY


Protect your home and budget from life's surprises with an Assurant Home Warranty, backed by a partner that supports you through every step of homeownership. Explore Plans.
© 2023 - 2026 ERA Franchise Systems LLC. All rights reserved. ERA Franchise Systems LLC fully supports the principles of the Fair Housing Act and the Equal Opportunity Act. ERA, ERA Real Estate powered, and their respective logos are registered service marks of ERA Franchise Systems LLC. Each office is independently owned and operated.