
17 Portage Way, Kennebunk, ME 04043
Local realty services provided by:ERA Dawson-Bradford Co., REALTORS
17 Portage Way,Kennebunk, ME 04043
$699,000
- 4 Beds
- 4 Baths
- 2,472 sq. ft.
- Single family
- Active
Upcoming open houses
- Sat, Nov 1410:00 am - 12:00 pm
- Sun, Nov 1510:00 am - 12:00 pm
Office: pack maynard and associates
MLS#:1687611
Source:ME_MREIS
Price summary
- Price:$699,000
- Price per sq. ft.:$282.77
About this home
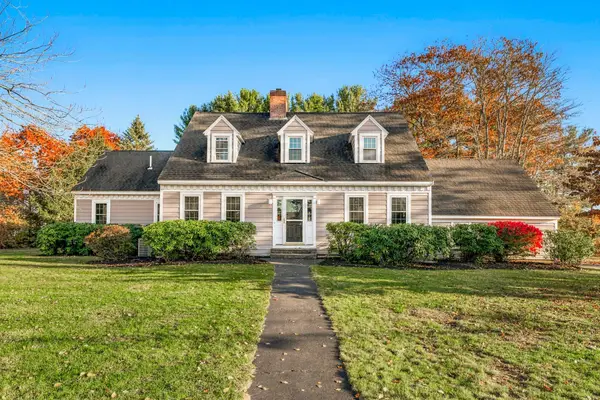
Enjoy the perfect balance of privacy, spacious living, and exceptional versatility at 17 Portage Way in Kennebunk. Situated on approximately 2 acres at the end of a quiet cul-de-sac, this inviting property backs up to 12 acres of open space and offers a deeded right-of-way to the scenic Mousam River, creating a peaceful setting in natural beauty.
The main home features 3 bedrooms and 3 full bathrooms, with an updated chef's kitchen and cozy propane stove in the living room, perfect for curling up on a winter's night. Upstairs, you'll find an expansive primary suite offering an abundance of space and endless possibilities for a home office, cozy sitting area, reading nook, or private sanctuary. The home is complemented by an attached one-bedroom apartment with its own private entrance, a beautifully upgraded new kitchen and private outdoor space. The apartment offers exceptional flexibility for multi-generational living, guests, or potential rental income, while providing the comfort and independence of a separate residence.
Your own backyard oasis awaits, complete with a stunning in-ground swimming pool and surrounding patio, ideal for summer gatherings, outdoor entertaining, or simply relaxing in the privacy of your own retreat. The generous fenced-in yard provides ample space to enjoy the outdoors, while the adjoining open space enhances the property's peaceful, natural setting.
Conveniently located near Kennebunk's charming downtown, local restaurants, shopping, and beautiful Kennebunk beaches, 17 Portage Way offers an appealing combination of privacy, flexibility, and location. A special opportunity to enjoy the very best of Southern Maine living! Open House Saturday 11/14 10:00-12:00 & Sunday 11/15 10:00-12:00...
Contact an agent
Home facts
- Year built:1990
- Listing ID #:1687611
- Updated:November 13, 2026 at 09:55 PM
Rooms and interior
- Bedrooms:4
- Total bathrooms:4
- Full bathrooms:4
- Rooms Total:10
- Flooring:Carpet, Laminate, Tile, Wood
- Bathrooms Description:Shower
- Kitchen Description:Dishwasher, Electric Range, Gas Range, Pantry, Refrigerator
- Bedroom Description:1st Floor Bedroom, 1st Floor Primary Bedroom w/Bath, Primary Bedroom w/Bath
- Basement Description:Bulkhead, Full, Interior Entry, Unfinished
- Living area:2,472 sq. ft.
Heating and cooling
- Heating:Baseboard, Gas Bottled, Heating, Hot Water, Oil
Structure and exterior
- Roof:Shingle
- Year built:1990
- Building area:2,472 sq. ft.
- Lot area:2 Acres
- Lot Features:Abuts Conservation, Cul-De-Sac, Landscaped, Near Country Club, Near Public Beach, Near Public Transit, Near Shopping, Near Town, Neighborhood, Open Lot, Wooded
- Architectural Style:Cape Cod
- Construction Materials:Wood Frame, Wood Siding
- Exterior Features:Deck, Patio
- Foundation Description:Poured Concrete
Utilities
- Water:Private, Well
- Sewer:Private Sewer, Septic Design Available, Septic Tank
Finances and disclosures
- Price:$699,000
- Price per sq. ft.:$282.77
- Tax amount:$6,520 (2027)
Features and amenities
- Appliances:Dishwasher, Dryer, Electric Range, Gas Range, Refrigerator, Washer
- Laundry features:Dryer, Main Level, Washer, Washer Hookup
- Amenities:In-Law Floorplan, Storage
- Pool features:In Ground
Parking
- Parking description:5 - 10 Spaces, Off street, On Site, Paved
 MREIS Multiple Listing Service™ systemListing data is derived in whole or in part from the Maine IDX & is for consumers' personal, noncommercial use only. Dimensions are approximate and not guaranteed. All data should be independently verified. © 2026 Maine Real Estate Information System, Inc. All Rights Reserved
New listings near 17 Portage Way
- New
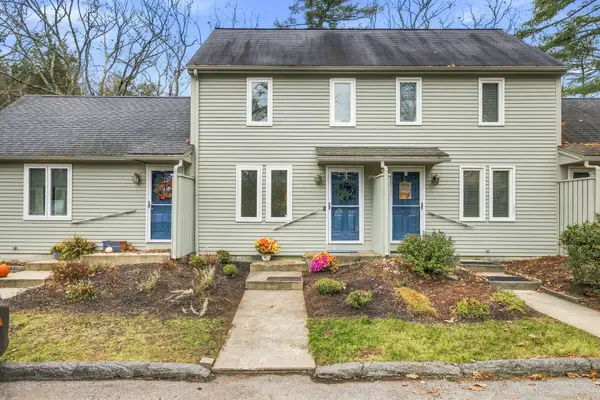 $340,000Active2 beds 1 baths960 sq. ft.
20 High Bluff Drive #20, Kennebunk, ME 04043
MLS# 1687745Listed by: RED POST REALTY, LLC - New
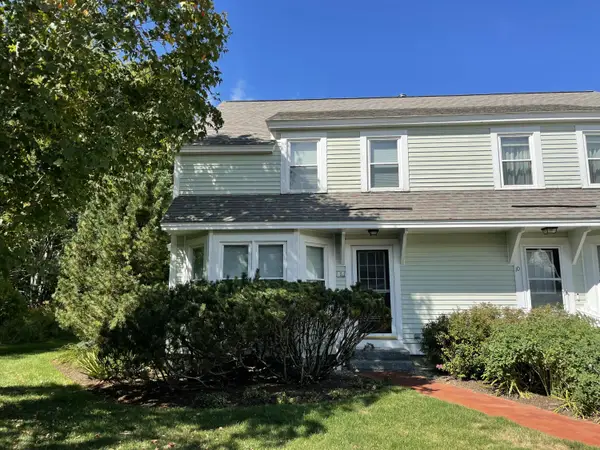 $475,000Active2 beds 3 baths1,516 sq. ft.
12 Ephraim Tyler Way #12, Kennebunk, ME 04043
MLS# 1687042Listed by: KENNEBUNK BEACH REALTY 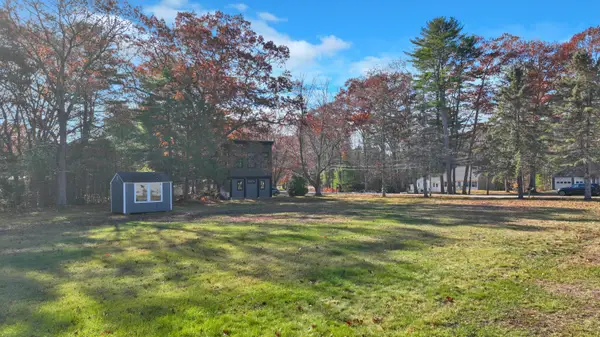 $265,000Active Under Contract0.72 Acres
110 Brown Street, Kennebunk, ME 04043
MLS# 1686973Listed by: COLDWELL BANKER REALTY- New
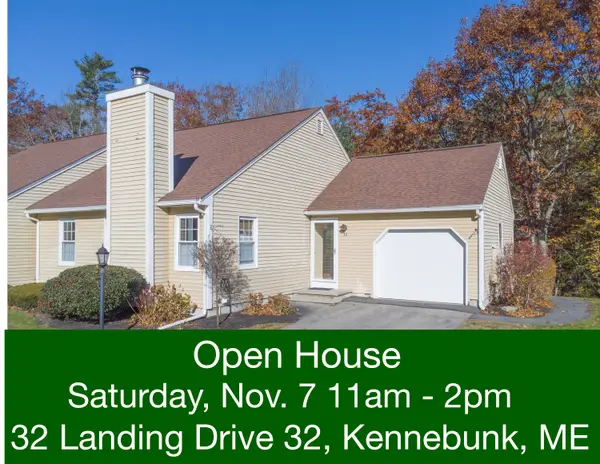 $478,000Active3 beds 2 baths1,516 sq. ft.
32 Landing Drive #32, Kennebunk, ME 04043
MLS# 1686965Listed by: COLDWELL BANKER REALTY - New
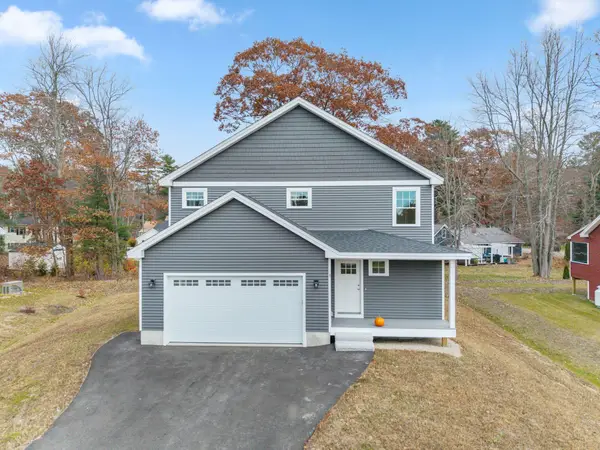 $775,000Active4 beds 3 baths2,768 sq. ft.
3 Hardwood Lane, Kennebunk, ME 04043
MLS# 1686945Listed by: LEGACY PROPERTIES SOTHEBY'S INTERNATIONAL REALTY 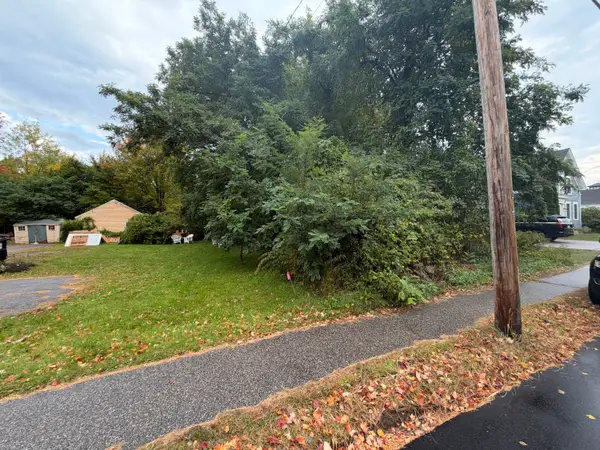 $239,900Active Under Contract0.51 Acres
Lot #88 Western Avenue, Kennebunk, ME 04043
MLS# 1686851Listed by: COLDWELL BANKER REALTY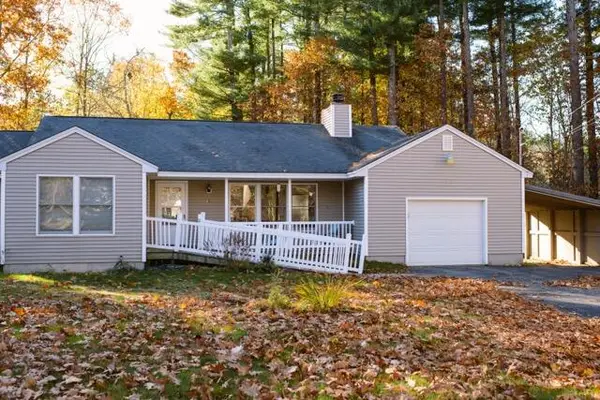 $545,000Pending2 beds 2 baths1,476 sq. ft.
40 Hillcrest Drive, Kennebunk, ME 04043
MLS# 1686785Listed by: BETTER HOMES & GARDENS REAL ESTATE/THE MASIELLO GROUP- Open Sun, 12 to 1:30pmNew
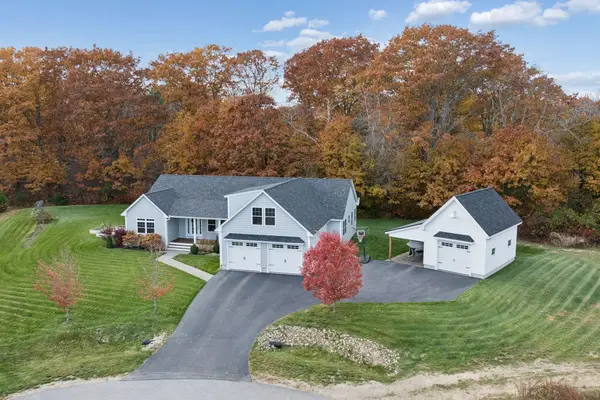 $1,075,000Active3 beds 3 baths3,024 sq. ft.
20 Higgins Drive, Kennebunk, ME 04043
MLS# 1686771Listed by: KELLER WILLIAMS REALTY - New
 $865,000Active4 beds 3 baths2,864 sq. ft.
5 Colonial Drive, Kennebunk, ME 04043
MLS# 1686708Listed by: LANDVEST, INC.


Protect your home and budget from life's surprises with an Assurant Home Warranty, backed by a partner that supports you through every step of homeownership. Explore Plans.
© 2023 - 2026 ERA Franchise Systems LLC. All rights reserved. ERA Franchise Systems LLC fully supports the principles of the Fair Housing Act and the Equal Opportunity Act. ERA, ERA Real Estate powered, and their respective logos are registered service marks of ERA Franchise Systems LLC. Each office is independently owned and operated.