
18 Ledgewater Drive, Kennebunk, ME 04043
Local realty services provided by:ERA Dawson-Bradford Co., REALTORS
18 Ledgewater Drive,Kennebunk, ME 04043
$1,750,000
- 4 Beds
- 3 Baths
- 3,736 sq. ft.
- Single family
- Coming Soon
Office: real broker
MLS#:1685996
Source:ME_MREIS
Price summary
- Price:$1,750,000
- Price per sq. ft.:$468.42
About this home
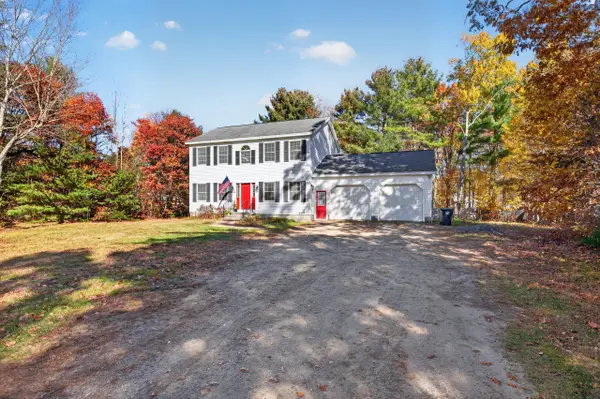
At the end of Ledgewater Drive, the road stops and the Butler Preserve begins. 18 Ledgewater sits right at that line, a contemporary colonial with conserved woods for a neighbor and the Kennebunk River just beyond. Inside, 4 bedrooms and 2.5 baths spread across 3,582 square feet above grade. The kitchen and dining area flow into the great room, the focal point of the home, with cathedral ceiling and river views through the trees. Upstairs, the primary suite is generous by any measure: a private sitting room, a walk-in closet, and an ensuite bath. Then there's the lower level. A finished sitting room on one side, a pool room on the other, and tucked between them, a hidden speakeasy. You'll have to find the entrance yourself. The work has already been done. Since 2023, the home has gained new fire-resistant siding on three sides, a new first-floor half bath, a whole-house standby generator, a heat pump in the garage, new decking front and back, and various other updates. Step out the door and the Butler Preserve trails are right there, leading down to a kayak and canoe launch on the Kennebunk River. Quiet cul-de-sac. No HOA. Minutes to Kennebunk and Kennebunkport villages, beaches, and dining. A rare Kennebunk home where the land around you is already decided. Schedule your private viewing today!...
Contact an agent
Home facts
- Year built:1997
- Listing ID #:1685996
- Updated:October 28, 2026 at 09:55 PM
Rooms and interior
- Bedrooms:4
- Total bathrooms:3
- Full bathrooms:2
- Half bathrooms:1
- Rooms Total:10
- Flooring:Carpet, Tile, Wood
- Kitchen Description:Cooktop, Dishwasher, Disposal, Gas Range, Microwave, Pantry, Refrigerator
- Bedroom Description:Primary Bedroom w/Bath
- Basement Description:Daylight, Exterior Entry, Finished, Full, Interior Entry, Unfinished, Walk-Out Access
- Living area:3,736 sq. ft.
Heating and cooling
- Heating:Baseboard, Electric, Heat Pump, Heating, Oil, Wood, Wood Stove
Structure and exterior
- Roof:Shingle
- Year built:1997
- Building area:3,736 sq. ft.
- Lot area:0.65 Acres
- Lot Features:Abuts Conservation, Cul-De-Sac, Landscaped, Near Golf Course, Near Public Beach, Near Shopping, Near Town, Near Turnpike/Interstate, Subdivided, Wooded
- Architectural Style:Colonial, Contemporary
- Construction Materials:Clapboard, Composition, Metal Clad, Wood Frame
- Exterior Features:Deck
- Foundation Description:Poured Concrete
Utilities
- Water:Public
- Sewer:Public Sewer
Finances and disclosures
- Price:$1,750,000
- Price per sq. ft.:$468.42
- Tax amount:$14,051 (26)
Features and amenities
- Appliances:Cooktop, Dishwasher, Disposal, Dryer, Gas Range, Microwave, Refrigerator, Washer
- Laundry features:Dryer, Upper Level, Washer
- Amenities:Walk-In Closet(s)
Parking
- Parking description:5 - 10 Spaces, Attached Garage, Garage Door Opener, Heated garage, Inside Entrance, On Site, Paved
- Garage:Yes
- Garage spaces:3
 MREIS Multiple Listing Service™ systemListing data is derived in whole or in part from the Maine IDX & is for consumers' personal, noncommercial use only. Dimensions are approximate and not guaranteed. All data should be independently verified. © 2026 Maine Real Estate Information System, Inc. All Rights Reserved
New listings near 18 Ledgewater Drive
- New
 $690,000Active3 beds 3 baths1,836 sq. ft.
5 American Way, Kennebunk, ME 04043
MLS# 1685963Listed by: COLDWELL BANKER REALTY - New
 $485,000Active2 beds 2 baths1,402 sq. ft.
47 Farragut Way #47, Kennebunk, ME 04043
MLS# 1685905Listed by: COLDWELL BANKER REALTY - New
 $325,000Active4 beds 3 baths1,620 sq. ft.
1 Boundary Way, Kennebunk, ME 04043
MLS# 1685770Listed by: COLDWELL BANKER REALTY - Open Sat, 12 to 2pmNew
 $850,000Active4 beds 3 baths2,749 sq. ft.
32 Mousam Ridge Road, Kennebunk, ME 04043
MLS# 1685750Listed by: COLDWELL BANKER REALTY - New
 $425,000Active4.87 Acres
Lot 032 Overlook Court, Kennebunk, ME 04043
MLS# 1685667Listed by: EXP REALTY - Open Sun, 11:30am to 1pmNew
 $400,000Active2 beds 2 baths1,005 sq. ft.
29 Chickadee Lane #29, Kennebunk, ME 04043
MLS# 1685404Listed by: COLDWELL BANKER REALTY - New
 $687,500Active3 beds 2 baths1,834 sq. ft.
4 Penny Lane, Kennebunk, ME 04043
MLS# 1685344Listed by: LIGHTHOUSE REAL ESTATE GROUP - New
 $1,895,000Active4 beds 4 baths4,460 sq. ft.
4 Dogwood Circle, Kennebunk, ME 04043
MLS# 1685575Listed by: PORTSIDE REAL ESTATE GROUP - New
 $3,098,000Active4 beds 4 baths3,942 sq. ft.
7 Christensen Lane, Kennebunk, ME 04043
MLS# 1685576Listed by: PACK MAYNARD AND ASSOCIATES


Protect your home and budget from life's surprises with an Assurant Home Warranty, backed by a partner that supports you through every step of homeownership. Explore Plans.
© 2023 - 2026 ERA Franchise Systems LLC. All rights reserved. ERA Franchise Systems LLC fully supports the principles of the Fair Housing Act and the Equal Opportunity Act. ERA, ERA Real Estate powered, and their respective logos are registered service marks of ERA Franchise Systems LLC. Each office is independently owned and operated.