
2 Plummer Lane, Kennebunk, ME 04043
Local realty services provided by:ERA Dawson-Bradford Co., REALTORS
2 Plummer Lane,Kennebunk, ME 04043
$775,000
- 1 Beds
- 2 Baths
- 2,253 sq. ft.
- Single family
- Active
Office: kennebunk beach realty
MLS#:1682124
Source:ME_MREIS
Price summary
- Price:$775,000
- Price per sq. ft.:$343.99
About this home
Own a piece of Kennebunk history. Built circa 1750, this barn was originally attached to a neighboring Summer Street home before being separated. Converted into a four-bedroom residence in 1972, it was purchased by the current owners 17 years ago. They gutted the interior to the exterior walls, retaining the original post-and-beam supports and some flooring, then thoughtfully rebuilt the home with top-quality materials. Improvements included new windows, insulation, wiring, plumbing, sheetrock, and custom finishes—all while preserving its historic character and charm. The 1,672-square-foot first floor includes an entry, dining area, spacious living room and amazing kitchen with custom cabinetry, high-end appliances and premium finishes. A small room became a butler's pantry, the primary bedroom gained an en-suite bath, and a second full bath was added. The approximately 581 square-foot second floor now offers two large, open office areas with custom cabinetry and iron railings overlooking the main level. Outside, double doors open to a full basement, which was waterproofed and dehumidified by TC Hafford, providing dry space for the updated utilities and ample dry storage. Tucked behind a stand of beautiful Norway spruce, this charming, one-of-a-kind residence offers both convenience and tranquility. You can stroll past historic sea captains' homes to Kennebunk Village, with its cafés, shops, farmers market, and many amenities. Also, the entrance to 2.5 miles of trails at Wonder Brook Conservation Preserve is just a minutes' walk from your doorstep and Dock Square restaurants & area beaches are only a five-minute drive away....
Contact an agent
Home facts
- Year built:1750
- Listing ID #:1682124
- Updated:September 26, 2026 at 10:51 AM
Rooms and interior
- Bedrooms:1
- Total bathrooms:2
- Full bathrooms:2
- Rooms Total:9
- Flooring:Painted/Stained, Wood
- Bathrooms Description:Bathtub, Shower
- Kitchen Description:Dishwasher, Disposal, Gas Range, Microwave, Pantry, Refrigerator
- Bedroom Description:1st Floor Primary Bedroom w/Bath
- Basement Description:Exterior Entry, Full, Sump Pump, Unfinished, Walk-Out Access
- Living area:2,253 sq. ft.
Heating and cooling
- Heating:Baseboard, Heating, Hot Water, Oil, Zoned
Structure and exterior
- Roof:Shingle
- Year built:1750
- Building area:2,253 sq. ft.
- Lot area:0.54 Acres
- Lot Features:Level, Near Shopping, Near Town
- Architectural Style:Saltbox
- Construction Materials:Clapboard, Wood Frame, Wood Siding
- Exterior Features:Deck
- Foundation Description:Granite
Utilities
- Water:Public
- Sewer:Quasi-Public
Finances and disclosures
- Price:$775,000
- Price per sq. ft.:$343.99
- Tax amount:$4,214 (2026)
Features and amenities
- Appliances:Dishwasher, Disposal, ENERGY STAR Qualified Appliances, Gas Range, Microwave, Refrigerator, Tankless Water Heater
- Laundry features:Main Level
- Amenities:Storage
Parking
- Parking description:5 - 10 Spaces, On Site, Paved
 MREIS Multiple Listing Service™ systemListing data is derived in whole or in part from the Maine IDX & is for consumers' personal, noncommercial use only. Dimensions are approximate and not guaranteed. All data should be independently verified. © 2026 Maine Real Estate Information System, Inc. All Rights Reserved
New listings near 2 Plummer Lane
- Coming Soon
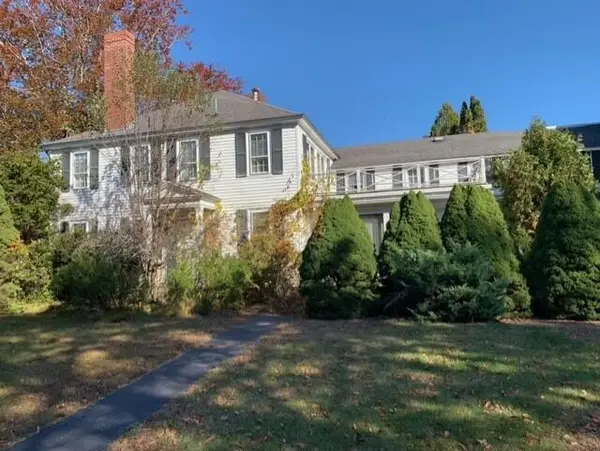 $420,000Coming Soon5 beds 6 baths4,086 sq. ft.
15 Portland Road, Kennebunk, ME 04043
MLS# 1681528Listed by: LIGHTHOUSE REAL ESTATE GROUP - Open Sat, 11:30am to 1pmNew
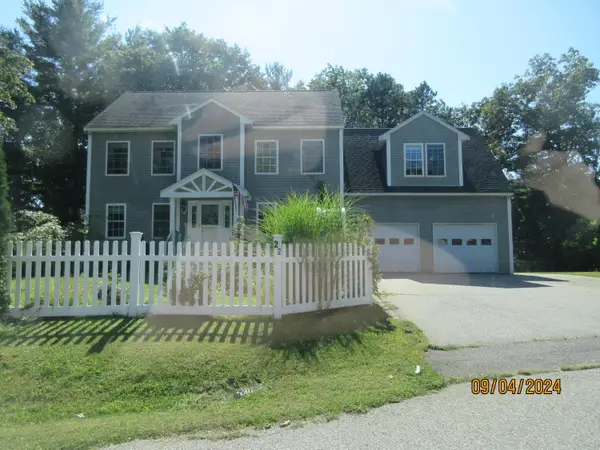 $880,000Active3 beds 3 baths3,286 sq. ft.
22 Kingsbury Lane, Kennebunk, ME 04043
MLS# 1681894Listed by: BETTER HOMES AND GARDENS REAL ESTATE/THE MASIELLO GROUP - New
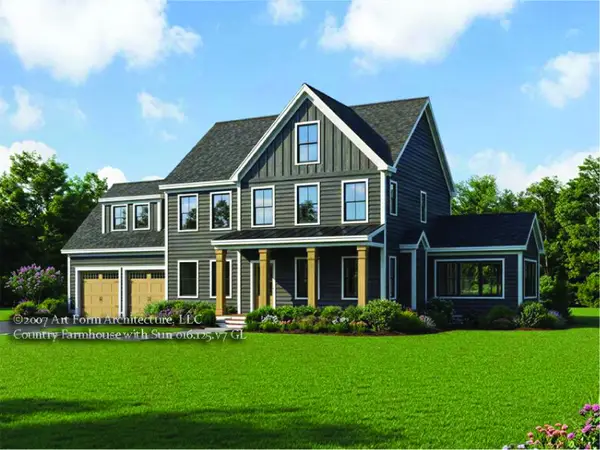 $1,010,000Active4 beds 3 baths2,662 sq. ft.
24 Cascade Circle #9, Kennebunk, ME 04043
MLS# 1681851Listed by: THE GOVE GROUP REAL ESTATE, LLC - Open Sat, 11am to 1pmNew
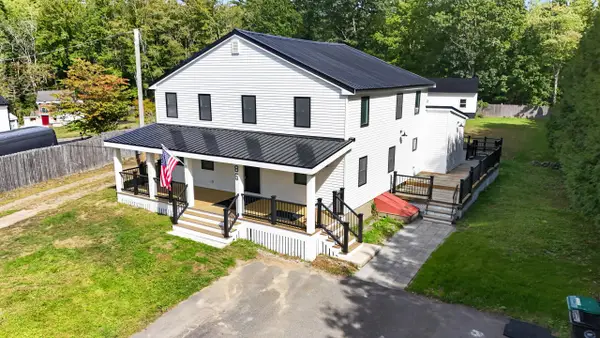 $1,399,000Active4 beds 3 baths2,450 sq. ft.
86 Old Port Road, Kennebunk, ME 04043
MLS# 1681734Listed by: THE ALAND REALTY GROUP - New
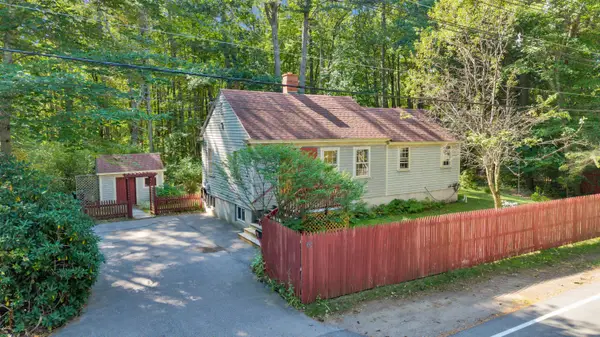 $375,000Active1 beds 1 baths748 sq. ft.
63 Factory Pasture Lane, Kennebunk, ME 04043
MLS# 1681720Listed by: SAND DOLLAR REAL ESTATE - New
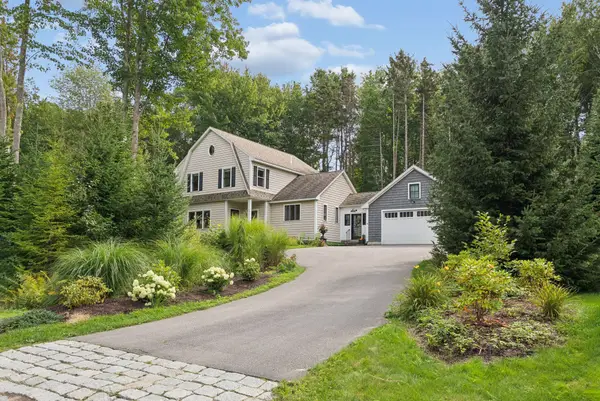 $1,900,000Active4 beds 3 baths2,578 sq. ft.
16 Forest Hill Lane, Kennebunk, ME 04043
MLS# 1681698Listed by: PORTSIDE REAL ESTATE GROUP - Open Sun, 1 to 3pmNew
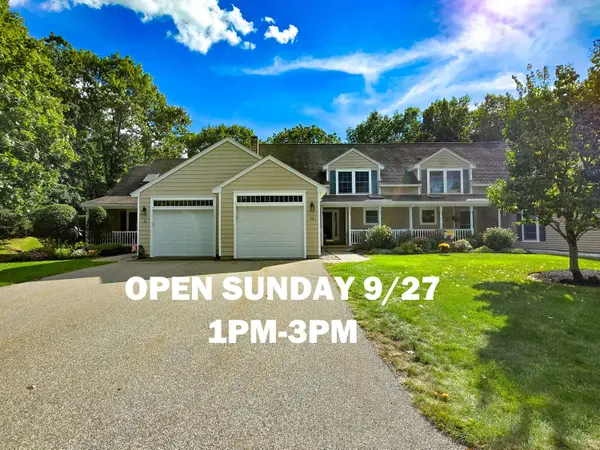 $539,900Active3 beds 3 baths1,842 sq. ft.
14 Nottingham Court #39, Kennebunk, ME 04043
MLS# 1681615Listed by: KELLER WILLIAMS REALTY - New
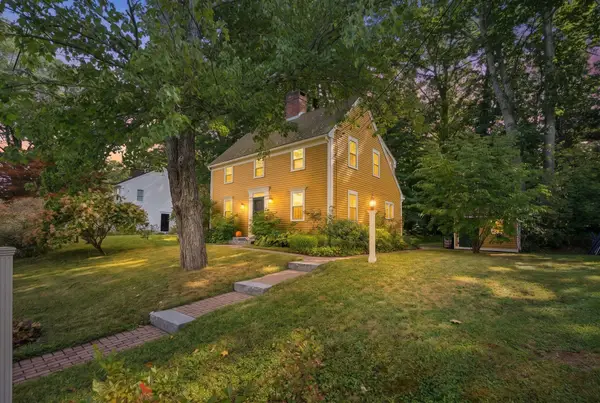 $712,000Active3 beds 2 baths1,570 sq. ft.
3 Tidewater Court, Kennebunk, ME 04043
MLS# 1681590Listed by: PACK MAYNARD AND ASSOCIATES - Open Sun, 11am to 1pmNew
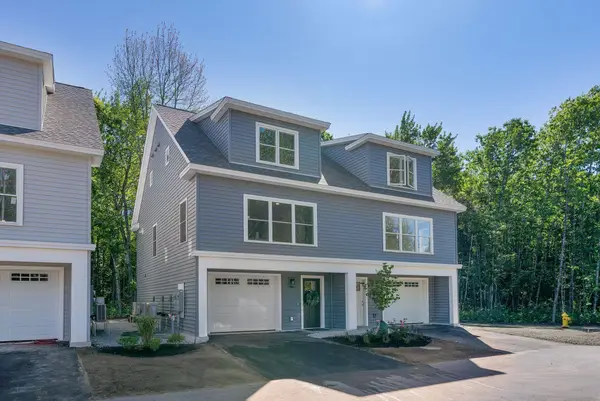 $556,978Active3 beds 3 baths1,525 sq. ft.
7 Creekside Court #4, Kennebunk, ME 04043
MLS# 1681574Listed by: SIGNATURE HOMES REAL ESTATE GROUP, LLC


Protect your home and budget from life's surprises with an Assurant Home Warranty, backed by a partner that supports you through every step of homeownership. Explore Plans.
© 2023 - 2026 ERA Franchise Systems LLC. All rights reserved. ERA Franchise Systems LLC fully supports the principles of the Fair Housing Act and the Equal Opportunity Act. ERA, ERA Real Estate powered, and their respective logos are registered service marks of ERA Franchise Systems LLC. Each office is independently owned and operated.