
3 Cider Mill Lane, Kennebunk, ME 04043
Local realty services provided by:ERA Dawson-Bradford Co., REALTORS
3 Cider Mill Lane,Kennebunk, ME 04043
$825,000
- 3 Beds
- 3 Baths
- 1,988 sq. ft.
- Single family
- Active
Upcoming open houses
- Sun, Sep 1311:00 am - 12:30 pm
Office: smith & company realty207-475-8480
MLS#:1678054
Source:ME_MREIS
Price summary
- Price:$825,000
- Price per sq. ft.:$414.99
About this home
Move-In Ready -- New Construction in the Heart of Kennebunk!
Welcome to Heritage Place, a charming in-town enclave of just seven homes offering the rare combination of small-town warmth and modern convenience. This beautifully finished 3-bedroom, 2.5-bath Colonial is ready for you to call home.
Step inside to an expansive open-concept layout perfect for entertaining, complemented by 9' ceilings on the first floor and rich white oak flooring throughout the common areas and bedrooms. The kitchen shines with quartz countertops and white shaker cabinets, while a gas fireplace adds warmth and ambiance to the living space. Upstairs, the primary suite offers a private retreat with a custom-tiled shower, joined by two additional generously sized bedrooms -- ideal for family, guests, or a home office.
Additional highlights include a direct-entry two-car garage, public water and sewer, and thoughtful design details throughout that reflect true craftsmanship.
Heritage Place itself is a quiet, walkable neighborhood featuring sidewalks, streetlights, and a mix of mature and newly planted landscaping -- all just moments from Kennebunk's shops and restaurants, yet tucked away for privacy and calm.
Skip the deferred maintenance of an older home and enjoy the efficiency, low upkeep, and designer style of new construction. Plus, you can't beat the location: less than 4 miles to area beaches, 2.9 miles to the Turnpike exit, and just 6 miles to Dock Square....
Contact an agent
Home facts
- Year built:2025
- Listing ID #:1678054
- Updated:September 06, 2026 at 07:58 PM
Rooms and interior
- Bedrooms:3
- Total bathrooms:3
- Full bathrooms:2
- Half bathrooms:1
- Rooms Total:8
- Flooring:Engineered Hardwood, Tile
- Bathrooms Description:Bathtub, Shower
- Kitchen Description:Dishwasher, Gas Range, Microwave, Pantry, Refrigerator
- Bedroom Description:Primary Bedroom w/Bath
- Basement Description:Doghouse, Full, Unfinished, Walk-Out Access
- Living area:1,988 sq. ft.
Heating and cooling
- Heating:Direct Vent Heater, Electric, Gas Bottled, Heat Pump, Heating
Structure and exterior
- Roof:Shingle
- Year built:2025
- Building area:1,988 sq. ft.
- Lot area:0.2 Acres
- Lot Features:Intown, Landscaped, Level, Near Public Beach, Near Railroad, Near Shopping, Near Turnpike/Interstate, Neighborhood, Open Lot, Right of Way
- Architectural Style:Colonial
- Construction Materials:Vinyl Siding, Wood Frame
- Exterior Features:Deck, Porch
- Foundation Description:Poured Concrete
- Levels:Multi Level
Utilities
- Water:Public
- Sewer:Public Sewer
Finances and disclosures
- Price:$825,000
- Price per sq. ft.:$414.99
- Tax amount:$1 (2026)
Features and amenities
- Appliances:Dishwasher, Dryer, Gas Range, Microwave, Refrigerator, Washer
- Laundry features:Dryer, Upper Level, Washer
- Amenities:Storage, Walk-In Closet(s)
Parking
- Parking description:1 - 4 Spaces, Attached Garage, Inside Entrance, Paved
- Garage:Yes
- Garage spaces:2
 MREIS Multiple Listing Service™ systemListing data is derived in whole or in part from the Maine IDX & is for consumers' personal, noncommercial use only. Dimensions are approximate and not guaranteed. All data should be independently verified. © 2026 Maine Real Estate Information System, Inc. All Rights Reserved
New listings near 3 Cider Mill Lane
- Coming Soon
 $620,000Coming Soon5 beds 3 baths3,152 sq. ft.
143 Summer Street, Kennebunk, ME 04043
MLS# 1678171Listed by: PORTSIDE REAL ESTATE GROUP - New
 $350,000Active1 Acres
5 Mulberry Lane, Kennebunk, ME 04043
MLS# 1679180Listed by: LIGHTHOUSE REAL ESTATE GROUP - New
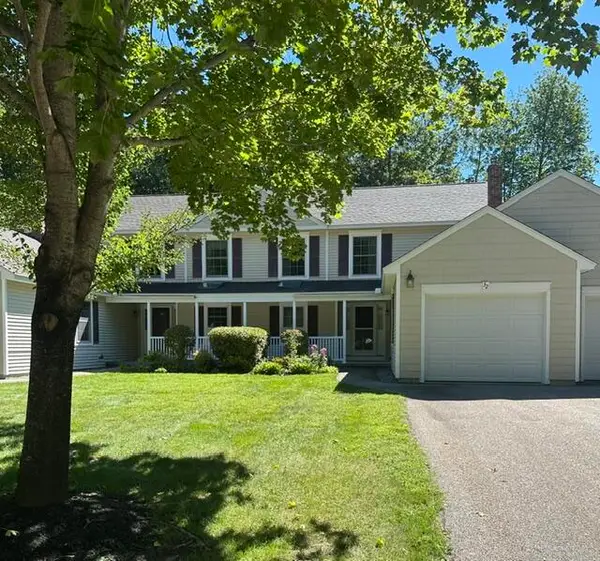 $525,000Active2 beds 2 baths1,455 sq. ft.
32 Winchester Court #32, Kennebunk, ME 04043
MLS# 1678567Listed by: PORTSIDE REAL ESTATE GROUP - New
 $450,000Active2 beds 2 baths924 sq. ft.
1 Wilderness Way, Kennebunk, ME 04043
MLS# 1678503Listed by: COLDWELL BANKER REALTY - New
 $54,900Active1 beds 1 baths650 sq. ft.
1 Robinson Way #B62, Kennebunk, ME 04043
MLS# 1678550Listed by: ANCHOR REAL ESTATE - New
 $775,000Active4 beds 3 baths2,297 sq. ft.
3 Berry Court, Kennebunk, ME 04043
MLS# 1678152Listed by: LEGACY PROPERTIES SOTHEBY'S INTERNATIONAL REALTY - New
 $729,000Active3 beds 2 baths1,638 sq. ft.
164 Sea Road, Kennebunk, ME 04043
MLS# 1678086Listed by: PACK MAYNARD AND ASSOCIATES - New
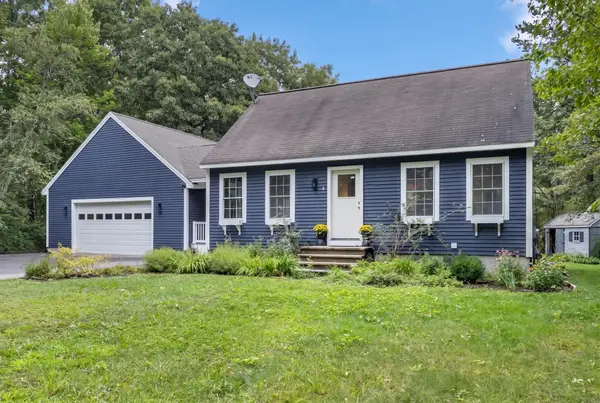 $525,000Active3 beds 1 baths1,309 sq. ft.
4 Tanglewood Drive, Kennebunk, ME 04043
MLS# 1678071Listed by: PORTSIDE REAL ESTATE GROUP  $475,000Active2 beds 2 baths1,258 sq. ft.
42 Farragut Way #31, Kennebunk, ME 04043
MLS# 1677846Listed by: COLDWELL BANKER REALTY


Protect your home and budget from life's surprises with an Assurant Home Warranty, backed by a partner that supports you through every step of homeownership. Explore Plans.
© 2023 - 2026 ERA Franchise Systems LLC. All rights reserved. ERA Franchise Systems LLC fully supports the principles of the Fair Housing Act and the Equal Opportunity Act. ERA, ERA Real Estate powered, and their respective logos are registered service marks of ERA Franchise Systems LLC. Each office is independently owned and operated.