
4 Tanglewood Drive, Kennebunk, ME 04043
Local realty services provided by:ERA Dawson-Bradford Co., REALTORS
4 Tanglewood Drive,Kennebunk, ME 04043
$525,000
- 3 Beds
- 1 Baths
- 1,309 sq. ft.
- Single family
- Active
Office: portside real estate group
MLS#:1678071
Source:ME_MREIS
Price summary
- Price:$525,000
- Price per sq. ft.:$401.07
About this home
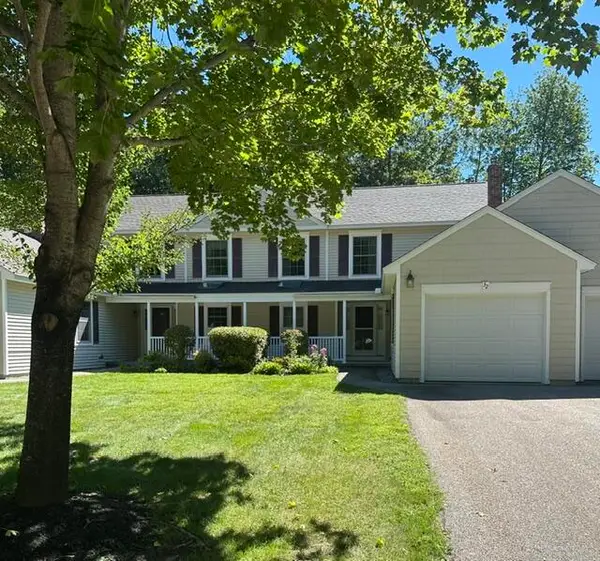
This charming, recently refreshed Cape is tucked into an established neighborhood and abuts conservation land, offering the perfect blend of comfort, privacy, and connection to nature. Thoughtful updates include fresh interior and exterior paint, updated lighting, refinished floors, and new second-floor insulation for added efficiency. The flexible first floor features an inviting open kitchen and dining area along with a convenient first-floor bedroom, while two generously sized bedrooms upstairs provide plenty of space for the rest of the household. An oversized garage offers abundant room for storage, hobbies, and all the gear that comes with everyday living. Outside, the expansive tree-lined yard backs up to conservation land with walking trails, creating a rare opportunity to enjoy privacy and easy access to nature right beyond your door.
Contact an agent
Home facts
- Year built:1992
- Subdivision & Development:Coldwater Farms
- Listing ID #:1678071
- Updated:September 06, 2026 at 10:24 AM
Rooms and interior
- Bedrooms:3
- Total bathrooms:1
- Full bathrooms:1
- Rooms Total:6
- Flooring:Hardwood
- Bathrooms Description:Bathtub, Shower
- Kitchen Description:Dishwasher, Electric Range, Refrigerator
- Bedroom Description:1st Floor Bedroom
- Basement Description:Bulkhead, Full
- Living area:1,309 sq. ft.
Heating and cooling
- Heating:Baseboard, Heating, Hot Water, Oil, Zoned
Structure and exterior
- Roof:Shingle
- Year built:1992
- Building area:1,309 sq. ft.
- Lot area:1.18 Acres
- Lot Features:Abuts Conservation, Level, Subdivided, Wooded
- Architectural Style:Cape Cod
- Construction Materials:Clapboard, Wood Frame
- Exterior Features:Porch
- Foundation Description:Poured Concrete
Utilities
- Water:Private, Well
- Sewer:Private Sewer, Septic Tank
Finances and disclosures
- Price:$525,000
- Price per sq. ft.:$401.07
- Tax amount:$4,068 (2026)
Features and amenities
- Appliances:Dishwasher, Electric Range, Refrigerator
Parking
- Parking description:5 - 10 Spaces, Garage Door Opener, Inside Entrance, Paved
- Garage:Yes
- Garage spaces:2
 MREIS Multiple Listing Service™ systemListing data is derived in whole or in part from the Maine IDX & is for consumers' personal, noncommercial use only. Dimensions are approximate and not guaranteed. All data should be independently verified. © 2026 Maine Real Estate Information System, Inc. All Rights Reserved
New listings near 4 Tanglewood Drive
- Coming Soon
 $620,000Coming Soon5 beds 3 baths3,152 sq. ft.
143 Summer Street, Kennebunk, ME 04043
MLS# 1678171Listed by: PORTSIDE REAL ESTATE GROUP - New
 $350,000Active1 Acres
5 Mulberry Lane, Kennebunk, ME 04043
MLS# 1679180Listed by: LIGHTHOUSE REAL ESTATE GROUP - New
 $525,000Active2 beds 2 baths1,455 sq. ft.
32 Winchester Court #32, Kennebunk, ME 04043
MLS# 1678567Listed by: PORTSIDE REAL ESTATE GROUP - New
 $450,000Active2 beds 2 baths924 sq. ft.
1 Wilderness Way, Kennebunk, ME 04043
MLS# 1678503Listed by: COLDWELL BANKER REALTY - New
 $54,900Active1 beds 1 baths650 sq. ft.
1 Robinson Way #B62, Kennebunk, ME 04043
MLS# 1678550Listed by: ANCHOR REAL ESTATE - New
 $775,000Active4 beds 3 baths2,297 sq. ft.
3 Berry Court, Kennebunk, ME 04043
MLS# 1678152Listed by: LEGACY PROPERTIES SOTHEBY'S INTERNATIONAL REALTY - New
 $729,000Active3 beds 2 baths1,638 sq. ft.
164 Sea Road, Kennebunk, ME 04043
MLS# 1678086Listed by: PACK MAYNARD AND ASSOCIATES - New
 $825,000Active3 beds 3 baths1,988 sq. ft.
3 Cider Mill Lane, Kennebunk, ME 04043
MLS# 1678054Listed by: SMITH & COMPANY REALTY - New
 $475,000Active2 beds 2 baths1,258 sq. ft.
42 Farragut Way #31, Kennebunk, ME 04043
MLS# 1677846Listed by: COLDWELL BANKER REALTY


Protect your home and budget from life's surprises with an Assurant Home Warranty, backed by a partner that supports you through every step of homeownership. Explore Plans.
© 2023 - 2026 ERA Franchise Systems LLC. All rights reserved. ERA Franchise Systems LLC fully supports the principles of the Fair Housing Act and the Equal Opportunity Act. ERA, ERA Real Estate powered, and their respective logos are registered service marks of ERA Franchise Systems LLC. Each office is independently owned and operated.