
584 Alewive Road, Kennebunk, ME 04043
Local realty services provided by:ERA Dawson-Bradford Co., REALTORS
Office: schlegel realty
MLS#:1671908
Source:ME_MREIS
Price summary
- Price:$1,695,000
- Price per sq. ft.:$315.41
About this home
Tucked back from the road on 5 idyllic acres, this countryside estate offers a quietly sophisticated residence paired with a beautifully restored barn.
A simply elegant, comfortable, custom-built home with gorgeous views from all windows where exceptional craftmanship and natural beauty come together, added bonus is the multi-purpose barn.
Set among mature trees, gardens, and a peaceful pond, the home offers a quiet and private setting. Inside, hardwood floors run throughout. The first floor offers a spacious primary suite, a flexible den or home office, an open kitchen and dining area, and a spacious living room. French doors lead to a light-filled sitting room overlooking the surrounding landscape.
The second floor includes an optional primary suite, an additional bedroom, and an office that could serve as a fourth bedroom. Custom California walk-in closets provide generous storage throughout the home.
The full walk-out basement features radiant heated floors and offers excellent flex space for a home gym, recreation room, or workshop. Just steps away, the circa 1900 barn combines original historic lumber with modern upgrades, including automatic garage doors, a climate-controlled workshop and spacious loft, oversized barn approx. 2,356 sq. ft. including garage bays and plenty of space for garden equipment, and more.
From morning coffee by the pond to peaceful evenings surrounded by nature, this exceptional property offers a rare sense of peace, privacy, and timeless Maine charm. Enjoy the best of both worlds with easy access to area amenities, scenic nature trails, and vibrant downtown activities, while the nearby turnpike makes travel to Portland, Portsmouth, and Boston effortless. A truly special place to slow down, settle in, and enjoy all that Maine has to offer....
Contact an agent
Home facts
- Year built:2012
- Listing ID #:1671908
- Updated:September 06, 2026 at 10:23 AM
Rooms and interior
- Bedrooms:4
- Total bathrooms:4
- Full bathrooms:3
- Half bathrooms:1
- Rooms Total:9
- Flooring:Tile, Wood
- Kitchen Description:Dishwasher, Gas Range, Microwave, Refrigerator
- Bedroom Description:1st Floor Primary Bedroom w/Bath
- Basement Description:Finished, Full, Interior Entry, Walk-Out Access
- Living area:5,374 sq. ft.
Heating and cooling
- Cooling:Central Air
- Heating:Baseboard, Heating, Hot Water, Propane, Radiant, Zoned
- Central air:Yes
Structure and exterior
- Roof:Composition, Shingle
- Year built:2012
- Building area:5,374 sq. ft.
- Lot area:5.2 Acres
- Lot Features:Irrigation System, Landscaped, Near Golf Course, Near Public Beach, Near Shopping, Open Lot, Pasture, Rural
- Architectural Style:Contemporary, Farmhouse
- Construction Materials:Shingle Siding, Wood Frame, Wood Siding
- Exterior Features:Patio
- Foundation Description:Poured Concrete
- Levels:Multi Level
Utilities
- Water:Private, Well
- Sewer:Private Sewer, Septic Design Available
Finances and disclosures
- Price:$1,695,000
- Price per sq. ft.:$315.41
- Tax amount:$11,919 (2024)
Features and amenities
- Appliances:Dishwasher, Dryer, Gas Range, Microwave, Refrigerator, Tankless Water Heater
- Laundry features:Dryer
- Amenities:Walk-In Closet(s)
Parking
- Parking description:5 - 10 Spaces, Detached, Garage Door Opener, Gravel
- Garage:Yes
- Garage spaces:2
 MREIS Multiple Listing Service™ systemListing data is derived in whole or in part from the Maine IDX & is for consumers' personal, noncommercial use only. Dimensions are approximate and not guaranteed. All data should be independently verified. © 2026 Maine Real Estate Information System, Inc. All Rights Reserved
New listings near 584 Alewive Road
- Coming Soon
 $620,000Coming Soon5 beds 3 baths3,152 sq. ft.
143 Summer Street, Kennebunk, ME 04043
MLS# 1678171Listed by: PORTSIDE REAL ESTATE GROUP - New
 $350,000Active1 Acres
5 Mulberry Lane, Kennebunk, ME 04043
MLS# 1679180Listed by: LIGHTHOUSE REAL ESTATE GROUP - New
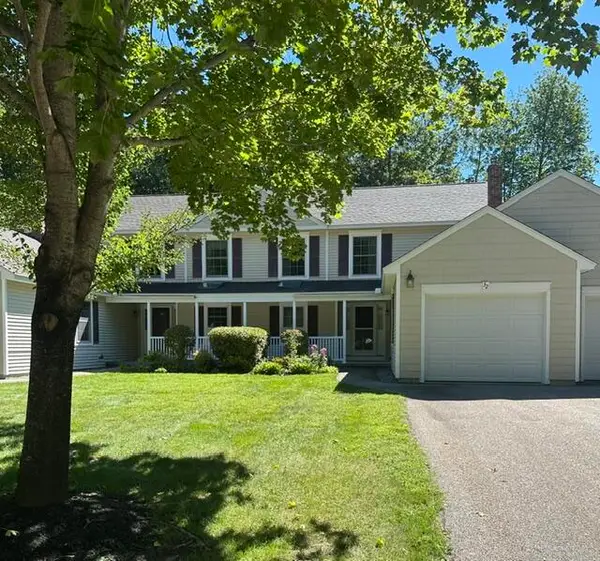 $525,000Active2 beds 2 baths1,455 sq. ft.
32 Winchester Court #32, Kennebunk, ME 04043
MLS# 1678567Listed by: PORTSIDE REAL ESTATE GROUP - New
 $450,000Active2 beds 2 baths924 sq. ft.
1 Wilderness Way, Kennebunk, ME 04043
MLS# 1678503Listed by: COLDWELL BANKER REALTY - New
 $54,900Active1 beds 1 baths650 sq. ft.
1 Robinson Way #B62, Kennebunk, ME 04043
MLS# 1678550Listed by: ANCHOR REAL ESTATE - New
 $775,000Active4 beds 3 baths2,297 sq. ft.
3 Berry Court, Kennebunk, ME 04043
MLS# 1678152Listed by: LEGACY PROPERTIES SOTHEBY'S INTERNATIONAL REALTY - New
 $729,000Active3 beds 2 baths1,638 sq. ft.
164 Sea Road, Kennebunk, ME 04043
MLS# 1678086Listed by: PACK MAYNARD AND ASSOCIATES - New
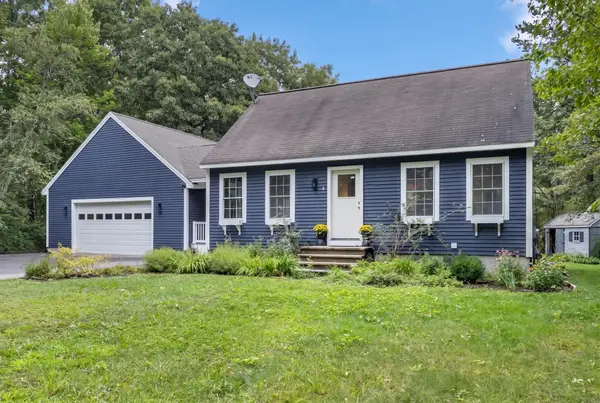 $525,000Active3 beds 1 baths1,309 sq. ft.
4 Tanglewood Drive, Kennebunk, ME 04043
MLS# 1678071Listed by: PORTSIDE REAL ESTATE GROUP - New
 $825,000Active3 beds 3 baths1,988 sq. ft.
3 Cider Mill Lane, Kennebunk, ME 04043
MLS# 1678054Listed by: SMITH & COMPANY REALTY - New
 $475,000Active2 beds 2 baths1,258 sq. ft.
42 Farragut Way #31, Kennebunk, ME 04043
MLS# 1677846Listed by: COLDWELL BANKER REALTY


Protect your home and budget from life's surprises with an Assurant Home Warranty, backed by a partner that supports you through every step of homeownership. Explore Plans.
© 2023 - 2026 ERA Franchise Systems LLC. All rights reserved. ERA Franchise Systems LLC fully supports the principles of the Fair Housing Act and the Equal Opportunity Act. ERA, ERA Real Estate powered, and their respective logos are registered service marks of ERA Franchise Systems LLC. Each office is independently owned and operated.