
7 Longwood Drive, Kennebunk, ME 04043
Local realty services provided by:ERA Dawson-Bradford Co., REALTORS
7 Longwood Drive,Kennebunk, ME 04043
$699,000
- 4 Beds
- 2 Baths
- 2,321 sq. ft.
- Single family
- Active
Upcoming open houses
- Sat, Aug 2211:00 am - 01:00 pm
Office: lighthouse real estate group
MLS#:1676640
Source:ME_MREIS
Price summary
- Price:$699,000
- Price per sq. ft.:$301.16
About this home
Nestled in a desirable neighborhood close to town, this spacious four-bedroom home offers comfort, functionality, and plenty of room for entertaining both indoors and out.
The first floor features a large eat-in kitchen with granite countertops, double ovens, and stainless steel appliances. Just off the kitchen, the cozy den provides the perfect spot for morning coffee and offers direct access to the deck. A formal dining room and spacious front-to-back family room with a wood-burning fireplace complete the first floor.
Upstairs, you'll find four bedrooms, a full bathroom, and plenty of closet space for storage. The walk-out basement provides additional storage space and easy access to the expansive yard.
Outside, enjoy a generous lot with abundant space for recreation and entertaining. A gunite pool creates the perfect setting for summer gatherings, while the fenced-in yard and surrounding buffer of trees provide privacy and a peaceful outdoor retreat.
Updates include a new electrical panel, roof, garage doors, and all-new windows. Conveniently located close to town, this home offers a wonderful combination of space, privacy, and modern updates....
Contact an agent
Home facts
- Year built:1971
- Listing ID #:1676640
- Updated:August 22, 2026 at 12:17 PM
Rooms and interior
- Bedrooms:4
- Total bathrooms:2
- Full bathrooms:1
- Half bathrooms:1
- Rooms Total:8
- Flooring:Carpet, Linoleum, Plank, Tile, Wood
- Bathrooms Description:Bathtub, Shower
- Kitchen Description:Dishwasher, Gas Range, Microwave, Pantry, Refrigerator, Wall Oven
- Basement Description:Doghouse, Full, Interior Entry, Unfinished, Walk-Out Access
- Living area:2,321 sq. ft.
Heating and cooling
- Cooling:Window Unit (s)
- Heating:Baseboard, Heating, Hot Water, Oil
Structure and exterior
- Roof:Shingle
- Year built:1971
- Building area:2,321 sq. ft.
- Lot area:0.93 Acres
- Lot Features:Level, Near Public Beach, Near Town, Neighborhood, Open Lot, Sidewalks, Wooded
- Architectural Style:Garrison
- Construction Materials:Clapboard, Wood Frame, Wood Siding
- Exterior Features:Deck, Patio
- Foundation Description:Poured Concrete
Utilities
- Water:Public
- Sewer:Public Sewer
Finances and disclosures
- Price:$699,000
- Price per sq. ft.:$301.16
- Tax amount:$6,772 (2025)
Features and amenities
- Appliances:Dishwasher, Dryer, Gas Range, Microwave, Refrigerator, Wall Oven, Washer
- Laundry features:Dryer, Main Level, Washer
- Amenities:Storage
- Pool features:In Ground
Parking
- Parking description:5 - 10 Spaces, Attached Garage, Electric Vehicle Charging Station(s), Garage Door Opener, Inside Entrance, Paved, Storage
- Garage:Yes
- Garage spaces:2
 MREIS Multiple Listing Service™ systemListing data is derived in whole or in part from the Maine IDX & is for consumers' personal, noncommercial use only. Dimensions are approximate and not guaranteed. All data should be independently verified. © 2026 Maine Real Estate Information System, Inc. All Rights Reserved
New listings near 7 Longwood Drive
- Coming Soon
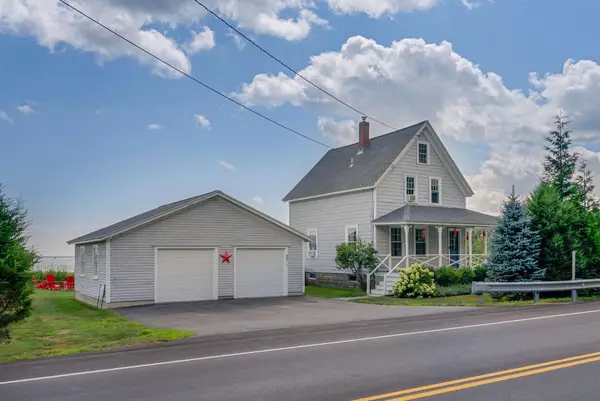 $999,000Coming Soon4 beds 2 baths1,478 sq. ft.
206 Western Avenue, Kennebunk, ME 04043
MLS# 1677286Listed by: KELLER WILLIAMS REALTY - New
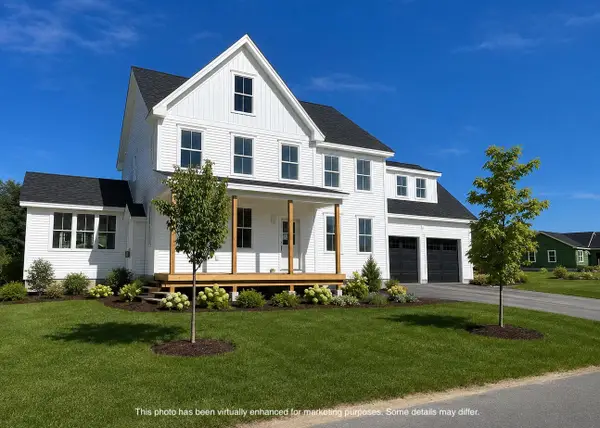 $990,000Active4 beds 3 baths2,662 sq. ft.
13 Tranquility Drive #20, Kennebunk, ME 04043
MLS# 1677281Listed by: THE GOVE GROUP REAL ESTATE, LLC - New
 $549,000Active8.05 Acres
20 Eastwoods Road, Kennebunk, ME 04043
MLS# 1677121Listed by: PACK MAYNARD AND ASSOCIATES - Open Sat, 10am to 12pmNew
 $724,000Active3 beds 3 baths2,344 sq. ft.
1 Preston Lane, Kennebunk, ME 04043
MLS# 1676910Listed by: REAL BROKER - New
 $865,000Active3 beds 1 baths1,254 sq. ft.
32 Western Avenue, Kennebunk, ME 04043
MLS# 1676710Listed by: PACK MAYNARD AND ASSOCIATES - Open Sat, 12 to 1:30pmNew
 $525,000Active2 beds 2 baths1,597 sq. ft.
119 Hampton Glen Drive #27, Kennebunk, ME 04043
MLS# 1676636Listed by: PORTSIDE REAL ESTATE GROUP - Open Sat, 12:30 to 2pmNew
 $610,000Active3 beds 3 baths1,797 sq. ft.
5 Sterling Drive #1, Kennebunk, ME 04043
MLS# 1676643Listed by: PORTSIDE REAL ESTATE GROUP - New
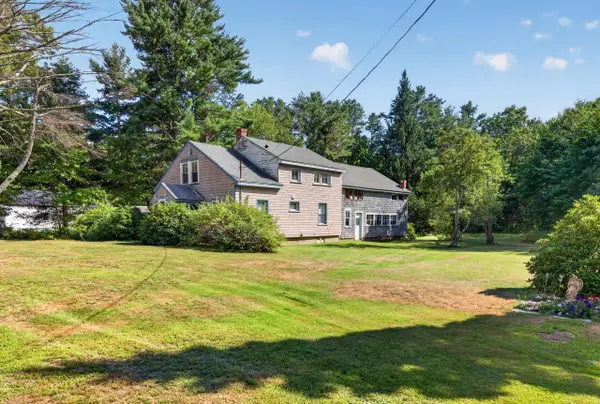 $430,000Active4 beds 2 baths1,370 sq. ft.
576 Alfred Road, Kennebunk, ME 04043
MLS# 1676659Listed by: LIGHTHOUSE REAL ESTATE GROUP - Open Sat, 11am to 1pmNew
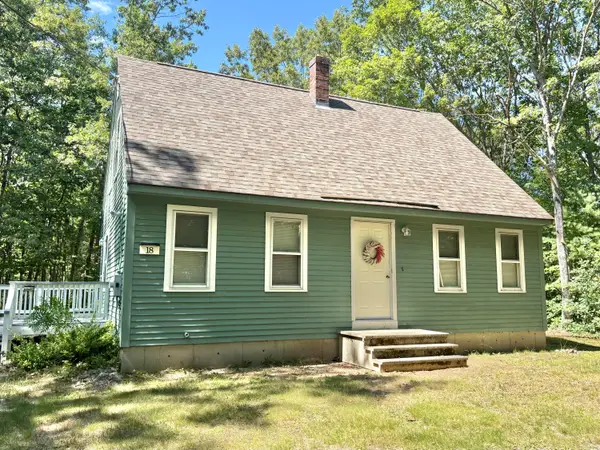 $519,900Active3 beds 2 baths1,344 sq. ft.
18 Littlefield Drive, Kennebunk, ME 04043
MLS# 1676435Listed by: RE/MAX COASTAL


Protect your home and budget from life's surprises with an Assurant Home Warranty, backed by a partner that supports you through every step of homeownership. Explore Plans.
© 2023 - 2026 ERA Franchise Systems LLC. All rights reserved. ERA Franchise Systems LLC fully supports the principles of the Fair Housing Act and the Equal Opportunity Act. ERA, ERA Real Estate powered, and their respective logos are registered service marks of ERA Franchise Systems LLC. Each office is independently owned and operated.