
22 Squier Lane, Kennebunkport, ME 04046
Local realty services provided by:ERA Dawson-Bradford Co., REALTORS
22 Squier Lane,Kennebunkport, ME 04046
$1,282,000
- 3 Beds
- 3 Baths
- - sq. ft.
- Single family
- Closed
Office: kennebunk beach realty
MLS#:1675342
Source:ME_MREIS
Price summary
- Price:$1,282,000
About this home
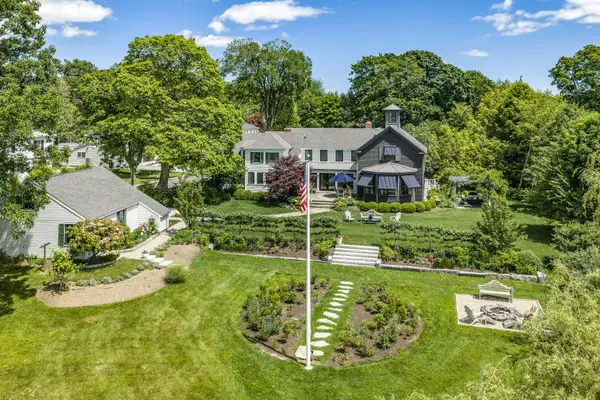
Beautifully maintained and thoughtfully laid out, this Kennebunkport home offers over 2,400 square feet of easy one-level living. Set on a beautifully landscaped lot at the top of a quiet cul-de-sac, it feels private and tucked away, yet is just over a mile from downtown Kennebunkport, less than a four-minute drive away, and only minutes to area beaches.
Inside, the floor plan is open, bright and works beautifully for both everyday living and entertaining. Hardwood floors, wide hallways and a gas fireplace anchor the main living space. The spacious eat-in kitchen features a large center island with bar seating, propane cooking and plenty of cabinet and counter space. Just off the kitchen is a separate workstation, perfect for keeping a computer, paperwork and everyday items out of the main living area.
The four-season sunroom is filled with natural light and overlooks the backyard, with direct access to a beautiful patio and level, usable lawn surrounded by mature landscaping and woods.
The primary suite offers a large walk-in closet with built-ins and a private bath with a walk-in shower. Two additional bedrooms share a full bath, and a separate half bath is conveniently located off the main living area. A dedicated laundry room with its own laundry station/work area adds even more function to the layout.
The full basement offers plenty of storage and additional space, including a fully finished and heated bonus room that could be used as an office, exercise room, hobby space or whatever suits your needs. Double-door access from the attached two-car garage makes moving larger items into the home or basement much easier.
Central air conditioning, forced-air heat, irrigation, radon mitigation, generator-ready hardwiring and a newly sealed driveway round out the list. A great layout, beautiful setting and incredibly convenient Kennebunkport location, ready for its next chapter and new memories to be made....
Contact an agent
Home facts
- Year built:2016
- Subdivision & Development:Shawmut Woods
- Listing ID #:1675342
- Updated:September 23, 2026 at 06:55 AM
Rooms and interior
- Bedrooms:3
- Total bathrooms:3
- Full bathrooms:2
- Half bathrooms:1
- Rooms Total:9
- Flooring:Carpet, Hardwood, Tile
- Bathrooms Description:Bathtub, Shower
- Kitchen Description:Dishwasher, Gas Range, Microwave, Refrigerator, Trash Compactor
- Bedroom Description:1st Floor Primary Bedroom w/Bath, Primary Bedroom w/Bath
- Basement Description:Full, Interior Entry, Unfinished
Heating and cooling
- Cooling:Central Air
- Heating:Direct Vent Heater, Forced Air, Heating, Propane, Zoned
- Central air:Yes
Structure and exterior
- Roof:Pitched, Shingle
- Year built:2016
- Lot Features:Cul-De-Sac, Irrigation System, Landscaped, Near Country Club, Near Golf Course, Near Public Beach, Near Shopping, Near Town, Neighborhood, Sidewalks, Subdivided, Wooded
- Architectural Style:Ranch
- Construction Materials:Vinyl Siding, Wood Frame
- Exterior Features:Patio
- Foundation Description:Poured Concrete
Utilities
- Water:Public
- Sewer:Private Sewer, Septic Design Available, Septic Tank
Finances and disclosures
- Price:$1,282,000
- Tax amount:$4,350 (2025)
Features and amenities
- Appliances:Dishwasher, Dryer, Gas Range, Microwave, Refrigerator, Trash Compactor, Washer
- Laundry features:Built-Ins, Dryer, Main Level, Washer
- Amenities:Storage, Walk-In Closet(s)
Parking
- Parking description:5 - 10 Spaces, Attached Garage, Garage Door Opener, Inside Entrance, On Site, Paved
- Garage:Yes
- Garage spaces:2
 MREIS Multiple Listing Service™ systemListing data is derived in whole or in part from the Maine IDX & is for consumers' personal, noncommercial use only. Dimensions are approximate and not guaranteed. All data should be independently verified. © 2026 Maine Real Estate Information System, Inc. All Rights Reserved
New listings near 22 Squier Lane
- New
 $299,000Active2 beds 2 baths680 sq. ft.
272 Mills Road #5A, Kennebunkport, ME 04046
MLS# 1681617Listed by: PACK MAYNARD AND ASSOCIATES - New
 $12,000,000Active4 beds 5 baths5,945 sq. ft.
4 Skipper Joes Point Road, Kennebunkport, ME 04046
MLS# 1681573Listed by: LEGACY PROPERTIES SOTHEBY'S INTERNATIONAL REALTY - New
 $4,250,000Active4 beds 4 baths3,752 sq. ft.
8 West Street, Kennebunkport, ME 04046
MLS# 1680652Listed by: LANDVEST, INC.  $1,207,500Active3 beds 3 baths1,872 sq. ft.
TBD Moose Rocks Road Road, Kennebunkport, ME 04046
MLS# 1679750Listed by: OCEANVIEW PROPERTIES $550,000Pending3 beds 2 baths1,204 sq. ft.
8 Acacia Road, Kennebunkport, ME 04046
MLS# 1679365Listed by: PACK MAYNARD AND ASSOCIATES $1,799,000Pending3 beds 3 baths1,792 sq. ft.
154 Main Street, Kennebunkport, ME 04046
MLS# 1679355Listed by: PACK MAYNARD AND ASSOCIATES $995,000Pending2 beds 2 baths1,231 sq. ft.
47 Ocean Avenue #Unit 7, Kennebunkport, ME 04046
MLS# 1679041Listed by: PENINSULA PROPERTIES $1,725,000Active4 beds 2 baths1,300 sq. ft.
12 Bellevue Avenue, Kennebunkport, ME 04046
MLS# 1678300Listed by: GRB MARITIME REALTY LLC $2,150,000Active4 beds 3 baths2,992 sq. ft.
5 Boatswain Lane, Kennebunkport, ME 04046
MLS# 1678227Listed by: KELLER WILLIAMS REALTY $367,000Active1 beds 1 baths256 sq. ft.
5 Dyke Road #C, Kennebunkport, ME 04046
MLS# 1678101Listed by: HARBORVIEW PROPERTIES, INC.


Protect your home and budget from life's surprises with an Assurant Home Warranty, backed by a partner that supports you through every step of homeownership. Explore Plans.
© 2023 - 2026 ERA Franchise Systems LLC. All rights reserved. ERA Franchise Systems LLC fully supports the principles of the Fair Housing Act and the Equal Opportunity Act. ERA, ERA Real Estate powered, and their respective logos are registered service marks of ERA Franchise Systems LLC. Each office is independently owned and operated.