
36 Skipper Joe's Point Road, Kennebunkport, ME 04046
Local realty services provided by:ERA Dawson-Bradford Co., REALTORS
36 Skipper Joe's Point Road,Kennebunkport, ME 04046
$9,500,000
- 5 Beds
- 6 Baths
- 10,362 sq. ft.
- Single family
- Active
Office: oceanview properties
MLS#:1675262
Source:ME_MREIS
Price summary
- Price:$9,500,000
- Price per sq. ft.:$916.81
About this home
Feel your cares melt away as you drive through a half mile of Rachel Carson preserve to reach this stately home in one of Kennebunkport's prime neighborhoods, situated on the rocky coast halfway between Goose Rocks Beach and Cape Porpoise. The sprawling 1st floor features ocean-facing living areas that flow invitingly from kitchen to dining room to living room to library. Living room doors open out to the deck, seamlessly linking indoor and outdoor gathering spaces. The spacious executive office is tucked away to afford some privacy, yet just around the corner from the heart of the home. The kitchen offers everything you'd want and more with an additional pantry just across the hall. From the kitchen doors, step out onto the deck or screened porch and gazebo to enjoy sunrise and your morning coffee al fresco. The1st floor also offers a half bath and 2nd office.
On the 2nd floor, the primary suite is a true oasis with unbeatable views, a spacious sitting area, fireplace, private deck and spa-like bathroom. It's a place for rest and relaxation. The vista from the soaking tub is a sight to behold.
The 2 additional suites on the 2nd floor are equally impressive. Each is spacious enough for a separate sitting area and has its own private bath. There is also a cozy bedroom w/ private deck on the westerly side from which to enjoy the sunsets, a hall bath and laundry room.
The 3rd floor suite offers living space with plenty of nooks for relaxing, games, & privacy, with fireplace, deck, full bath and bedroom. It's one of many inviting retreats in this impressive home.
The lower level, includes a game/billiard room with fireplace, a separate gym & wine cellar. The deep garage bay offers room for boats, cars, toys, etc.
The grounds of this property are beautifully landscaped & designed for maximum appreciation of this amazing waterfront location, including a secret path to the water.
Don't miss this unique opportunity to own one of Kennebunkport's finest homes...
Contact an agent
Home facts
- Year built:1989
- Subdivision & Development:Skipper Joe's Point
- Listing ID #:1675262
- Updated:September 26, 2026 at 10:50 AM
Rooms and interior
- Bedrooms:5
- Total bathrooms:6
- Full bathrooms:5
- Half bathrooms:1
- Rooms Total:12
- Flooring:Carpet, Tile, Wood
- Bathrooms Description:Bathtub, Shower
- Kitchen Description:Pantry
- Bedroom Description:Primary Bedroom w/Bath
- Basement Description:Finished, Interior Entry, Walk-Out Access
- Living area:10,362 sq. ft.
Heating and cooling
- Heating:Baseboard, Heating, Hot Water, Oil, Radiant
Structure and exterior
- Roof:Shingle
- Year built:1989
- Building area:10,362 sq. ft.
- Lot area:1.4 Acres
- Lot Features:Abuts Conservation, Irrigation System, Landscaped, Level, Near Public Beach, Near Town, Open Lot
- Architectural Style:Shingle
- Construction Materials:Shingle Siding, Wood Frame
- Exterior Features:Deck, Porch, Porch-Screened
- Foundation Description:Poured Concrete
Utilities
- Water:Public
- Sewer:Septic Tank
Finances and disclosures
- Price:$9,500,000
- Price per sq. ft.:$916.81
- Tax amount:$35,500 (2026)
Features and amenities
- Laundry features:Upper Level
- Amenities:Storage, Walk-In Closet(s)
Parking
- Parking description:1 - 4 Spaces, Attached Garage, Inside Entrance, Paved, Tandem
- Garage:Yes
- Garage spaces:2
 MREIS Multiple Listing Service™ systemListing data is derived in whole or in part from the Maine IDX & is for consumers' personal, noncommercial use only. Dimensions are approximate and not guaranteed. All data should be independently verified. © 2026 Maine Real Estate Information System, Inc. All Rights Reserved
New listings near 36 Skipper Joe's Point Road
- Coming SoonOpen Sun, 2 to 4pm
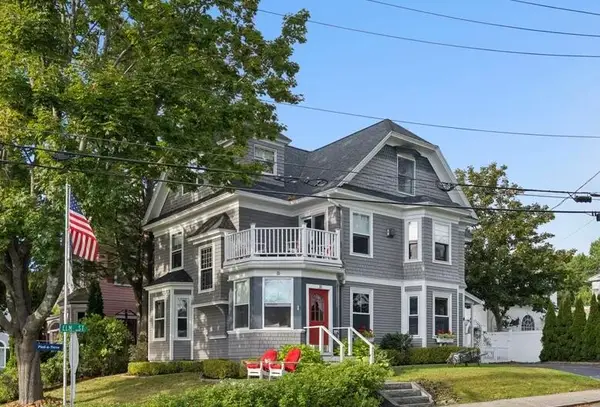 $2,240,000Coming Soon3 beds 3 baths2,888 sq. ft.
2 Elm Street, Kennebunkport, ME 04046
MLS# 1681775Listed by: PACK MAYNARD AND ASSOCIATES - New
 $299,000Active2 beds 2 baths680 sq. ft.
272 Mills Road #5A, Kennebunkport, ME 04046
MLS# 1681617Listed by: PACK MAYNARD AND ASSOCIATES - New
 $12,000,000Active4 beds 5 baths5,945 sq. ft.
4 Skipper Joes Point Road, Kennebunkport, ME 04046
MLS# 1681573Listed by: LEGACY PROPERTIES SOTHEBY'S INTERNATIONAL REALTY  $4,250,000Active Under Contract4 beds 4 baths3,752 sq. ft.
8 West Street, Kennebunkport, ME 04046
MLS# 1680652Listed by: LANDVEST, INC. $1,207,500Active3 beds 3 baths1,872 sq. ft.
TBD Moose Rocks Road Road, Kennebunkport, ME 04046
MLS# 1679750Listed by: OCEANVIEW PROPERTIES $550,000Pending3 beds 2 baths1,204 sq. ft.
8 Acacia Road, Kennebunkport, ME 04046
MLS# 1679365Listed by: PACK MAYNARD AND ASSOCIATES $1,799,000Pending3 beds 3 baths1,792 sq. ft.
154 Main Street, Kennebunkport, ME 04046
MLS# 1679355Listed by: PACK MAYNARD AND ASSOCIATES $995,000Pending2 beds 2 baths1,231 sq. ft.
47 Ocean Avenue #Unit 7, Kennebunkport, ME 04046
MLS# 1679041Listed by: PENINSULA PROPERTIES $1,725,000Active4 beds 2 baths1,300 sq. ft.
12 Bellevue Avenue, Kennebunkport, ME 04046
MLS# 1678300Listed by: GRB MARITIME REALTY LLC $2,150,000Active4 beds 3 baths2,992 sq. ft.
5 Boatswain Lane, Kennebunkport, ME 04046
MLS# 1678227Listed by: KELLER WILLIAMS REALTY


Protect your home and budget from life's surprises with an Assurant Home Warranty, backed by a partner that supports you through every step of homeownership. Explore Plans.
© 2023 - 2026 ERA Franchise Systems LLC. All rights reserved. ERA Franchise Systems LLC fully supports the principles of the Fair Housing Act and the Equal Opportunity Act. ERA, ERA Real Estate powered, and their respective logos are registered service marks of ERA Franchise Systems LLC. Each office is independently owned and operated.