
9 Acorn Avenue, Kennebunkport, ME 04046
Local realty services provided by:ERA Dawson-Bradford Co., REALTORS
9 Acorn Avenue,Kennebunkport, ME 04046
$1,675,000
- 3 Beds
- 4 Baths
- 2,670 sq. ft.
- Single family
- Active Under Contract
Office: pack maynard and associates
MLS#:1670627
Source:ME_MREIS
Price summary
- Price:$1,675,000
- Price per sq. ft.:$627.34
About this home
Brand-new 2025 construction set on 4.28 private, wooded acres within the exclusive Glen at Goose Rocks, one of Kennebunkport's most sought-after enclaves. Built by Creative Coast Construction, this nearly 2,700 sq ft cottage offers a rare sense of seclusion paired with high-end craftsmanship throughout: a first-floor primary suite with soaking tub and walk-in closet, sun-filled open living with a gas fireplace, and an eat-in kitchen with oversized island and pantry. Two upstairs bedrooms each enjoy private full baths. A screened porch, deck, attached two-car garage, and central air complete the home -- tucked away on a quiet cul-de-sac yet just minutes from Goose Rocks Beach and downtown Kennebunkport. Privacy, prestige, and quality construction, all in one exceptional setting.
Contact an agent
Home facts
- Year built:2025
- Subdivision & Development:Glen at Goose Rocks
- Listing ID #:1670627
- Updated:October 06, 2026 at 09:24 AM
Rooms and interior
- Bedrooms:3
- Total bathrooms:4
- Full bathrooms:3
- Half bathrooms:1
- Rooms Total:8
- Flooring:Engineered Hardwood, Tile
- Bathrooms Description:Bathtub, Shower
- Kitchen Description:Dishwasher, Gas Range, Pantry, Refrigerator
- Bedroom Description:1st Floor Primary Bedroom w/Bath, Primary Bedroom w/Bath
- Basement Description:Crawl Space, Interior Entry, Unfinished
- Living area:2,670 sq. ft.
Heating and cooling
- Cooling:Central Air
- Heating:Forced Air, Gas Bottled, Heating, Propane, Zoned
- Central air:Yes
Structure and exterior
- Roof:Composition, Pitched, Shingle
- Year built:2025
- Building area:2,670 sq. ft.
- Lot area:4.28 Acres
- Lot Features:Cul-De-Sac, Level, Near Public Beach, Near Shopping, Near Town, Neighborhood, Open Lot, Subdivided, Wooded
- Architectural Style:Cottage
- Construction Materials:Clapboard, Composition, Vertical Siding, Wood Frame
- Exterior Features:Deck, Porch, Porch-Screened
- Foundation Description:Poured Concrete
Utilities
- Water:Private, Well
- Sewer:Private Sewer, Septic Design Available
Finances and disclosures
- Price:$1,675,000
- Price per sq. ft.:$627.34
- Tax amount:$4,792 (2025)
Features and amenities
- Appliances:Dishwasher, Gas Range, Refrigerator
- Laundry features:Main Level
- Amenities:Storage, Walk-In Closet(s)
Parking
- Parking description:1 - 4 Spaces, Attached Garage, Garage Door Opener, Inside Entrance, Off street, On Site, Paved, Storage
- Garage:Yes
- Garage spaces:2
 MREIS Multiple Listing Service™ systemListing data is derived in whole or in part from the Maine IDX & is for consumers' personal, noncommercial use only. Dimensions are approximate and not guaranteed. All data should be independently verified. © 2026 Maine Real Estate Information System, Inc. All Rights Reserved
New listings near 9 Acorn Avenue
- New
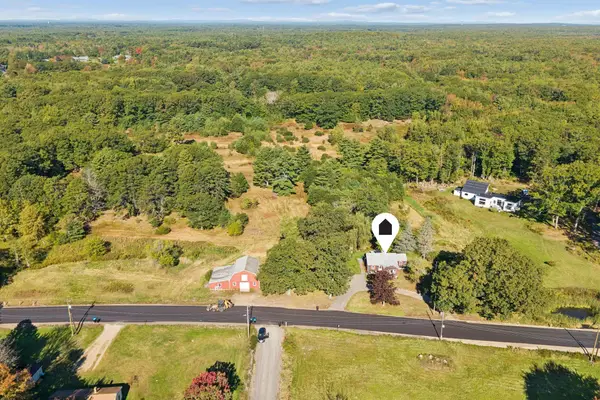 $1,800,000Active3 beds 3 baths1,924 sq. ft.
90 Beachwood Avenue, Kennebunkport, ME 04046
MLS# 1682316Listed by: PACK MAYNARD AND ASSOCIATES - New
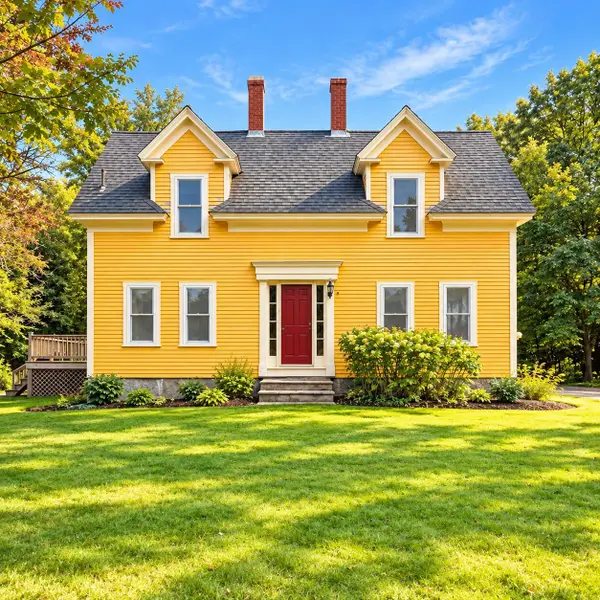 $749,000Active3 beds 3 baths1,250 sq. ft.
66 Old Cape Road, Kennebunkport, ME 04046
MLS# 1682172Listed by: KELLER WILLIAMS REALTY  $2,240,000Active3 beds 3 baths2,888 sq. ft.
2 Elm Street, Kennebunkport, ME 04046
MLS# 1681775Listed by: PACK MAYNARD AND ASSOCIATES $299,000Active Under Contract2 beds 2 baths680 sq. ft.
272 Mills Road #5A, Kennebunkport, ME 04046
MLS# 1681617Listed by: PACK MAYNARD AND ASSOCIATES $12,000,000Active4 beds 5 baths5,945 sq. ft.
4 Skipper Joes Point Road, Kennebunkport, ME 04046
MLS# 1681573Listed by: LEGACY PROPERTIES SOTHEBY'S INTERNATIONAL REALTY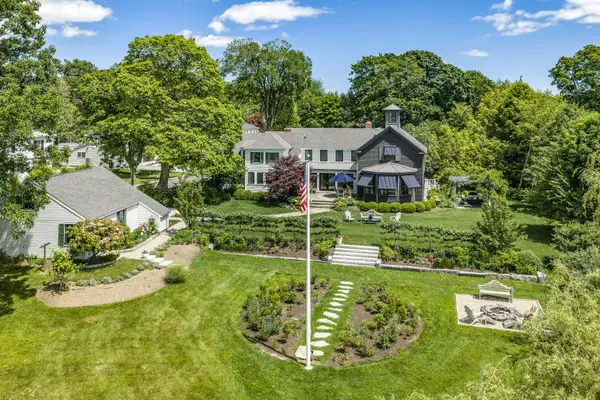 $4,250,000Active Under Contract4 beds 4 baths3,752 sq. ft.
8 West Street, Kennebunkport, ME 04046
MLS# 1680652Listed by: LANDVEST, INC. $1,207,500Active3 beds 3 baths1,872 sq. ft.
TBD Moose Rocks Road Road, Kennebunkport, ME 04046
MLS# 1679750Listed by: OCEANVIEW PROPERTIES $550,000Pending3 beds 2 baths1,204 sq. ft.
8 Acacia Road, Kennebunkport, ME 04046
MLS# 1679365Listed by: PACK MAYNARD AND ASSOCIATES $995,000Pending2 beds 2 baths1,231 sq. ft.
47 Ocean Avenue #Unit 7, Kennebunkport, ME 04046
MLS# 1679041Listed by: PENINSULA PROPERTIES $1,725,000Active4 beds 2 baths1,300 sq. ft.
12 Bellevue Avenue, Kennebunkport, ME 04046
MLS# 1678300Listed by: GRB MARITIME REALTY LLC


Protect your home and budget from life's surprises with an Assurant Home Warranty, backed by a partner that supports you through every step of homeownership. Explore Plans.
© 2023 - 2026 ERA Franchise Systems LLC. All rights reserved. ERA Franchise Systems LLC fully supports the principles of the Fair Housing Act and the Equal Opportunity Act. ERA, ERA Real Estate powered, and their respective logos are registered service marks of ERA Franchise Systems LLC. Each office is independently owned and operated.