
164 Ira Mountain Spur, Kingfield, ME 04947
Local realty services provided by:ERA Dawson-Bradford Co., REALTORS
164 Ira Mountain Spur,Kingfield, ME 04947
$1,295,000
- 4 Beds
- 4 Baths
- 3,212 sq. ft.
- Single family
- Active
Office: keller williams realty
MLS#:1679475
Source:ME_MREIS
Price summary
- Price:$1,295,000
- Price per sq. ft.:$403.18
About this home
At the end of a secluded road on Ira Mountain, in a secured neighborhood, the world quietly falls away. This 4.35-acre property has uninterrupted views of Maine's mountains to the east and west, with no neighboring house or rooftop in sight. It feels like you're in a national park. Step out your front door onto the Ira Mountain trail network: groomed alpine and backcountry ski routes in winter, year-round access to snowmobile, ATV, and hiking trails. Or opt for a pickleball round robin on your own private pickleball court during the warmer months. It's a short drive to Sugarloaf and everything the area offers: downhill and cross-country skiing, hiking, biking, snowmobiling, ATVing (right from the property), trail running, golf, dining, and small-town shopping. Or stay home and relax in the hot tub, on the screened porch, or around the outdoor firepit, with the mountains as a stunning backdrop. There's something for every season. Built in 2023 in a clean, minimalist Scandinavian style, the home is warm and light-filled, letting the landscape take center stage. There's a view from every window. The kitchen, anchored by a quartz island, opens to generous living and gathering space. A first-floor primary suite has its own private deck, perfect for morning coffee. A full-house generator and central air throughout the bedrooms and bathrooms round out the comforts. As part of the Ira Mountain community, residents also share a private skating rink with an outdoor pizza oven, miles of trails, and a heated clubhouse. Four-season mountain living, elegantly simplified: a private retreat with room to gather, space to host, and the summit all your own....
Contact an agent
Home facts
- Year built:2023
- Subdivision & Development:Ira Mountain Homeowners Association
- Listing ID #:1679475
- Updated:September 06, 2026 at 10:23 AM
Rooms and interior
- Bedrooms:4
- Total bathrooms:4
- Full bathrooms:3
- Half bathrooms:1
- Rooms Total:14
- Flooring:Carpet, Tile
- Bathrooms Description:Bathtub, Shower
- Kitchen Description:Dishwasher, Gas Range, Microwave, Pantry, Refrigerator
- Bedroom Description:1st Floor Bedroom, 1st Floor Primary Bedroom w/Bath, Primary Bedroom w/Bath
- Basement Description:Daylight, Full, Interior Entry, Walk-Out Access
- Living area:3,212 sq. ft.
Heating and cooling
- Heating:Baseboard, Gas Bottled, Heating, Hot Water, Radiant, Zoned
Structure and exterior
- Roof:Metal
- Year built:2023
- Building area:3,212 sq. ft.
- Lot area:4.35 Acres
- Lot Features:Level, Near Golf Course, Near Shopping, Near Town, Rolling Slope, Rural, Ski Resort, Subdivided
- Architectural Style:Contemporary
- Construction Materials:Composition, Wood Frame, Wood Siding
- Exterior Features:Deck, Patio, Porch-Screened
- Foundation Description:Poured Concrete
Utilities
- Water:Private, Well
- Sewer:Septic Design Available, Septic Tank
Finances and disclosures
- Price:$1,295,000
- Price per sq. ft.:$403.18
- Tax amount:$11,633 (2027)
Features and amenities
- Appliances:Dishwasher, Dryer, ENERGY STAR Qualified Appliances, Gas Range, Microwave, Refrigerator, Washer
- Laundry features:Dryer, Main Level, Washer
- Amenities:Storage, Walk-In Closet(s)
Parking
- Parking description:5 - 10 Spaces, Garage Door Opener, Heated garage, Inside Entrance, On Site, Paved
- Garage:Yes
- Garage spaces:2
 MREIS Multiple Listing Service™ systemListing data is derived in whole or in part from the Maine IDX & is for consumers' personal, noncommercial use only. Dimensions are approximate and not guaranteed. All data should be independently verified. © 2026 Maine Real Estate Information System, Inc. All Rights Reserved
New listings near 164 Ira Mountain Spur
- New
 $1,575,000Active3 beds 4 baths3,898 sq. ft.
149 Ira Mountain Road, Kingfield, ME 04947
MLS# 1679099Listed by: LINSCOTT REAL ESTATE - New
 $330,000Active3 beds 1 baths1,218 sq. ft.
44 Minister Hill Road, Kingfield, ME 04947
MLS# 1677907Listed by: KELLER WILLIAMS REALTY 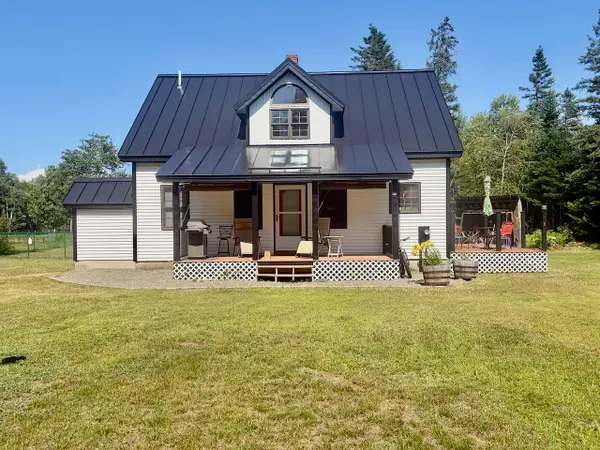 $499,000Active3 beds 2 baths2,000 sq. ft.
17 Shady Lane, Kingfield, ME 04947
MLS# 1673196Listed by: CSM REAL ESTATE $79,000Active4.49 Acres
Lot 7 Hollis Drive, Kingfield, ME 04947
MLS# 1671198Listed by: KELLER WILLIAMS REALTY $79,000Active5.58 Acres
9 Final Drive, Kingfield, ME 04947
MLS# 1671201Listed by: KELLER WILLIAMS REALTY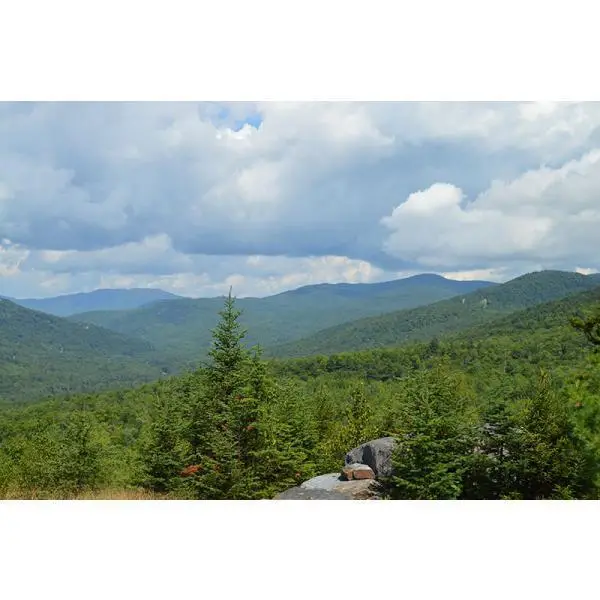 $125,000Active10 Acres
2 Lower Vose Road, Kingfield, ME 04947
MLS# 1670178Listed by: CSM REAL ESTATE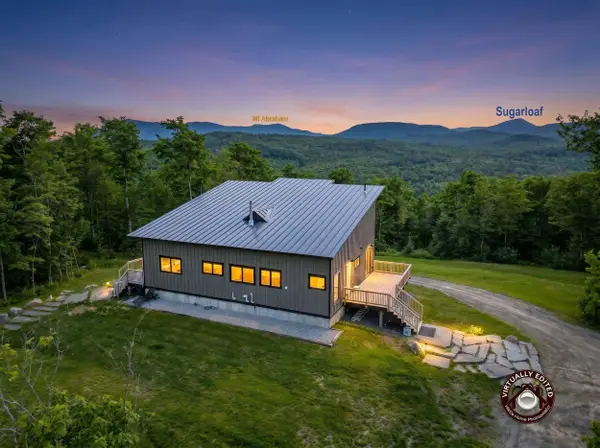 $1,399,000Active5 beds 3 baths2,936 sq. ft.
49 Final Drive, Kingfield, ME 04947
MLS# 1668888Listed by: KELLER WILLIAMS REALTY $379,000Active Under Contract4 beds 2 baths2,688 sq. ft.
1 Salem Road, Kingfield, ME 04947
MLS# 1666015Listed by: CSM REAL ESTATE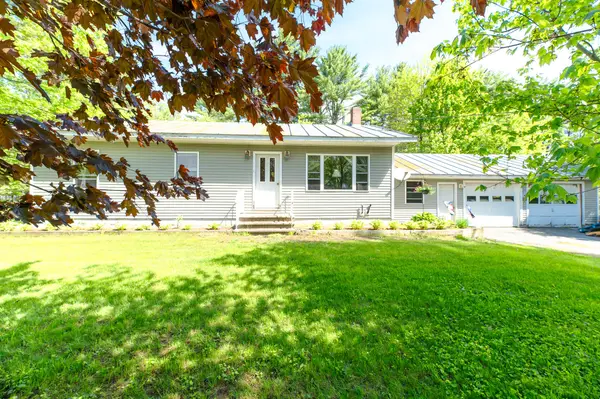 $355,000Active3 beds 1 baths1,308 sq. ft.
41 Mountain View Road, Kingfield, ME 04947
MLS# 1665082Listed by: KELLER WILLIAMS REALTY


Protect your home and budget from life's surprises with an Assurant Home Warranty, backed by a partner that supports you through every step of homeownership. Explore Plans.
© 2023 - 2026 ERA Franchise Systems LLC. All rights reserved. ERA Franchise Systems LLC fully supports the principles of the Fair Housing Act and the Equal Opportunity Act. ERA, ERA Real Estate powered, and their respective logos are registered service marks of ERA Franchise Systems LLC. Each office is independently owned and operated.