
12 Central Avenue #2, Kittery, ME 03904
Local realty services provided by:ERA Dawson-Bradford Co., REALTORS
Upcoming open houses
- Sat, Oct 3109:30 am - 11:30 am
Office: anchor real estate
MLS#:1686070
Source:ME_MREIS
Price summary
- Price:$829,000
- Price per sq. ft.:$460.56
About this home
Discover the best of Kittery Foreside living at 12 Central Avenue, Unit #2! This beautifully appointed three-bedroom, two-and-a-half-bath condominium offers the charm of a Colonial-style home with the convenience of low-maintenance condo living. Ideally situated just a short stroll from the shops, restaurants, cafés, and vibrant amenities of Kittery Foreside, this special property also offers easy access to everything downtown Portsmouth has to offer. The first level welcomes you with an inviting, open-concept kitchen and living area, perfect for everyday living and entertaining. Hardwood floors flow throughout, complemented by ample storage closets and a convenient half bath. Upstairs, you'll find three bedrooms with hardwood flooring throughout, including a spacious primary suite featuring a walk-in closet and a beautifully appointed en-suite bath with a tiled shower and dual vanities. An additional full bathroom and a dedicated laundry room complete the second level, providing comfort and functionality for modern living. Additional highlights include a one-car garage and an unfinished basement, offering abundant storage options. Outdoors, enjoy the shared paver patio and fire pit, an ideal setting for relaxing evenings or gathering with friends, shared with just one neighboring unit. With its desirable location, thoughtful layout, low condo fees, and easy-care lifestyle, this duplex-style Colonial condominium presents a wonderful opportunity to enjoy the best of coastal Southern Maine living. Experience the charm of Kittery Foreside, with the added convenience of nearby Portsmouth, all right at your doorstep! Showings start at the open house Saturday 10/31 9:30 AM to 11:30 AM....
Contact an agent
Home facts
- Year built:2018
- Subdivision & Development:Dearborn Condominiums
- Listing ID #:1686070
- Updated:October 29, 2026 at 06:50 PM
Rooms and interior
- Bedrooms:3
- Total bathrooms:3
- Full bathrooms:2
- Half bathrooms:1
- Rooms Total:7
- Flooring:Tile, Wood
- Bathrooms Description:Bathtub, Shower
- Kitchen Description:Dishwasher, Gas Range, Microwave, Pantry, Refrigerator
- Bedroom Description:Primary Bedroom w/Bath
- Basement Description:Crawl Space, Full, Interior Entry, Partial, Unfinished
- Living area:1,800 sq. ft.
Heating and cooling
- Cooling:Central Air
- Heating:Forced Air, Gas Bottled, Heating, Zoned
- Central air:Yes
Structure and exterior
- Roof:Composition, Shingle
- Year built:2018
- Building area:1,800 sq. ft.
- Lot area:0.25 Acres
- Lot Features:Intown, Landscaped, Near Shopping, Near Town, Neighborhood, Open Lot
- Architectural Style:Colonial
- Construction Materials:Vinyl Siding, Wood Frame
- Exterior Features:Patio, Porch
- Foundation Description:Poured Concrete
Utilities
- Water:Public
- Sewer:Public Sewer
Finances and disclosures
- Price:$829,000
- Price per sq. ft.:$460.56
- Tax amount:$6,216 (2025)
Features and amenities
- Appliances:Dishwasher, Dryer, Gas Range, Microwave, Refrigerator, Washer
- Laundry features:Dryer, Upper Level, Washer, Washer Hookup
- Amenities:Storage
Parking
- Parking description:1 - 4 Spaces, Attached Garage, Common, Garage Door Opener, Inside Entrance, On Site, Paved
- Garage:Yes
- Garage spaces:1
 MREIS Multiple Listing Service™ systemListing data is derived in whole or in part from the Maine IDX & is for consumers' personal, noncommercial use only. Dimensions are approximate and not guaranteed. All data should be independently verified. © 2026 Maine Real Estate Information System, Inc. All Rights Reserved
New listings near 12 Central Avenue #2
- Open Sat, 11am to 12:30pmNew
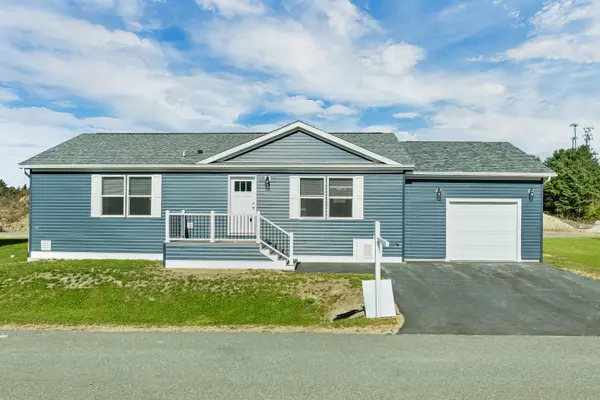 $349,900Active2 beds 2 baths1,173 sq. ft.
14 Colony Way, Kittery, ME 03904
MLS# 1685910Listed by: KELLER WILLIAMS COASTAL AND LAKES & MOUNTAINS REALTY - Open Fri, 4 to 5:30pmNew
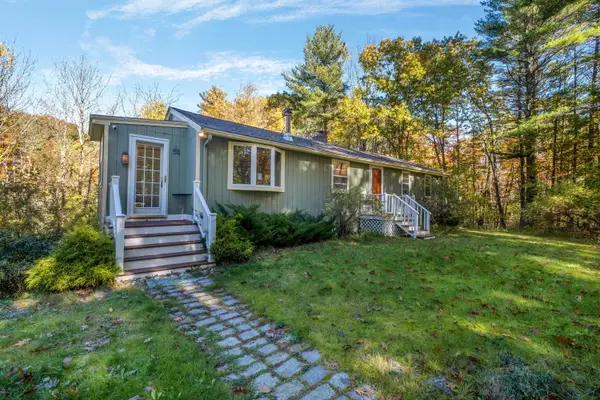 $499,900Active3 beds 2 baths984 sq. ft.
53 Lewis Road, Kittery, ME 03904
MLS# 1685315Listed by: REAL BROKER - Open Sat, 10am to 12pmNew
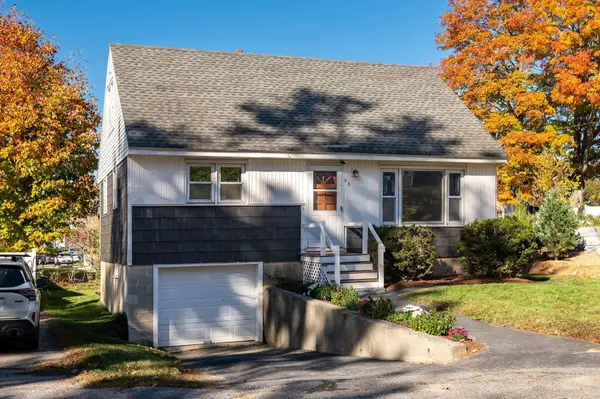 $539,000Active4 beds 1 baths1,656 sq. ft.
39 Williams Avenue, Kittery, ME 03904
MLS# 1685319Listed by: KELLER WILLIAMS COASTAL AND LAKES & MOUNTAINS REALTY - New
 $429,900Active2 beds 2 baths1,035 sq. ft.
23 Francis Way #5, Kittery, ME 03904
MLS# 1685215Listed by: RED POST REALTY, LLC  $500,000Pending4 beds 2 baths1,400 sq. ft.
1 Halstead Street, Kittery, ME 03904
MLS# 1685131Listed by: PARMLEY PROPERTIES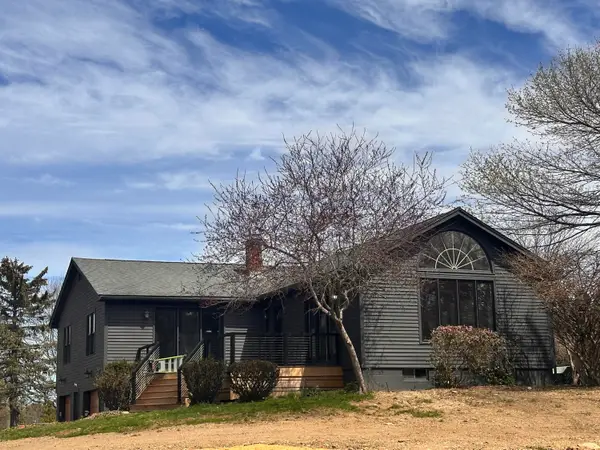 $675,000Active3 beds 3 baths1,620 sq. ft.
Address Withheld By Seller, Kittery, ME 03904
MLS# 1684569Listed by: BRADSHAW REALTY EXPERTS LLC $389,000Active2 beds 1 baths700 sq. ft.
3 Halstead Street, Kittery, ME 03904
MLS# 1684468Listed by: THE ALAND REALTY GROUP- Open Sat, 11am to 1pm
 $1,399,000Active4 beds 4 baths3,488 sq. ft.
3 Salt Creek Way, Kittery, ME 03904
MLS# 1684317Listed by: ABIGAIL DOURIS REAL ESTATELLC 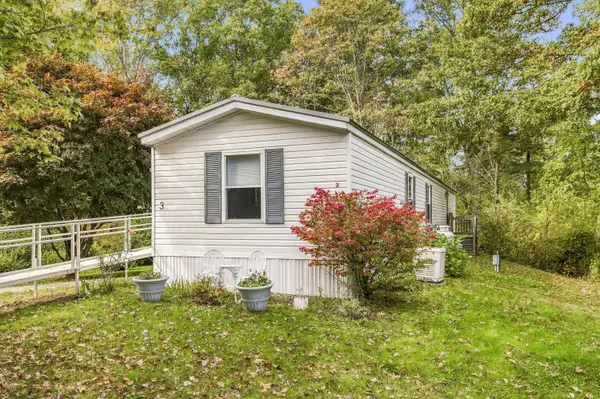 $154,900Pending3 beds 1 baths924 sq. ft.
3 Cedar Drive, Kittery, ME 03904
MLS# 1684056Listed by: GOSSELIN REALTY GROUP


Protect your home and budget from life's surprises with an Assurant Home Warranty, backed by a partner that supports you through every step of homeownership. Explore Plans.
© 2023 - 2026 ERA Franchise Systems LLC. All rights reserved. ERA Franchise Systems LLC fully supports the principles of the Fair Housing Act and the Equal Opportunity Act. ERA, ERA Real Estate powered, and their respective logos are registered service marks of ERA Franchise Systems LLC. Each office is independently owned and operated.