
136 Martin Road, Kittery, ME 03904
Local realty services provided by:ERA Dawson-Bradford Co., REALTORS
136 Martin Road,Kittery, ME 03904
$465,000
- 2 Beds
- 1 Baths
- - sq. ft.
- Single family
- Closed
Office: the aland realty group, llc.
MLS#:1675738
Source:ME_MREIS
Price summary
- Price:$465,000
About this home
This charming 2-bedroom, 1-bath ranch offers 965 square feet of comfortable single-level living. A bright entryway provides convenient access to both the front and back yards, along with a practical place to drop coats, shoes, and everyday essentials.
Inside, hardwood floors, French doors, and a spacious living room create an inviting atmosphere. The cheerful kitchen features granite countertops, a gas range, and ample cabinetry and workspace. Two bedrooms and a full bath complete the main level, offering a comfortable layout.
The outdoor spaces have been thoughtfully enhanced, with the back deck recently expanded and a screened porch added, creating a peaceful spot to enjoy the outdoors. The generous backyard includes an oversized fire pit and a shed offering ample storage for tools, equipment, and more. Finally, the attached one-car garage completes the package.
Recent improvements include a 2025 roof, fresh exterior paint, and a full-house generator hookup. Conveniently located near town, beaches, shopping, and highways....
Contact an agent
Home facts
- Year built:1965
- Listing ID #:1675738
- Updated:September 25, 2026 at 07:11 AM
Rooms and interior
- Bedrooms:2
- Total bathrooms:1
- Full bathrooms:1
- Rooms Total:4
- Flooring:Hardwood, Vinyl
- Bathrooms Description:Bathtub
- Kitchen Description:Dishwasher, Gas Range, Microwave, Refrigerator
- Bedroom Description:1st Floor Bedroom
- Basement Description:Interior Entry, Unfinished
Heating and cooling
- Heating:Gas Bottled, Heating, Hot Water, Oil
Structure and exterior
- Roof:Shingle
- Year built:1965
- Lot Features:Interior Lot, Landscaped, Level, Near Public Beach, Near Shopping, Near Turnpike/Interstate, Neighborhood, Wooded
- Architectural Style:Ranch
- Construction Materials:Clapboard, Wood Frame, Wood Siding
- Exterior Features:Deck, Porch-Screened
- Foundation Description:Poured Concrete
Utilities
- Water:Public
- Sewer:Public Sewer
Finances and disclosures
- Price:$465,000
- Tax amount:$3,233 (2026)
Features and amenities
- Appliances:Dishwasher, Dryer, Gas Range, Microwave, Refrigerator, Washer
- Laundry features:Dryer, Washer
Parking
- Parking description:1 - 4 Spaces, Attached Garage, Paved
- Garage:Yes
- Garage spaces:1
 MREIS Multiple Listing Service™ systemListing data is derived in whole or in part from the Maine IDX & is for consumers' personal, noncommercial use only. Dimensions are approximate and not guaranteed. All data should be independently verified. © 2026 Maine Real Estate Information System, Inc. All Rights Reserved
New listings near 136 Martin Road
- New
 $3,649,000Active3 beds 3 baths2,995 sq. ft.
35 Badgers Island West #302, Kittery, ME 03904
MLS# 1681980Listed by: LEGACY PROPERTIES SOTHEBY'S INTERNATIONAL REALTY - New
 $210,000Active3 beds 2 baths1,152 sq. ft.
13 Seaglass Lane, Kittery, ME 03904
MLS# 1681701Listed by: SEACOAST MOBILE HOME BROKERS 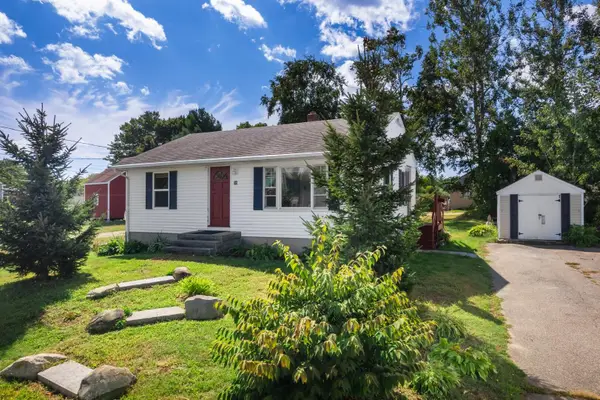 $405,000Pending2 beds 1 baths768 sq. ft.
36 Stevenson Road, Kittery, ME 03904
MLS# 1681069Listed by: ABIGAIL DOURIS REAL ESTATELLC- Open Fri, 5:30 to 6:30pmNew
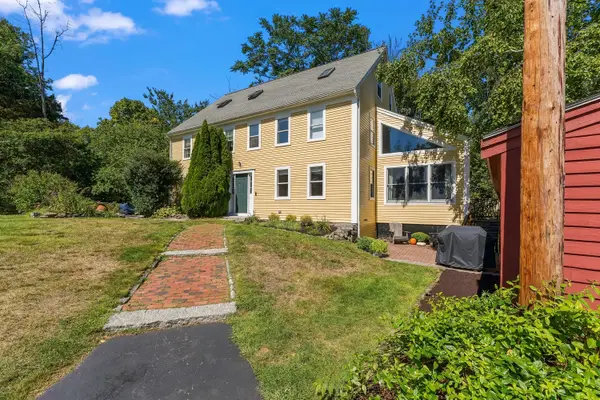 $625,000Active3 beds 3 baths2,088 sq. ft.
9 Cook Street #4, Kittery, ME 03904
MLS# 1680854Listed by: KELLER WILLIAMS COASTAL AND LAKES & MOUNTAINS REALTY - New
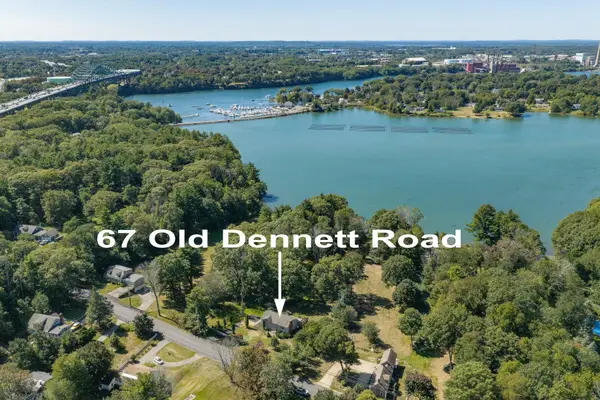 $699,000Active3 beds 2 baths1,554 sq. ft.
67 Old Dennett Road, Kittery, ME 03904
MLS# 1680493Listed by: GREAT ISLAND REALTY, LLC 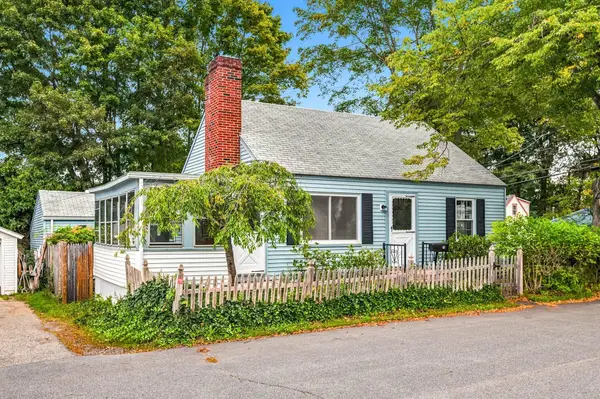 $479,000Pending2 beds 1 baths945 sq. ft.
19 Cole Street, Kittery, ME 03904
MLS# 1680054Listed by: THE ALAND REALTY GROUP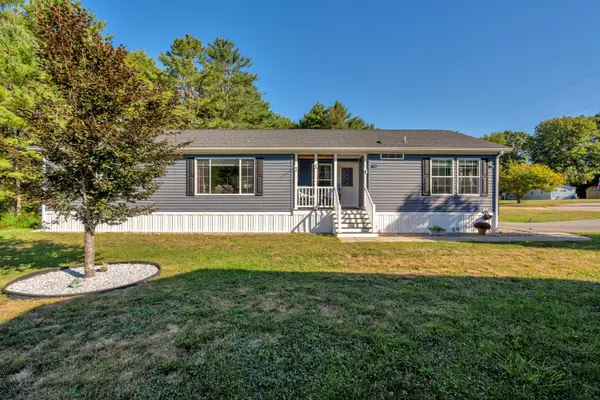 $259,000Pending2 beds 2 baths1,560 sq. ft.
35 Sandalwood Circle, Kittery, ME 03904
MLS# 1679925Listed by: KELLER WILLIAMS COASTAL AND LAKES & MOUNTAINS REALTY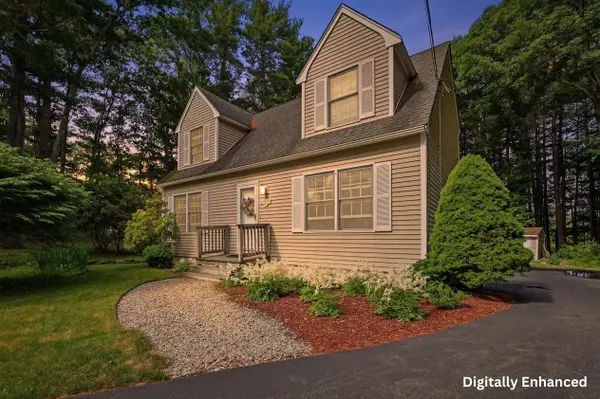 $639,000Active3 beds 2 baths1,793 sq. ft.
14 Hill Creek Drive, Kittery, ME 03904
MLS# 1679875Listed by: LAMACCHIA REALTY, INC.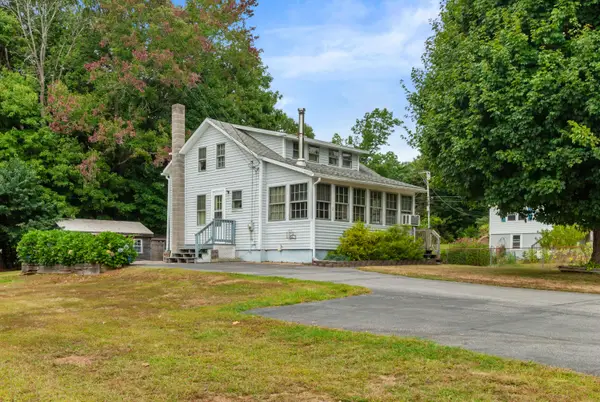 $425,000Pending2 beds 1 baths1,110 sq. ft.
2 Meadow Lane, Kittery, ME 03904
MLS# 1679849Listed by: SOMERSET GROUP REAL ESTATE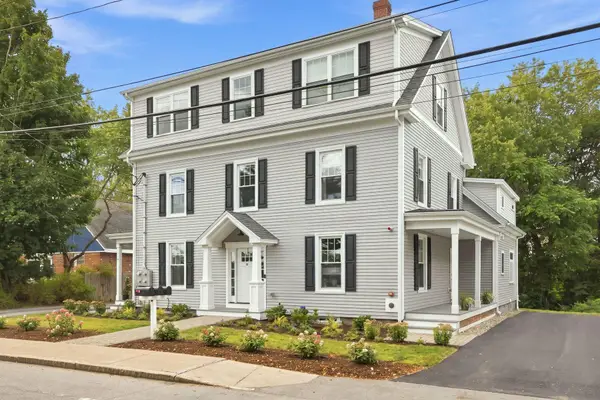 $699,900Active2 beds 2 baths1,303 sq. ft.
14 Newmarch Street #14, Kittery, ME 03904
MLS# 1679790Listed by: COMPASS REAL ESTATE


Protect your home and budget from life's surprises with an Assurant Home Warranty, backed by a partner that supports you through every step of homeownership. Explore Plans.
© 2023 - 2026 ERA Franchise Systems LLC. All rights reserved. ERA Franchise Systems LLC fully supports the principles of the Fair Housing Act and the Equal Opportunity Act. ERA, ERA Real Estate powered, and their respective logos are registered service marks of ERA Franchise Systems LLC. Each office is independently owned and operated.