
21 Cross Street, Kittery, ME 03904
Local realty services provided by:ERA Dawson-Bradford Co., REALTORS
21 Cross Street,Kittery, ME 03904
$539,900
- 4 Beds
- 2 Baths
- 1,556 sq. ft.
- Single family
- Active
Office: century 21 north east
MLS#:1671694
Source:ME_MREIS
Price summary
- Price:$539,900
- Price per sq. ft.:$346.98
About this home
21 Cross Street presents a strong value in a desirable Kittery location close to Route 1, I-95, Kittery Foreside, Portsmouth, shopping, restaurants, beaches, and area amenities. This 4-bedroom, 2-bath Colonial offers 1,556 sq. ft. of living space with a flexible layout that includes two first-floor bedrooms and a full bath, plus two additional bedrooms and a second full bath upstairs. The home features an inviting kitchen with wood cabinetry, stainless appliances, tile flooring, and a convenient first-floor laundry area. The spacious living/dining room provides comfortable gathering space, while additional rooms give flexibility for bedrooms, office space, hobbies, or storage. Outside, enjoy off-street parking, a deck/patio area, two storage sheds, public water, and public sewer. A great chance to own in Kittery.
Contact an agent
Home facts
- Year built:1940
- Listing ID #:1671694
- Updated:August 25, 2026 at 10:23 AM
Rooms and interior
- Bedrooms:4
- Total bathrooms:2
- Full bathrooms:2
- Rooms Total:7
- Flooring:Carpet, Tile
- Kitchen Description:Dishwasher, Electric Range, Microwave, Refrigerator
- Bedroom Description:1st Floor Bedroom
- Basement Description:Crawl Space, Partial, Slab
- Living area:1,556 sq. ft.
Heating and cooling
- Heating:Baseboard, Direct Vent Heater, Electric, Heating, Propane, Radiant, Space Heater
Structure and exterior
- Roof:Shingle
- Year built:1940
- Building area:1,556 sq. ft.
- Lot area:0.1 Acres
- Lot Features:Level, Near Public Beach, Near Shopping, Near Town, Neighborhood, Rolling Slope
- Architectural Style:Colonial
- Construction Materials:Vinyl Siding, Wood Frame
- Exterior Features:Deck, Patio
Utilities
- Water:Public
- Sewer:Public Sewer
Finances and disclosures
- Price:$539,900
- Price per sq. ft.:$346.98
- Tax amount:$4,213 (2026)
Features and amenities
- Appliances:Dishwasher, Electric Range, Microwave, Refrigerator
- Laundry features:Main Level
Parking
- Parking description:1 - 4 Spaces, On Site, Paved
 MREIS Multiple Listing Service™ systemListing data is derived in whole or in part from the Maine IDX & is for consumers' personal, noncommercial use only. Dimensions are approximate and not guaranteed. All data should be independently verified. © 2026 Maine Real Estate Information System, Inc. All Rights Reserved
New listings near 21 Cross Street
- Coming Soon
 $689,000Coming Soon2 beds 2 baths1,550 sq. ft.
100 Shepards Cove Road #F103, Kittery, ME 03904
MLS# 1677587Listed by: THE GOVE GROUP REAL ESTATE, LLC - New
 $1,295,000Active3 beds 3 baths1,489 sq. ft.
10 Stimson Street, Kittery, ME 03904
MLS# 1677493Listed by: GREAT ISLAND REALTY, LLC - New
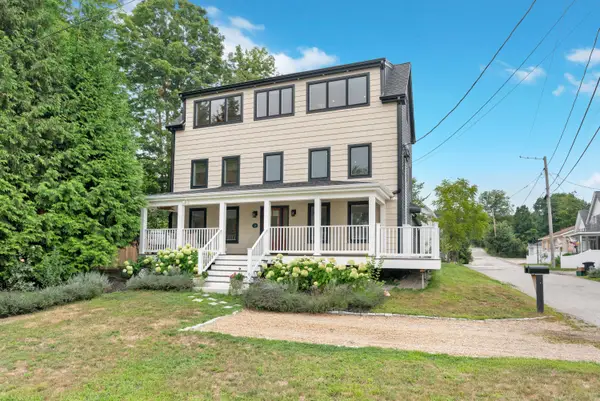 $475,000Active1 beds 2 baths622 sq. ft.
11 Jones Avenue #11, Kittery, ME 03904
MLS# 1677200Listed by: KELLER WILLIAMS COASTAL AND LAKES & MOUNTAINS REALTY - New
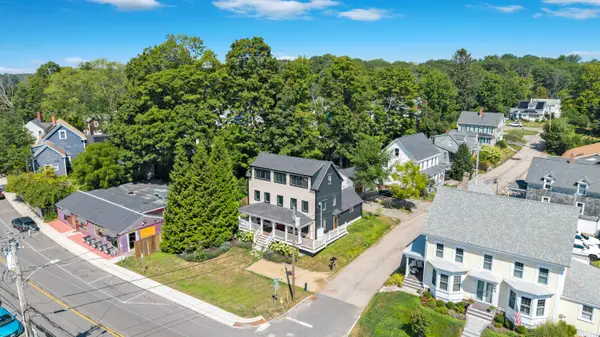 $775,000Active2 beds 3 baths1,815 sq. ft.
13 Jones Avenue #13, Kittery, ME 03904
MLS# 1677204Listed by: KELLER WILLIAMS COASTAL AND LAKES & MOUNTAINS REALTY - New
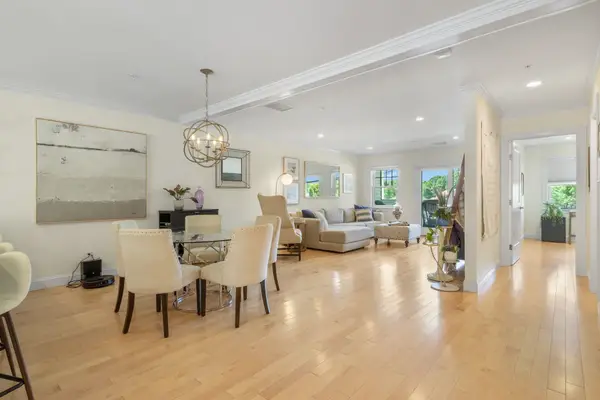 $749,900Active3 beds 3 baths1,850 sq. ft.
42 State Road #203, Kittery, ME 03904
MLS# 5105396Listed by: GREAT ISLAND REALTY LLC - New
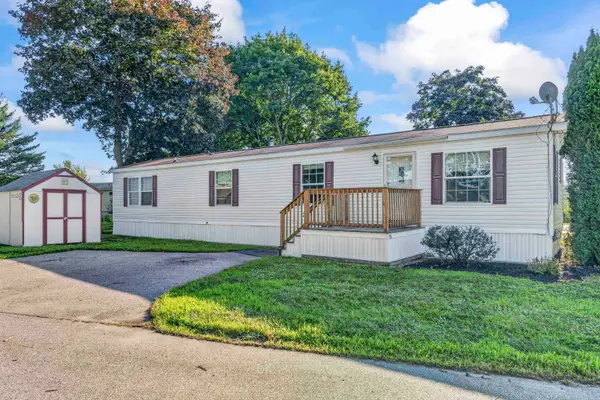 $139,900Active2 beds 1 baths960 sq. ft.
110 Blackberry Place, Kittery, ME 03904
MLS# 5105322Listed by: CENTURY 21 BARBARA PATTERSON - New
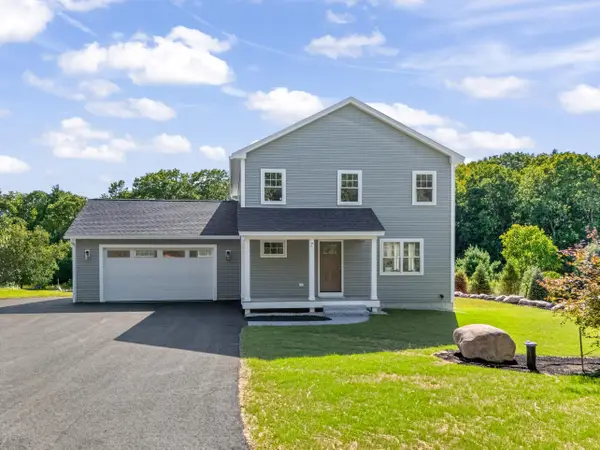 $825,000Active3 beds 3 baths2,223 sq. ft.
7 Heritage Way, Kittery, ME 03904
MLS# 1676326Listed by: THE ALAND REALTY GROUP 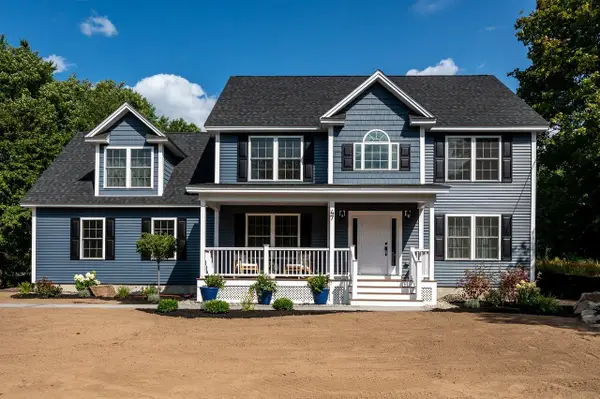 $1,095,000Active4 beds 3 baths2,522 sq. ft.
47 Manson Road, Kittery, ME 03904
MLS# 1676176Listed by: KELLER WILLIAMS COASTAL AND LAKES & MOUNTAINS REALTY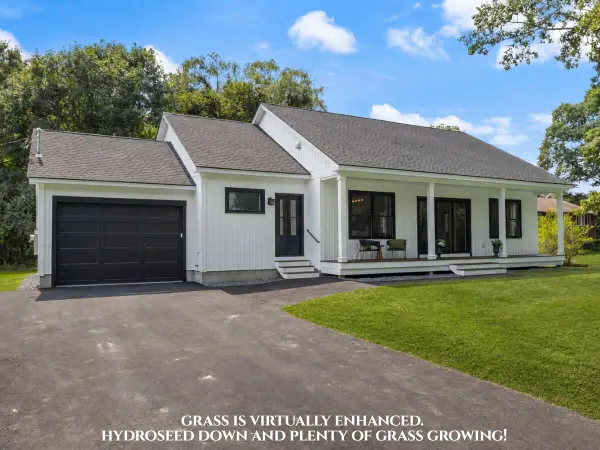 $724,900Active3 beds 2 baths1,500 sq. ft.
35 Leach Road, Kittery, ME 03904
MLS# 1676120Listed by: KELLER WILLIAMS COASTAL AND LAKES & MOUNTAINS REALTY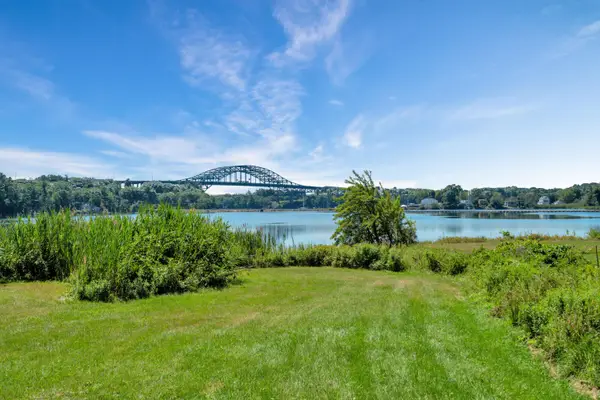 $599,000Pending2 beds 1 baths1,135 sq. ft.
93 Old Dennett Road, Kittery, ME 03904
MLS# 1676099Listed by: KELLER WILLIAMS COASTAL AND LAKES & MOUNTAINS REALTY


Protect your home and budget from life's surprises with an Assurant Home Warranty, backed by a partner that supports you through every step of homeownership. Explore Plans.
© 2023 - 2026 ERA Franchise Systems LLC. All rights reserved. ERA Franchise Systems LLC fully supports the principles of the Fair Housing Act and the Equal Opportunity Act. ERA, ERA Real Estate powered, and their respective logos are registered service marks of ERA Franchise Systems LLC. Each office is independently owned and operated.