
21 Government Street #AB, Kittery, ME 03904
Local realty services provided by:ERA Dawson-Bradford Co., REALTORS
21 Government Street #AB,Kittery, ME 03904
$525,000
- 1 Beds
- 2 Baths
- 640 sq. ft.
- Condominium
- Coming Soon
Upcoming open houses
- Fri, Sep 1105:30 pm - 07:00 pm
- Sun, Sep 1311:30 am - 12:30 pm
Office: keller williams coastal and lakes & mountains realty
MLS#:1679447
Source:ME_MREIS
Price summary
- Price:$525,000
- Price per sq. ft.:$820.31
About this home
Some properties are defined by square footage. This one is defined by possibilities. Two separately deeded condominium units are being offered together as one uniquely flexible package in the Kittery Foreside. Currently connected by an interior ship-style staircase, the home functions as a compact two-level residence with two kitchens and two full baths, while still allowing future owners to think creatively about how the spaces are used. Keep it as a full-time home or Seacoast getaway. Explore using one level while generating income from the other. Or reestablish the spaces as two efficiency-style units and create a small investment property in one of Kittery's most desirable neighborhoods. A porch and deck provide outdoor space to take in the river air and enjoy the striking views toward the Portsmouth Naval Shipyard, the association has water-frontage with a shared place to enjoy the edge of the Piscataqua to picnic, or launch a kayak. Step outside and Kittery Foreside is practically at your doorstep, with coffee shops, restaurants, and neighborhood favorites close by. Portsmouth sits just across the river, making this an appealing home base for anyone who wants an easy connection to both sides of the Seacoast. Perhaps the biggest surprise? Four deeded parking spaces, an exceptional asset in this part of town and especially valuable for a property with future rental potential. Distinctive, efficient and full of options, this is a chance to own something that doesn't fit neatly into one category and that's exactly what makes it interesting. Pre-inspected and ready for its next chapter. Open House Friday Sept 11th 5:30pm - 7pm and Sunday Sept 13th 11:30am - 12:30pm...
Contact an agent
Home facts
- Year built:1900
- Subdivision & Development:Foreside Condo Association
- Listing ID #:1679447
- Updated:September 06, 2026 at 12:17 PM
Rooms and interior
- Bedrooms:1
- Total bathrooms:2
- Full bathrooms:2
- Rooms Total:4
- Flooring:Laminate, Wood
- Kitchen Description:Dishwasher, Electric Range, Refrigerator
- Bedroom Description:1st Floor Bedroom
- Basement Description:Crawl Space, Exterior Entry, Partial
- Living area:640 sq. ft.
Heating and cooling
- Heating:Electric, Heat Pump, Heating
Structure and exterior
- Roof:Shingle
- Year built:1900
- Building area:640 sq. ft.
- Lot Features:Business District, Intown, Near Shopping, Near Town, Near Turnpike/Interstate, Neighborhood, Open Lot, Right of Way, Sidewalks
- Architectural Style:Cottage, Garden
- Construction Materials:Vinyl Siding, Wood Frame
- Exterior Features:Deck, Patio
- Foundation Description:Block, Stone
Utilities
- Water:Public
- Sewer:Public Sewer
Finances and disclosures
- Price:$525,000
- Price per sq. ft.:$820.31
- Tax amount:$4,684 (2026)
Features and amenities
- Appliances:Dishwasher, Dryer, Electric Range, Refrigerator, Tankless Water Heater, Washer
- Laundry features:Dryer, Main Level, Washer
- Amenities:Storage
Parking
- Parking description:1 - 4 Spaces, Common, Off street, On Site, Paved
- Garage:Yes
 MREIS Multiple Listing Service™ systemListing data is derived in whole or in part from the Maine IDX & is for consumers' personal, noncommercial use only. Dimensions are approximate and not guaranteed. All data should be independently verified. © 2026 Maine Real Estate Information System, Inc. All Rights Reserved
New listings near 21 Government Street #AB
- Coming SoonOpen Fri, 5:30 to 7pm
 $525,000Coming Soon1 beds 2 baths640 sq. ft.
21 Government Street, Kittery, ME 03904
MLS# 1679415Listed by: KELLER WILLIAMS COASTAL AND LAKES & MOUNTAINS REALTY - New
 $135,000Active1 beds 1 baths560 sq. ft.
59 Blackberry Place, Kittery, ME 03904
MLS# 1679421Listed by: MAINE REAL ESTATE CO - New
 $410,000Active0.92 Acres
5 Salt Creek Way, Kittery, ME 03904
MLS# 1679175Listed by: GOSSELIN REALTY GROUP - New
 $395,000Active2 beds 1 baths572 sq. ft.
5 Ford Lane, Kittery, ME 03904
MLS# 5107535Listed by: TATE & FOSS SOTHEBY'S INTERNATIONAL RLTY - New
 $998,000Active2 beds 1 baths895 sq. ft.
72 Martin Road, Kittery, ME 03904
MLS# 1678490Listed by: KELLER WILLIAMS COASTAL AND LAKES & MOUNTAINS REALTY - New
 $795,000Active3 beds 2 baths2,114 sq. ft.
46 Government Street, Kittery, ME 03904
MLS# 1678370Listed by: THE ALAND REALTY GROUP, LLC  $689,000Active2 beds 2 baths1,550 sq. ft.
100 Shepards Cove Road #F103, Kittery, ME 03904
MLS# 1677587Listed by: THE GOVE GROUP REAL ESTATE, LLC $1,295,000Active3 beds 3 baths1,489 sq. ft.
10 Stimson Street, Kittery, ME 03904
MLS# 5106369Listed by: GREAT ISLAND REALTY LLC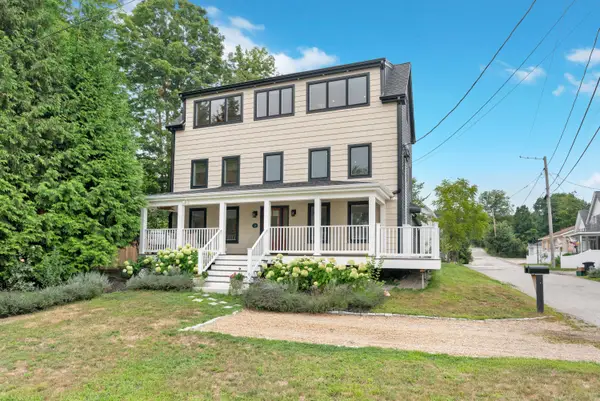 $475,000Active1 beds 2 baths622 sq. ft.
11 Jones Avenue #11, Kittery, ME 03904
MLS# 1677200Listed by: KELLER WILLIAMS COASTAL AND LAKES & MOUNTAINS REALTY


Protect your home and budget from life's surprises with an Assurant Home Warranty, backed by a partner that supports you through every step of homeownership. Explore Plans.
© 2023 - 2026 ERA Franchise Systems LLC. All rights reserved. ERA Franchise Systems LLC fully supports the principles of the Fair Housing Act and the Equal Opportunity Act. ERA, ERA Real Estate powered, and their respective logos are registered service marks of ERA Franchise Systems LLC. Each office is independently owned and operated.